Leave a

Thank you for your message. I will be in touch with you shortly.

Explore Properties
10416 Perennial Dr
10416 Perennial Dr
10416 Perennial Dr
10416 Perennial Dr
10416 Perennial Dr
10416 Perennial Dr
10416 Perennial Dr
10416 Perennial Dr
10416 Perennial Dr
10416 Perennial Dr
10416 Perennial Dr
10416 Perennial Dr
10416 Perennial Dr
10416 Perennial Dr
10416 Perennial Dr
10416 Perennial Dr
10416 Perennial Dr
10416 Perennial Dr
10416 Perennial Dr
10416 Perennial Dr
10416 Perennial Dr
10416 Perennial Dr
10416 Perennial Dr
10416 Perennial Dr
10416 Perennial Dr
10416 Perennial Dr
10416 Perennial Dr
10416 Perennial Dr
10416 Perennial Dr
10416 Perennial Dr
10416 Perennial Dr
10416 Perennial Dr
10416 Perennial Dr
10416 Perennial Dr
10416 Perennial Dr
10416 Perennial Dr
10416 Perennial Dr
10416 Perennial Dr
10416 Perennial Dr
10416 Perennial Dr
10416 Perennial Dr
10416 Perennial Dr
10416 Perennial Dr
10416 Perennial Dr
10416 Perennial Dr
10416 Perennial Dr
10416 Perennial Dr
10416 Perennial Dr
10416 Perennial Dr
10416 Perennial Dr
SEE ALL PHOTOS
10416 Perennial Dr
10416 Perennial Dr
10416 Perennial Dr
10416 Perennial Dr
10416 Perennial Dr
10416 Perennial Dr
10416 Perennial Dr
10416 Perennial Dr
10416 Perennial Dr
10416 Perennial Dr
10416 Perennial Dr
10416 Perennial Dr
10416 Perennial Dr
10416 Perennial Dr
10416 Perennial Dr
10416 Perennial Dr
10416 Perennial Dr
10416 Perennial Dr
10416 Perennial Dr
10416 Perennial Dr
10416 Perennial Dr
10416 Perennial Dr
10416 Perennial Dr
10416 Perennial Dr
10416 Perennial Dr
10416 Perennial Dr
10416 Perennial Dr
10416 Perennial Dr
10416 Perennial Dr
10416 Perennial Dr
10416 Perennial Dr
10416 Perennial Dr
10416 Perennial Dr
10416 Perennial Dr
10416 Perennial Dr
10416 Perennial Dr
10416 Perennial Dr
10416 Perennial Dr
10416 Perennial Dr
10416 Perennial Dr
10416 Perennial Dr
10416 Perennial Dr
10416 Perennial Dr
10416 Perennial Dr
10416 Perennial Dr
10416 Perennial Dr
10416 Perennial Dr
10416 Perennial Dr
10416 Perennial Dr
10416 Perennial Dr
Sold

10416 Perennial Dr

10416 Perennial Dr, Henrico, VA 23233

$435,000
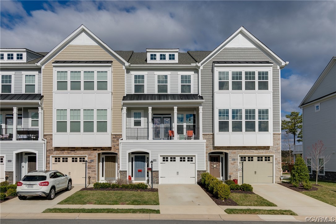
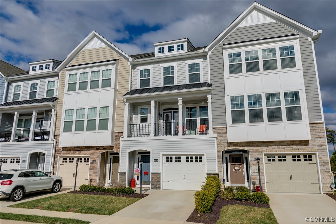
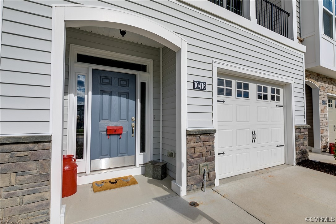
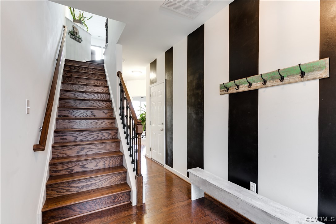
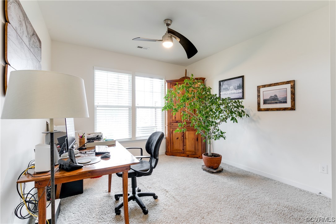
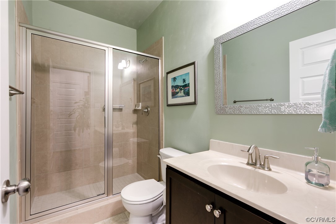
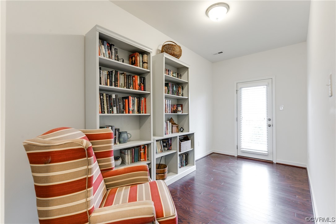
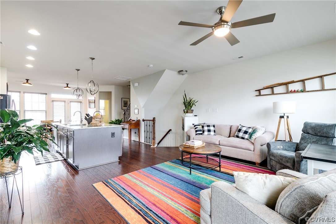
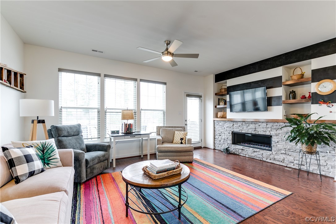
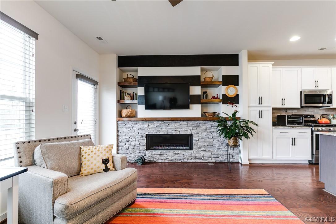
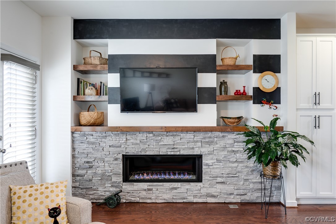
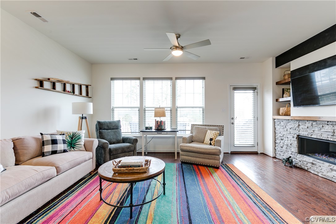
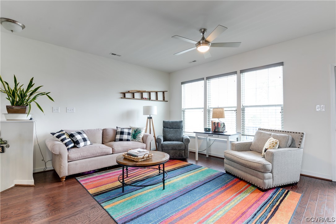
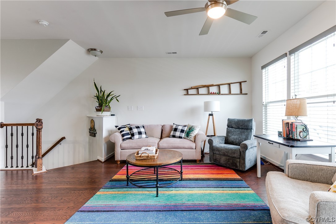
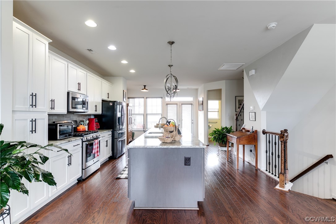
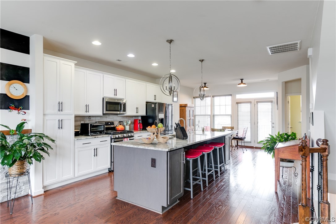
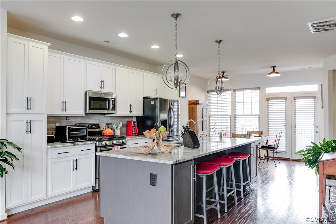
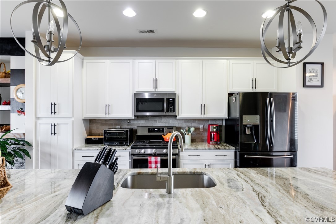
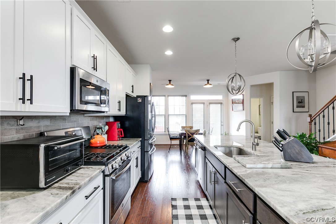
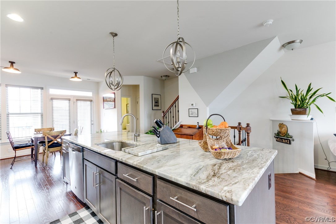
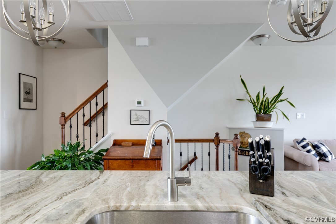
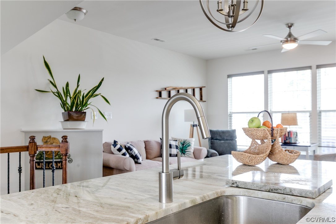
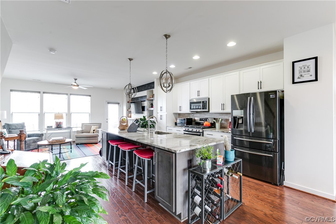
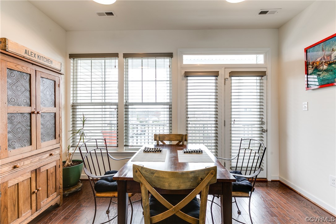
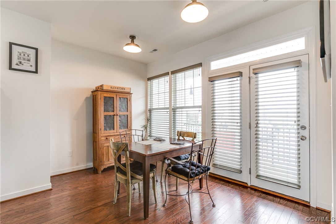
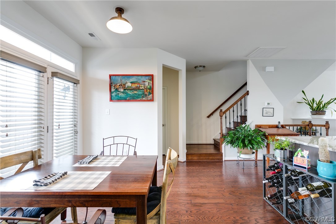
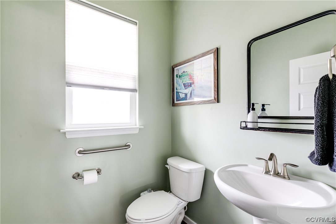
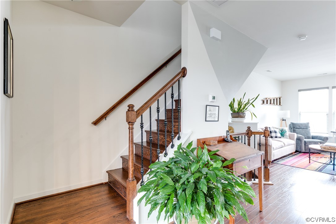
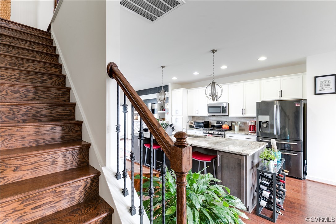
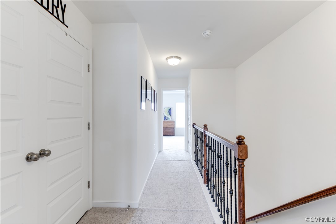
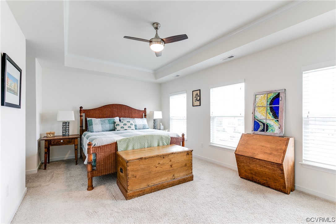
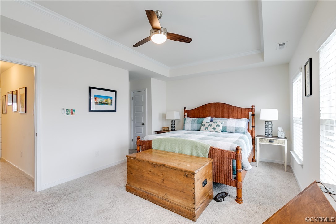
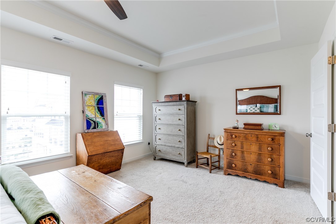
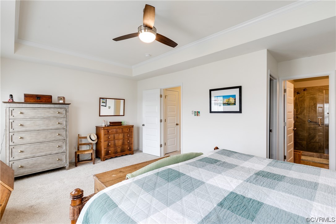
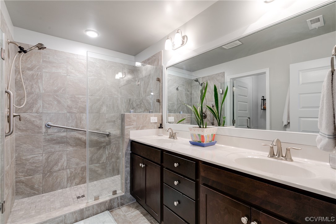
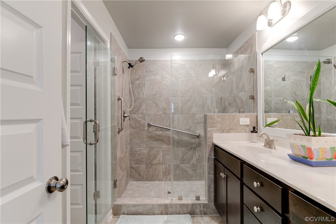
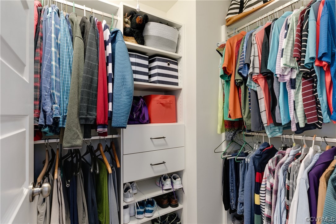
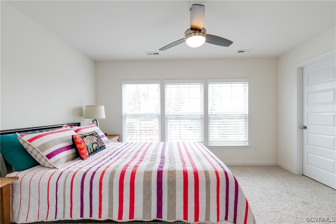
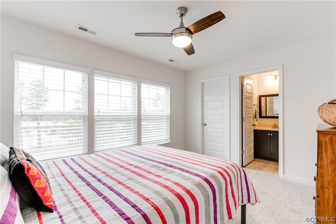
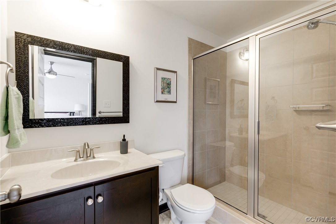
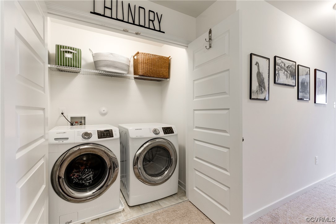
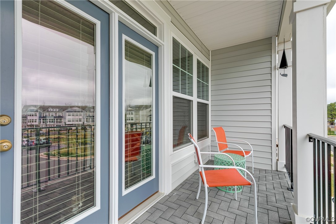
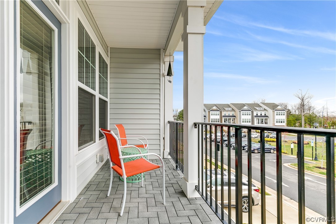
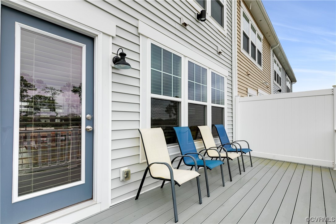
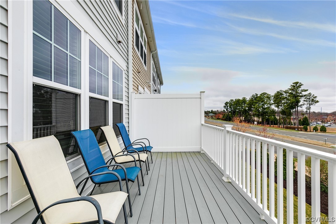
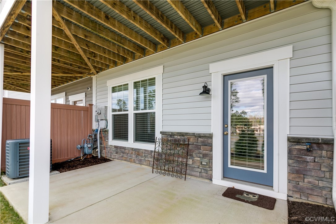
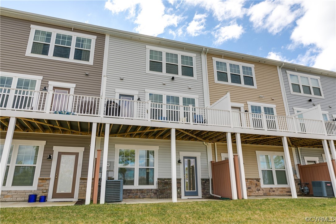
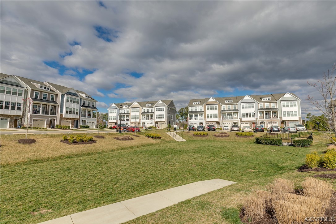
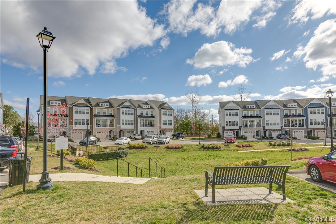
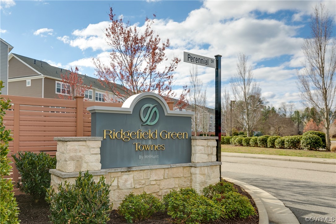
Welcome home to 10416 Perennial Drive, a meticulously maintained townhome in the desirable Ridgefield Green Townes community. Close to shopping & restaurants, this luxury 3 BDR, 3 1/2 BA home features an open floor plan, front & back balconies, 9' ceilings & large windows that fill the home with natural light. On the 1st floor, find a gracious foyer, access to attached garage & a flex room with a full bath, offering endless possibilities- bedroom, office, gym, studio, etc. The bright & spacious 2nd level is the heart of the home- a living room with fireplace & built-in bookcases is completely open to the kitchen & dining room. This space offers hardwood floors & a balcony on each end, creating an ideal space for entertaining! The kitchen boasts a massive island with seating & storage, tall shaker style cabinets, stainless steel appliances, gas cooking, granite countertops, tile backsplash, & pantry. On the 3rd floor, find 2 generous bedrooms, each with their own walk-in closets & private baths & a convenient laundry room. Additional features include front sidewalk & driveway, back patio, pull down attic & a location situated minutes from Short Pump Mall, 64/295/288 & Deep Run Park

3
beds

4
baths

2,088 Sq.Ft. LIVING AREA

2,160.58 Sq.Ft. lot

Kelly Blanchard

Kelly Blanchard

Features & Amenities

Interior

  • total bedrooms3
  • Total bathrooms4
  • full bathrooms3
  • half bathroom1
  • Laundry room Washer Hookup, Dryer Hookup
  • Flooring Partially Carpeted, Vinyl, Wood
  • Fireplace Gas, Stone
  • APPLIANCES Dishwasher, Gas Cooking, Disposal, Gas Water Heater, Microwave, Oven, Tankless Water Heater
  • other interior Features Bedroom on Main Level, Tray Ceiling(s), Dining Area, Double Vanity, Fireplace, Granite Counters, High Ceilings, Kitchen Island, Bath in Primary Bedroom, Pantry, Recessed Lighting, Walk-In Closet(s)

Area & Lot

  • Status Sold
  • Date Sold April 21, 2023
  • Living Area2,088 Sq.Ft.
  • Lot Area2,160.58 Sq.Ft.
  • MLS® ID2305663
  • TypeTownhouse
  • YEAR BUILT2018
  • NeighborhoodHenrico Co. (Central)
  • Architecture StylesRow House
  • Elementary SchoolPinchbeck
  • Middle SchoolQuioccasin
  • High SchoolGodwin

Exterior

  • STORIES3
  • Garage Space1.0
  • water SourcePublic
  • PoolNone
  • roofShingle
  • parkingAttached, Direct Access, Driveway, Garage, Garage Door Opener, Off Street, Paved
  • HEAT TYPEForced Air, Natural Gas
  • AIR CONDITIONINGCentral Air
  • sewerPublic Sewer
  • SubstructureSlab
  • HOA AmenitiesLandscaping
  • other exterior FeaturesPorch, Paved Driveway

Financial

  • Sales Price$435,000
  • Real Estate Tax $3,216/yr
  • HOA $160/mo

Follow Me on Instagram