Leave a

Thank you for your message. I will be in touch with you shortly.

Explore Properties
10700 Old Prescott Rd
SEE ALL PHOTOS
10700 Old Prescott Rd
Sold

10700 Old Prescott Rd

10700 Old Prescott Rd, Henrico, VA 23238

$850,000
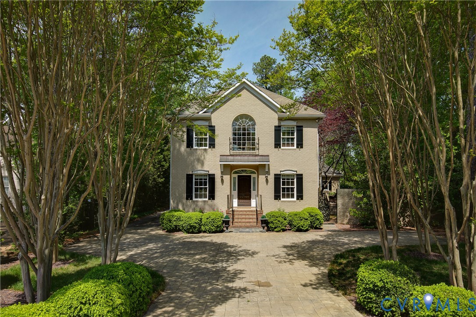
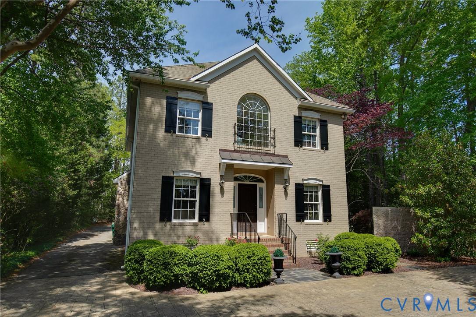
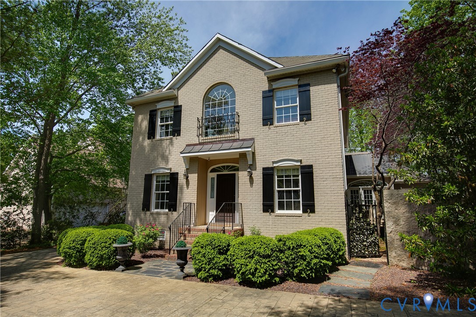
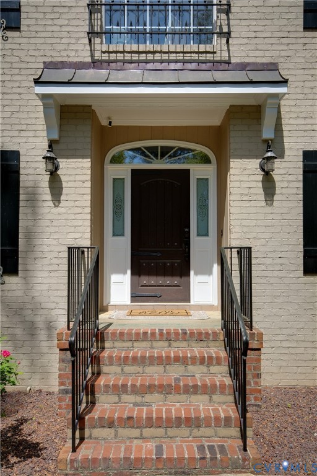
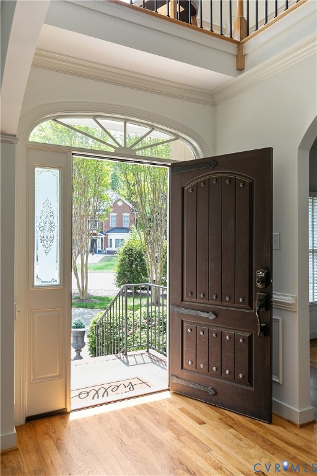
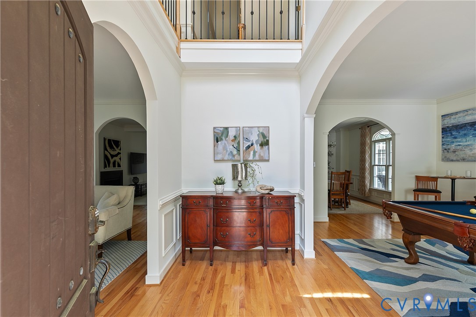
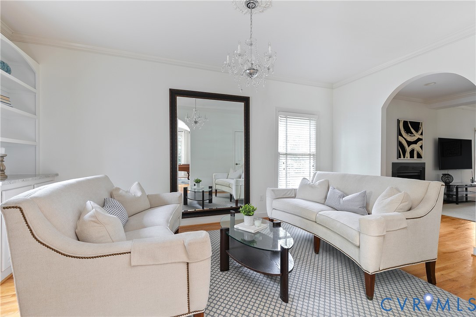
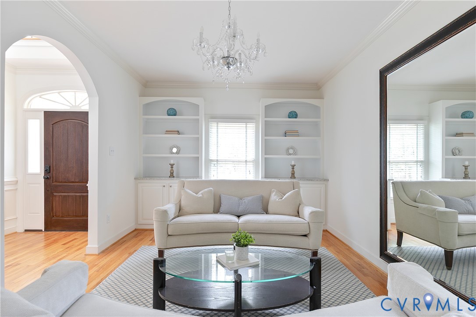
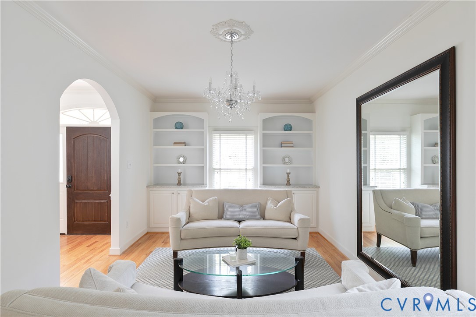
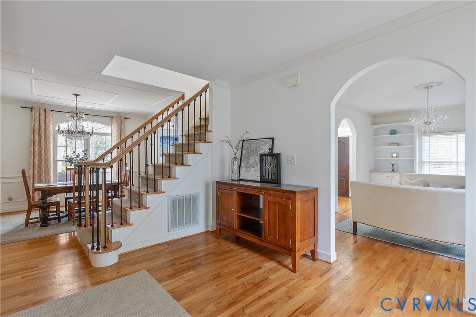
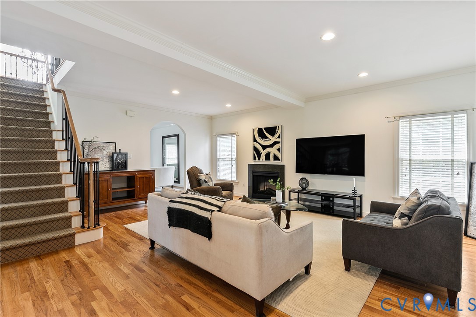
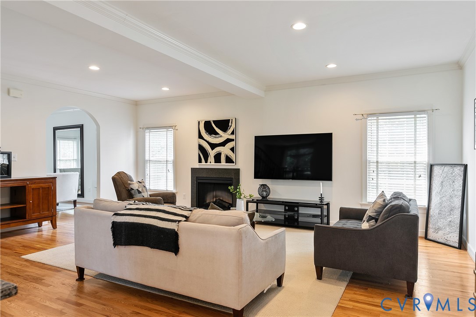
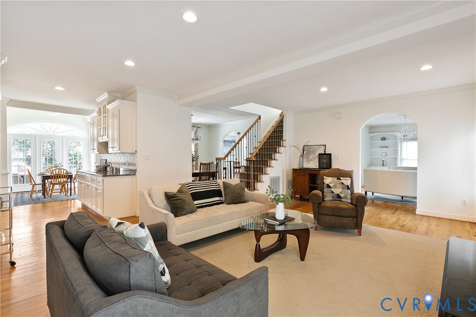
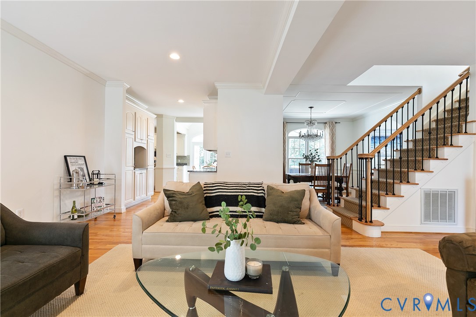
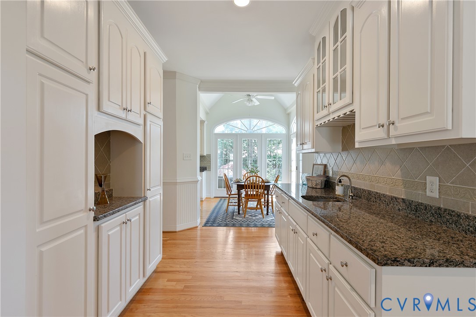
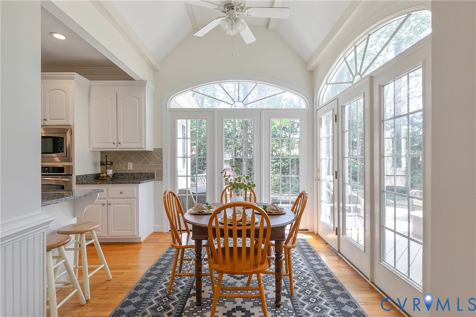
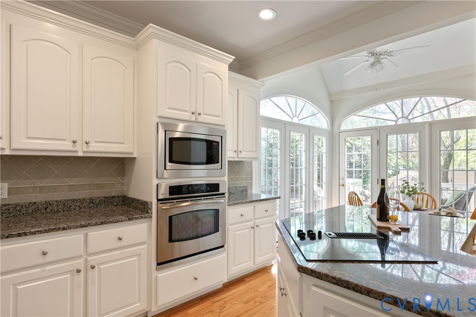
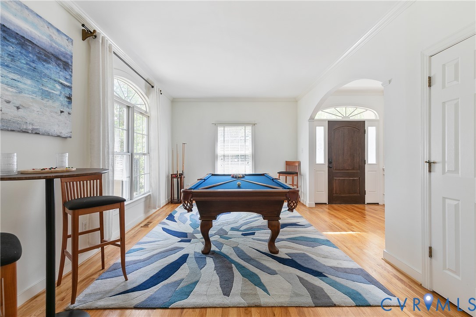
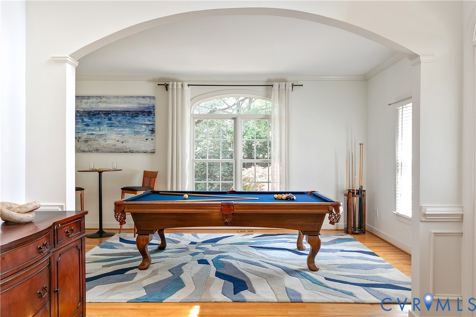
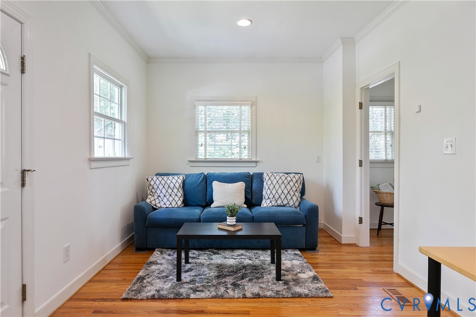
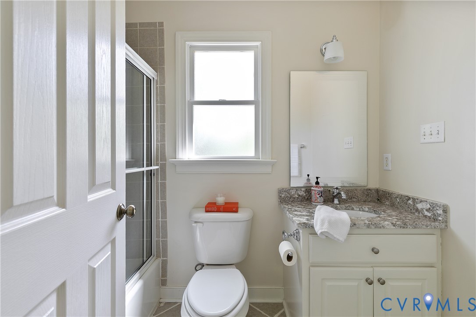
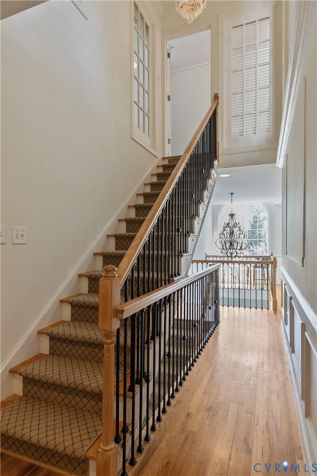
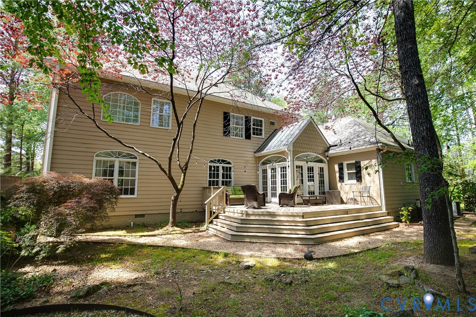
Welcome to 10700 Old Prescott Road! This custom home, located in the heart of western Henrico, is situated on a beautifully landscaped half-acre lot. With 5 bedrooms and 4.5 bathrooms, this home offers thoughtfully designed living space.

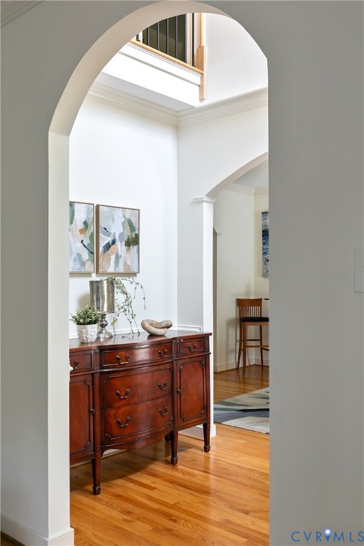
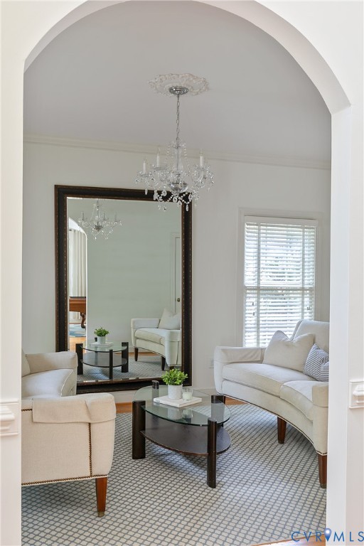
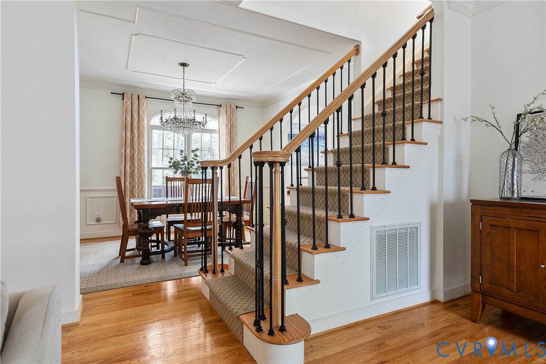
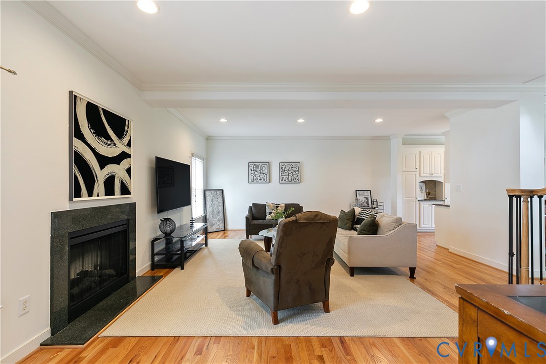
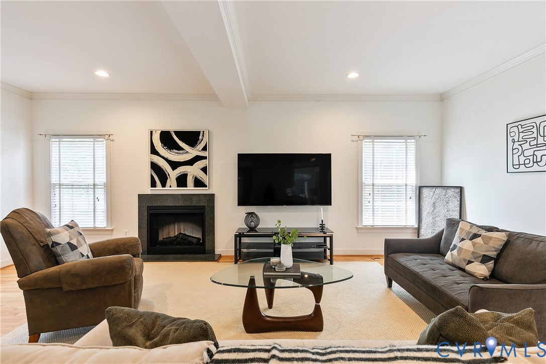
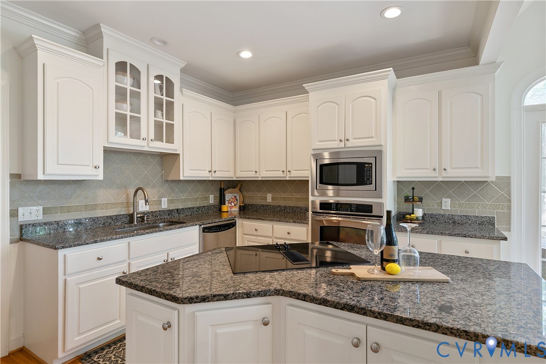
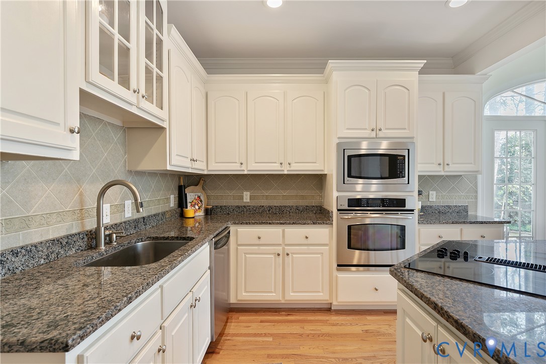
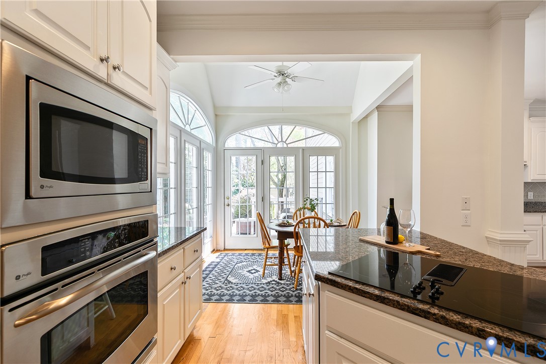
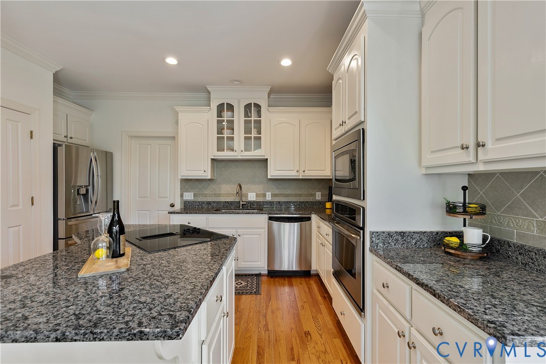
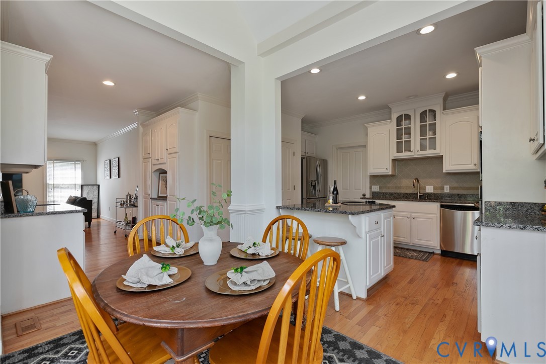
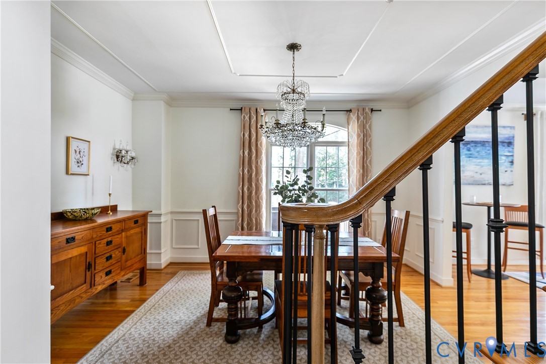
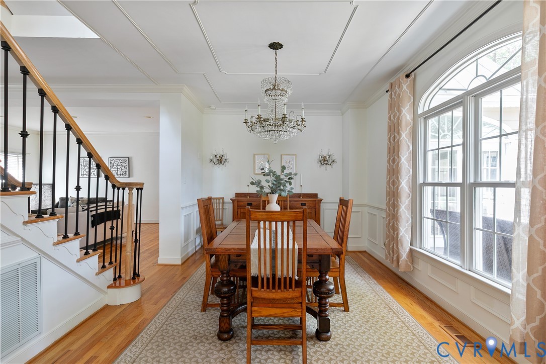
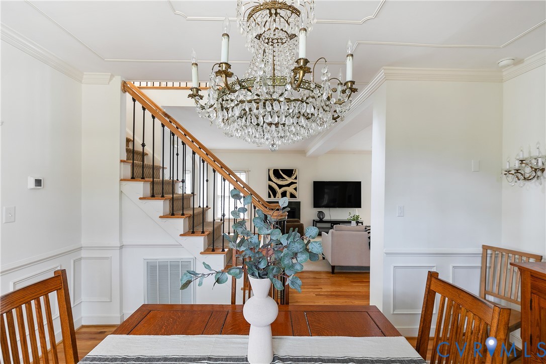
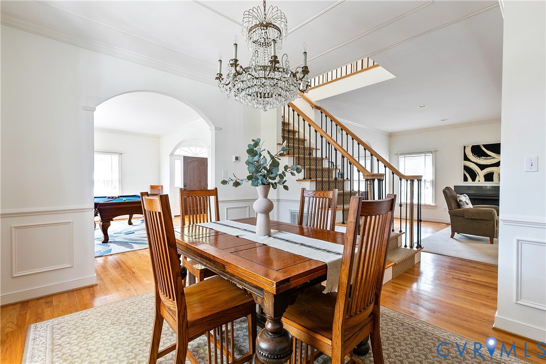
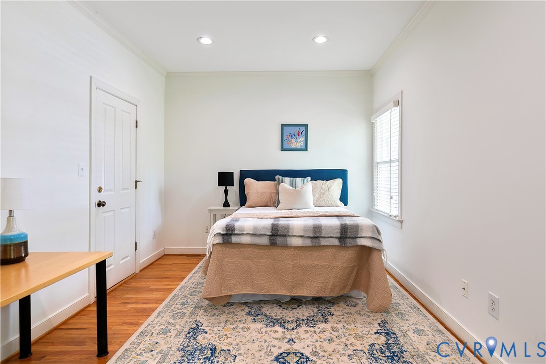
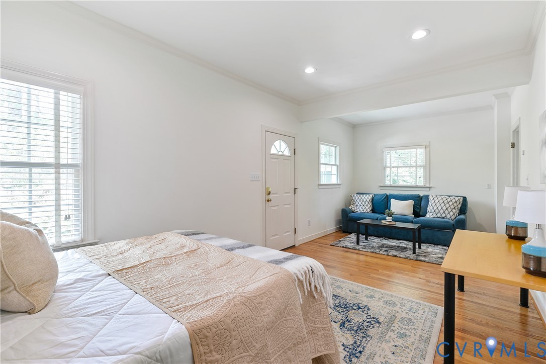
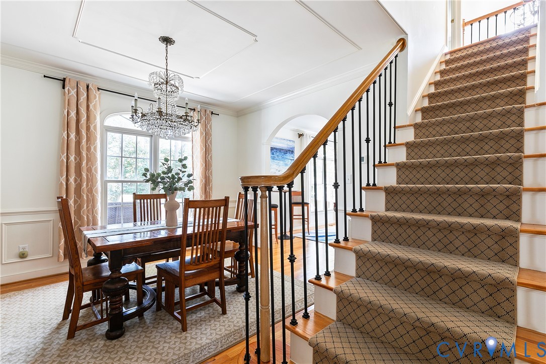
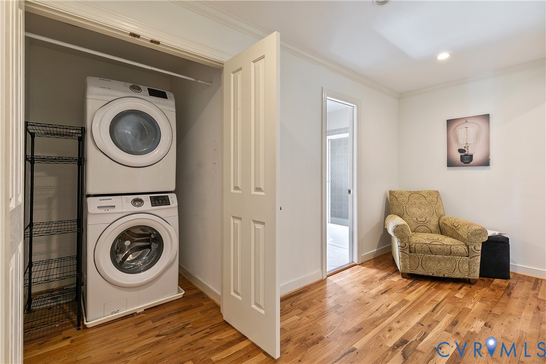
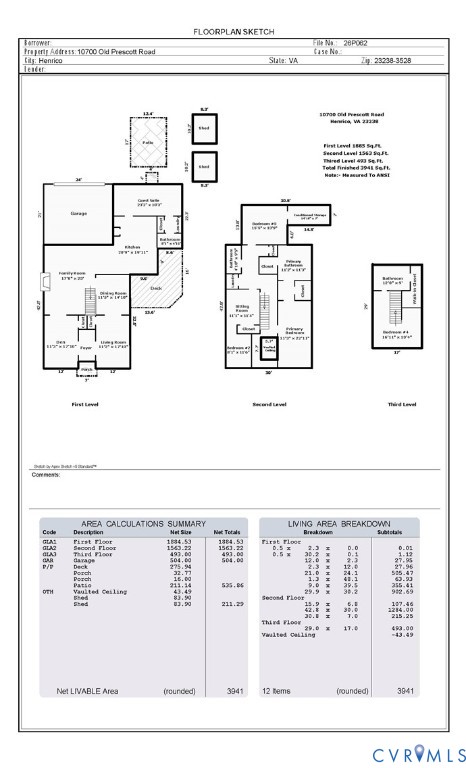
The main level features formal living and dining rooms, a private home office with built-ins, and an expansive family room with custom wet bar, perfect for entertaining. The light-filled morning room flows seamlessly into the kitchen, creating an inviting space for everyday living. A rare first-floor suite with its own entrance, full bathroom, and private laundry offers incredible flexibility for guests or multi-generational living.

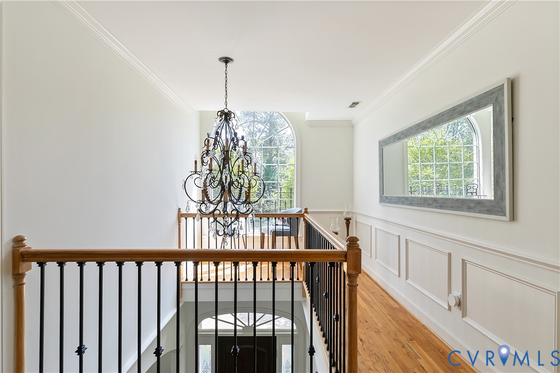
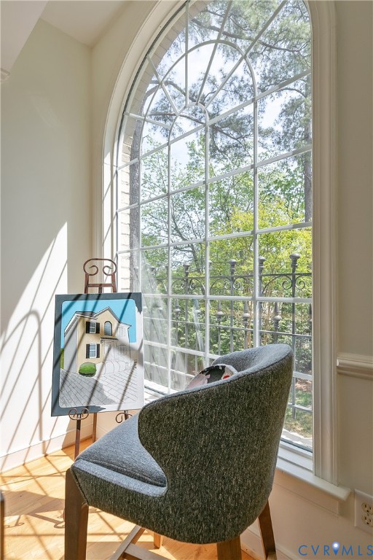
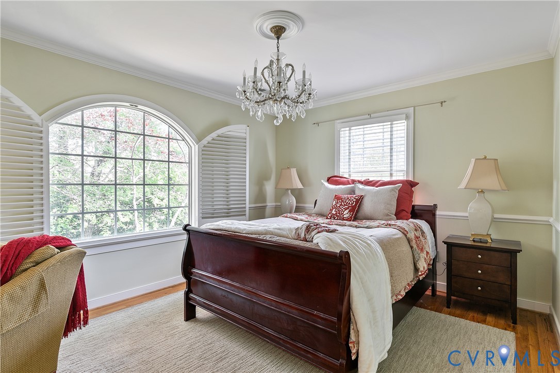
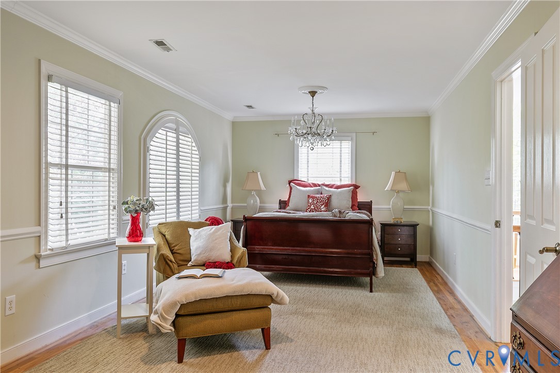
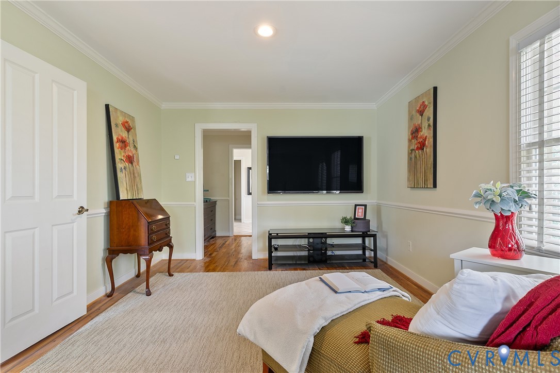
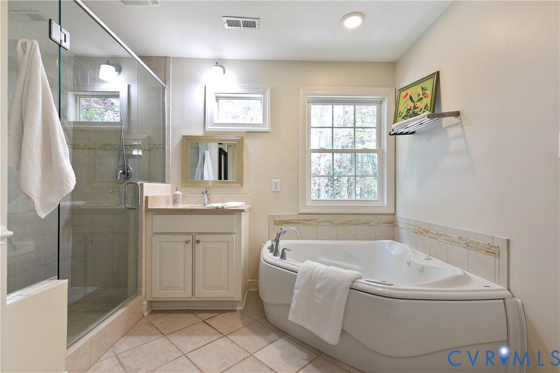
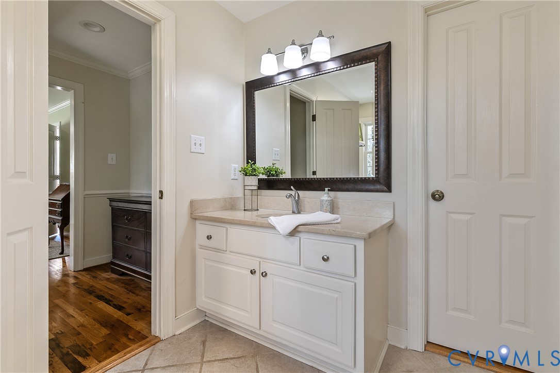
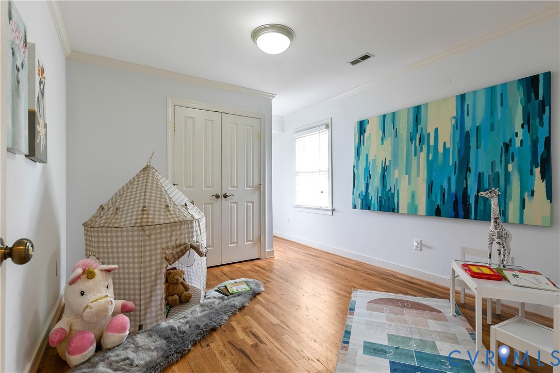
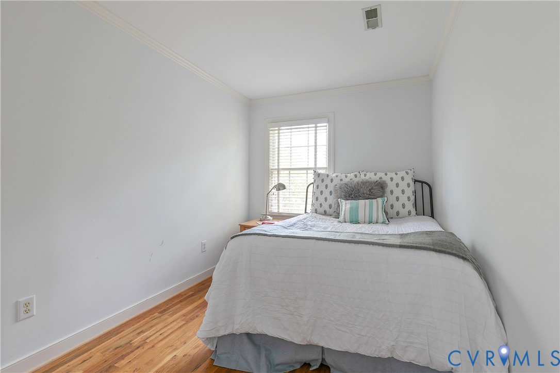
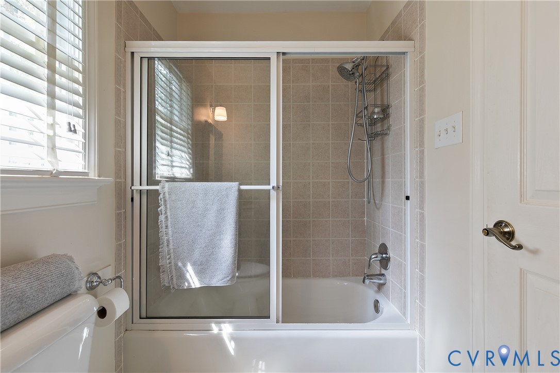
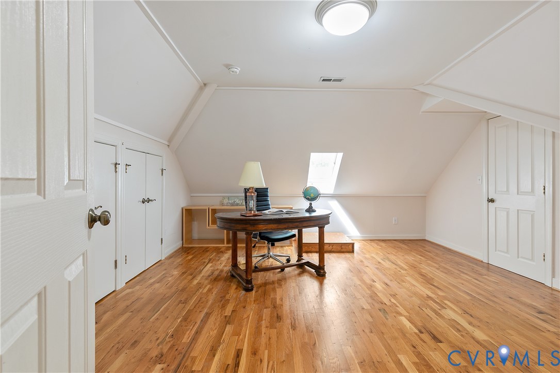
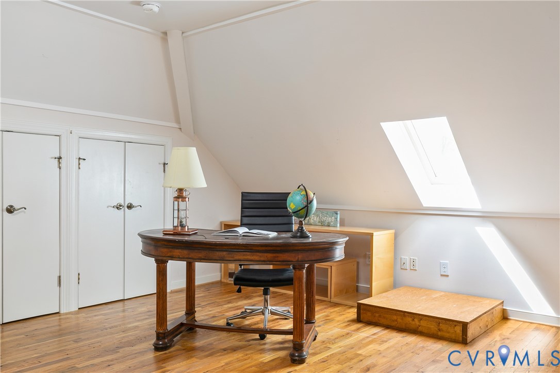
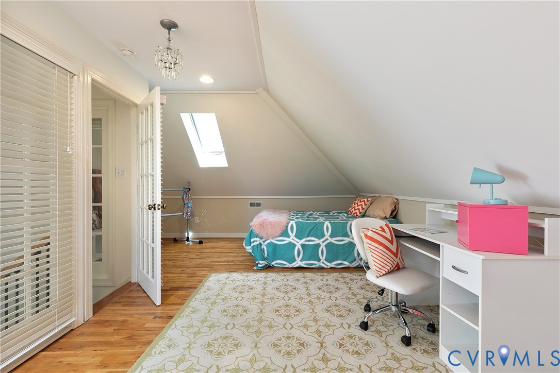
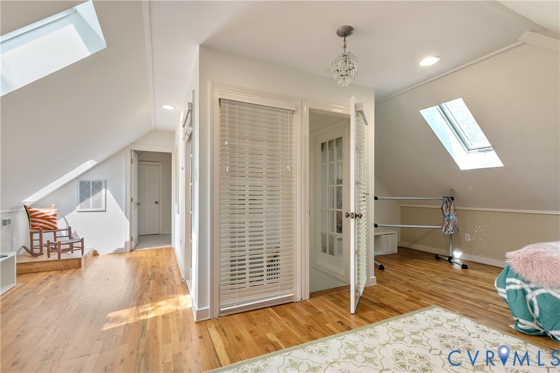
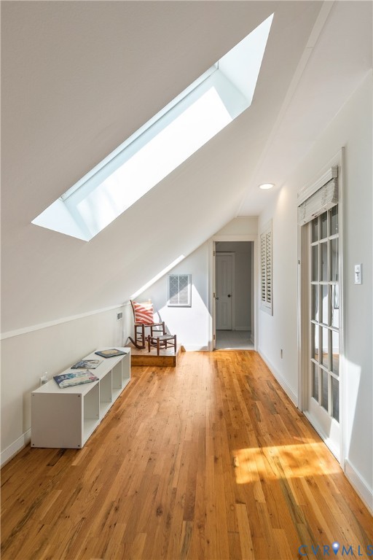
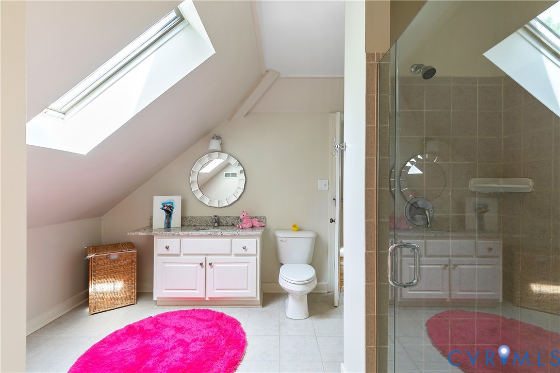
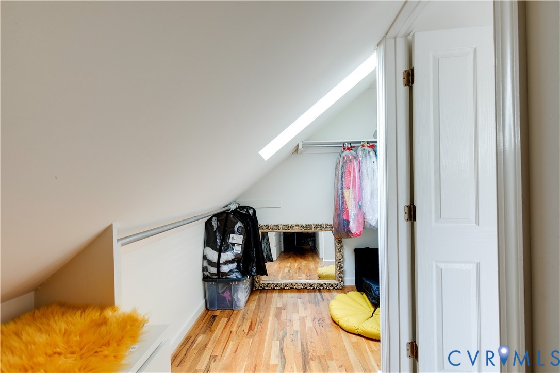
Upstairs, the spacious additional primary suite provides a true retreat with a large en-suite bathroom and generous closet space. The second floor includes additional bedrooms, flexible bonus areas, and the convenience of a second-floor laundry. The finished third-floor suite, with skylights, private bathroom, and walk-in closet adds even more versatility.

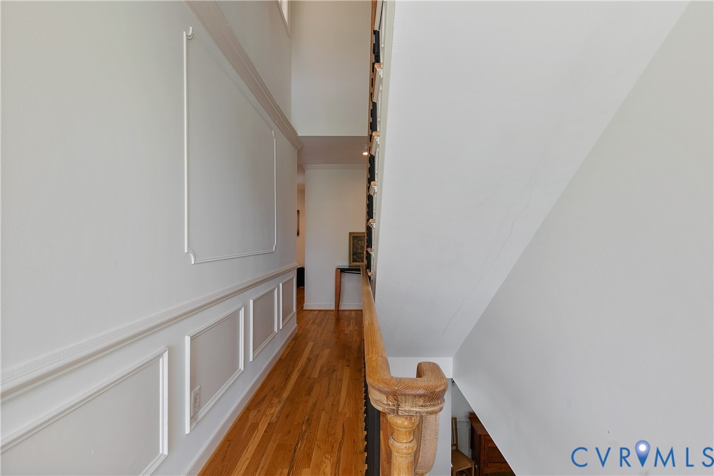
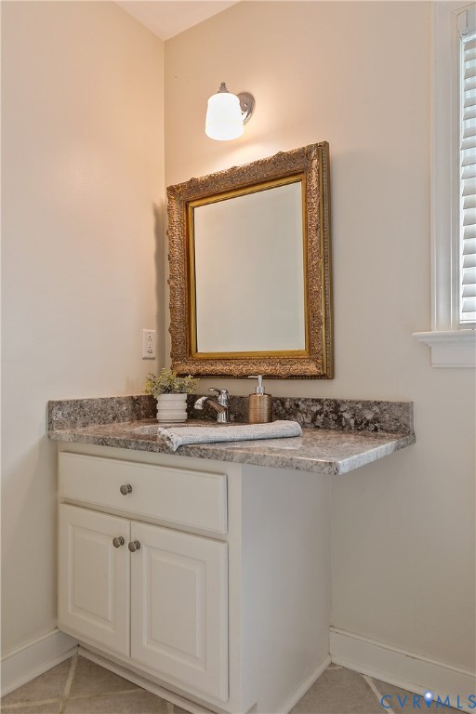
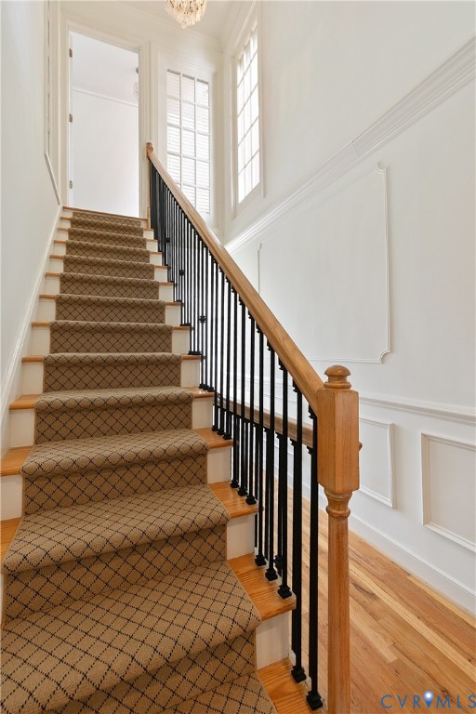
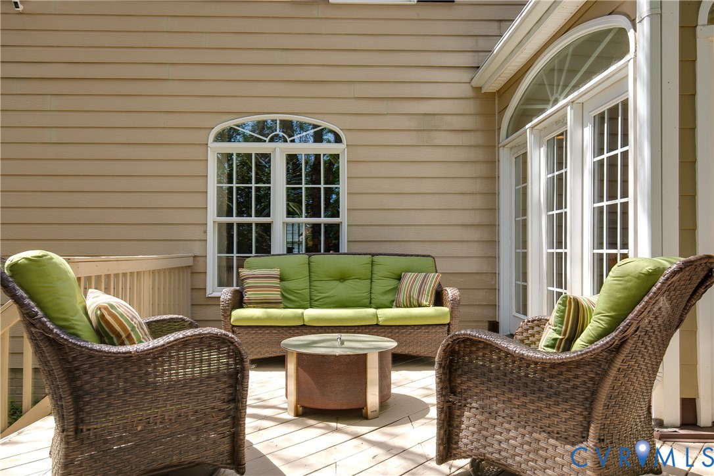
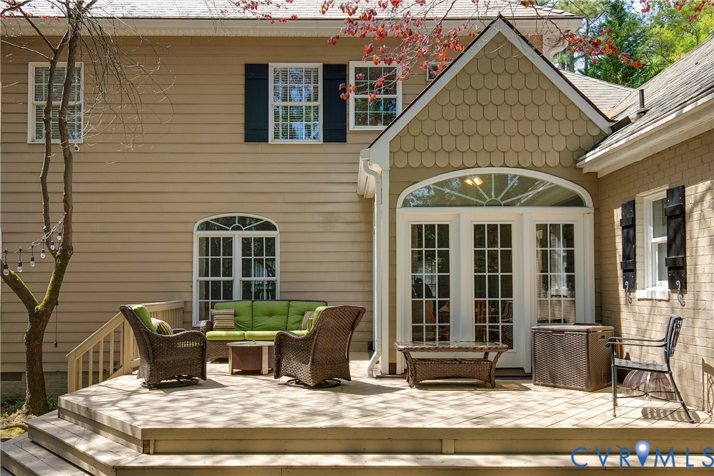
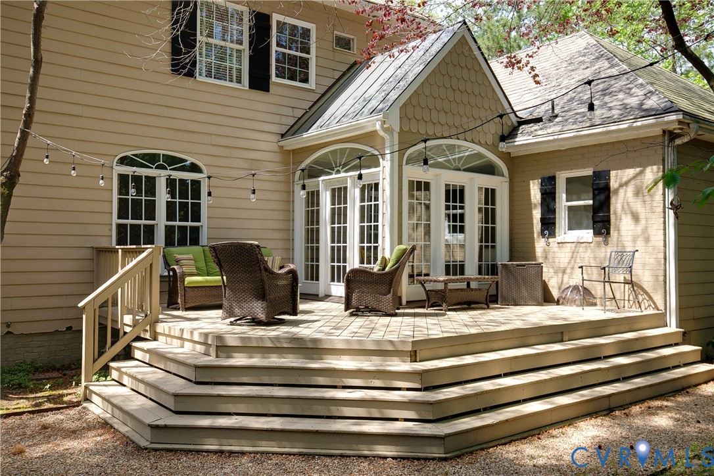
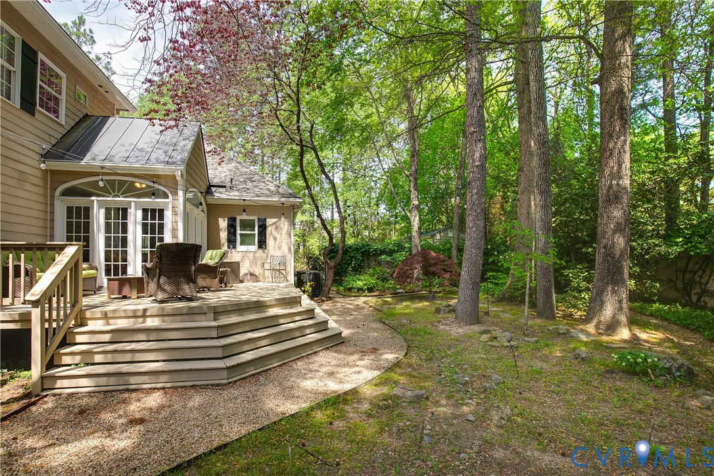
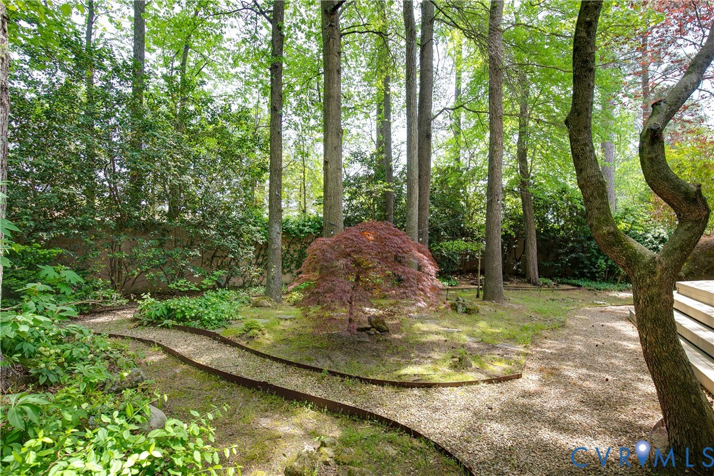
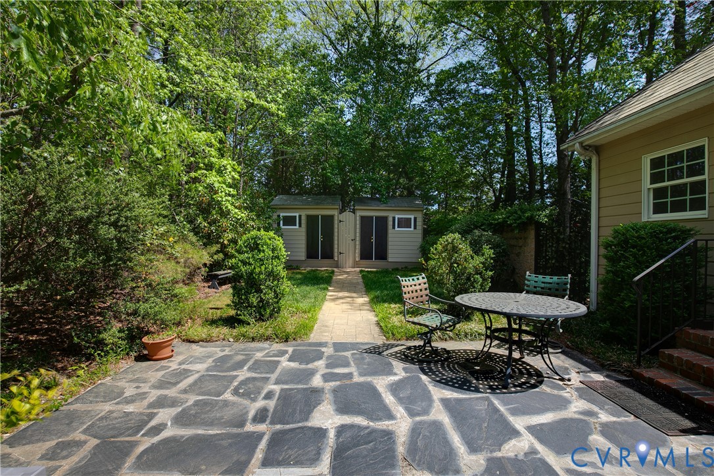
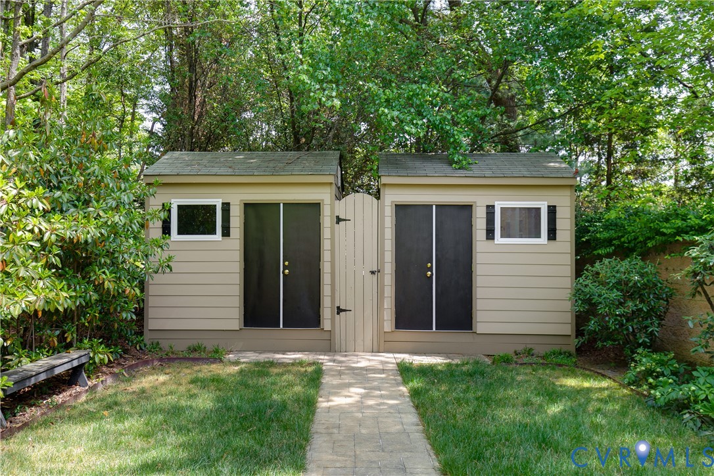
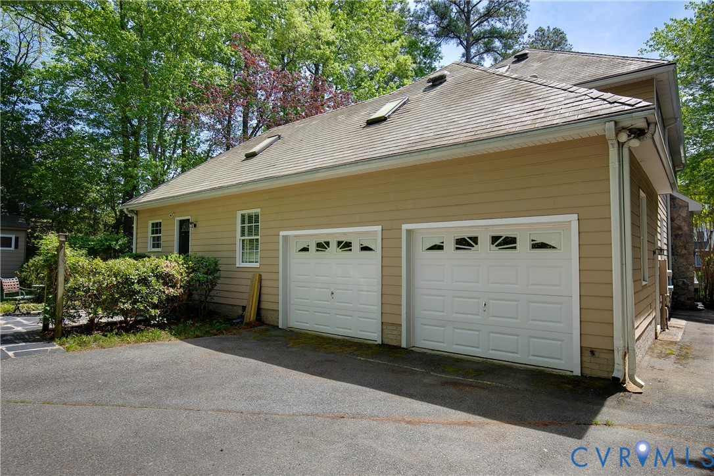
Throughout the home, you'll find rich hardwood floors, stone countertops, custom millwork, and curated design elements, including French-inspired fixtures. Outside, enjoy a private fenced-in garden oasis with pergolas, stamped concrete patios, and mature landscaping. Additional highlights include 3-zone HVAC, copper and engineered slate roofing, ample storage, and an attached two-car garage. All of this just minutes from Short Pump shopping and dining!

5
beds

5
baths

4,228 Sq.Ft. LIVING AREA

0.51 Acres lot

Home Sweet RVA

Home Sweet RVA

Features & Amenities

Interior

  • total bedrooms5
  • Total bathrooms5
  • full bathrooms4
  • half bathroom1
  • Laundry room Washer Hookup
  • Flooring Tile, Wood
  • Fireplace Gas
  • APPLIANCES Cooktop, Dryer, Dishwasher, Electric Cooking, Disposal, Gas Water Heater, Microwave, Range, Refrigerator
  • other interior Features Atrium, Bookcases, Built-in Features, Bedroom on Main Level, French Door(s)/Atrium Door(s), Granite Counters, High Ceilings, Bath in Primary Bedroom, Pantry, Walk-In Closet(s)

Area & Lot

  • Status Sold
  • Date Sold June 22, 2026
  • Living Area4,228 Sq.Ft.
  • Lot Area0.51 Acres
  • MLS® ID2610379
  • TypeResidential
  • YEAR BUILT1999
  • NeighborhoodHenrico Co. (Far West End)
  • Architecture StylesColonial, Transitional
  • Elementary SchoolPinchbeck
  • Middle SchoolQuioccasin
  • High SchoolGodwin

Exterior

  • STORIES2
  • Garage Space2.0
  • water SourcePublic
  • PoolNone
  • roofMetal, Slate, Synthetic
  • lot featuresLandscaped, Level
  • parkingAttached, Direct Access, Driveway, Garage, Garage Door Opener, Off Street, Paved
  • HEAT TYPEElectric, Zoned
  • AIR CONDITIONINGZoned
  • sewerPublic Sewer
  • other exterior FeaturesDeck, Sprinkler/Irrigation, Paved Driveway

Financial

  • Sales Price$850,000
  • Real Estate Tax $6,382/yr
  • HOA $50/yr

Follow Me on Instagram