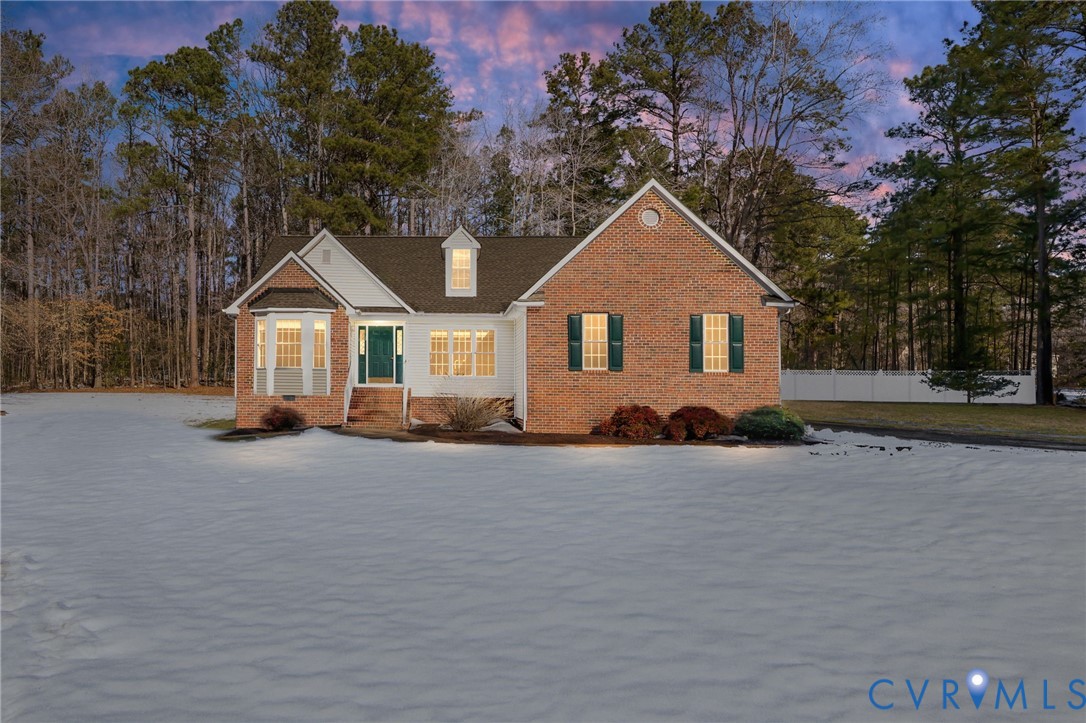
Where 5 ACRES of wooded views & open skies set the scene, 11375 Otter Run Drive offers a rare opportunity for tranquil living & easy access to town. This charming ranch home nestled at the end of a quiet cul-de-sac has so many recent updates, you can enjoy the perfect blend of peace of mind & peaceful living. This thoughtfully designed 3-bedroom, 2.5-bath floorplan features a spacious, open layout complemented by tranquil natural surroundings. Warm hardwood floors greet you upon entry, beautifully illuminated by abundant natural light streaming through expansive windows. To one side of the foyer, a versatile bonus room showcases floor-to-ceiling built-in shelving highlighted by an oversized bay window -- an ideal space for a study/library, or creative retreat. Opposite the entry, the classic sunken dining room provides an inviting setting for gatherings & special occasions. French doors open to the main living area, where a gas fireplace anchors the space & flows seamlessly into a sun-drenched sunroom -- perfect for morning coffee or quiet afternoons. The eat-in kitchen showcases vaulted ceilings, white cabinets, granite countertops, pantry. The airy primary suite is complete w/ TWO walk-in closets & a private ensuite bath featuring dual vanities & a tiled step-in shower. Two additional bedrooms offer flexibility for guests, a home office, or hobbies. Outside, a wood deck w/ built-in seating overlooks peaceful wooded views, while a scenic creek meanders through the rear of the property, creating a picturesque setting for recreation & relaxation. The detached workshop is a craftsman's dream, boasting 11-foot ceilings, built-in shelving, pull down attic, & a dedicated sawdust vacuum system. Notable updates include a new water heater (2025), whole-house generator (2023), heat pump (2021), & furnace (2021) and more! Enjoy the privacy of country living while remaining just minutes from local dining, shopping, & entertainment. This home offers space, character & serenity -- schedule your private showing today!