Leave a

Thank you for your message. I will be in touch with you shortly.

Explore Properties
118 N Lombardy St
118 N Lombardy St
118 N Lombardy St
118 N Lombardy St
118 N Lombardy St
118 N Lombardy St
118 N Lombardy St
118 N Lombardy St
118 N Lombardy St
118 N Lombardy St
118 N Lombardy St
118 N Lombardy St
118 N Lombardy St
118 N Lombardy St
118 N Lombardy St
118 N Lombardy St
118 N Lombardy St
118 N Lombardy St
118 N Lombardy St
118 N Lombardy St
118 N Lombardy St
118 N Lombardy St
118 N Lombardy St
118 N Lombardy St
118 N Lombardy St
118 N Lombardy St
SEE ALL PHOTOS
118 N Lombardy St
118 N Lombardy St
118 N Lombardy St
118 N Lombardy St
118 N Lombardy St
118 N Lombardy St
118 N Lombardy St
118 N Lombardy St
118 N Lombardy St
118 N Lombardy St
118 N Lombardy St
118 N Lombardy St
118 N Lombardy St
118 N Lombardy St
118 N Lombardy St
118 N Lombardy St
118 N Lombardy St
118 N Lombardy St
118 N Lombardy St
118 N Lombardy St
118 N Lombardy St
118 N Lombardy St
118 N Lombardy St
118 N Lombardy St
118 N Lombardy St
118 N Lombardy St
Sold

118 N Lombardy St

118 N Lombardy St, Richmond, VA 23220

$550,000
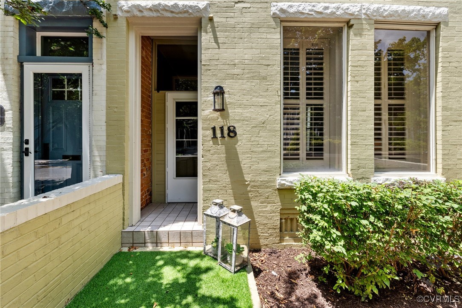
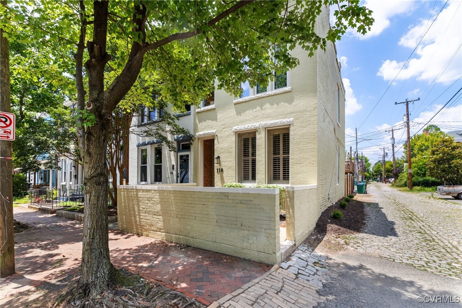
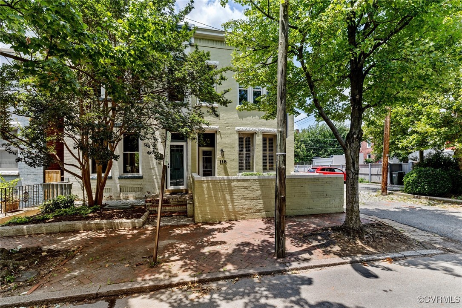
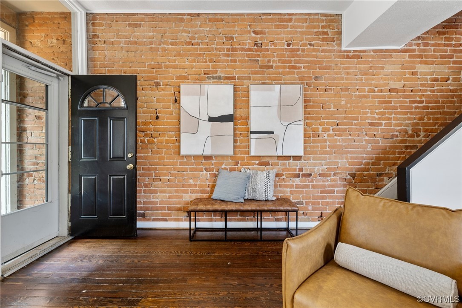
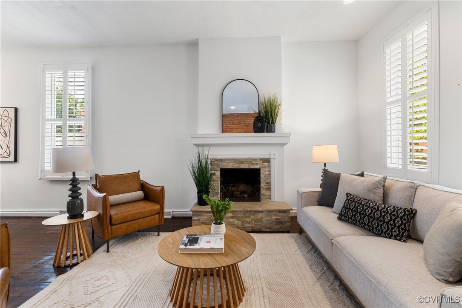
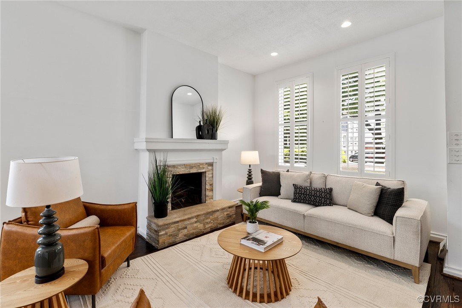
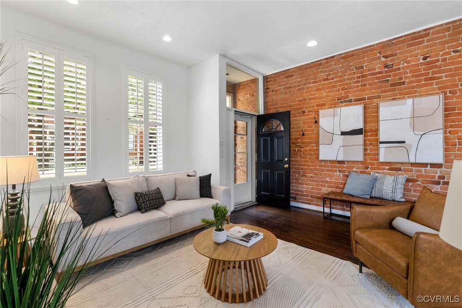
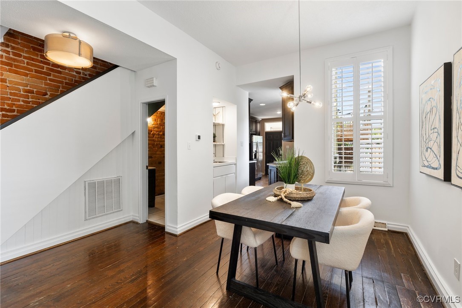
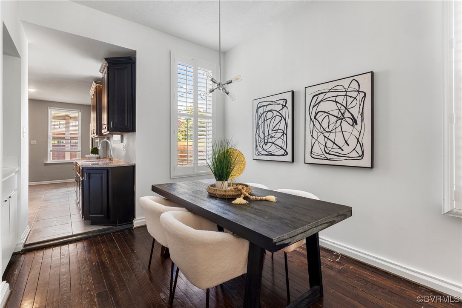
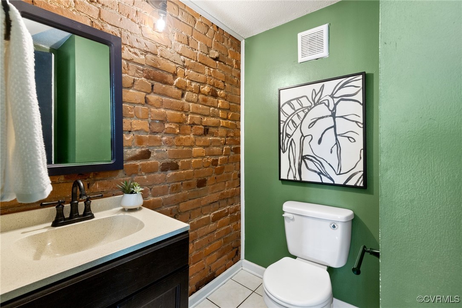
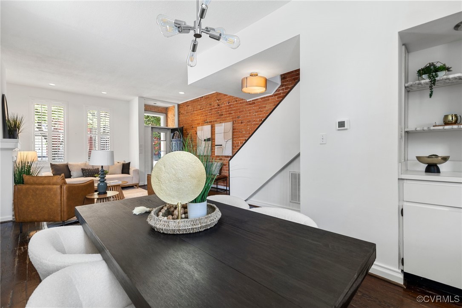
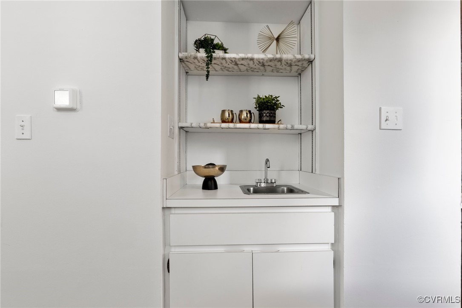
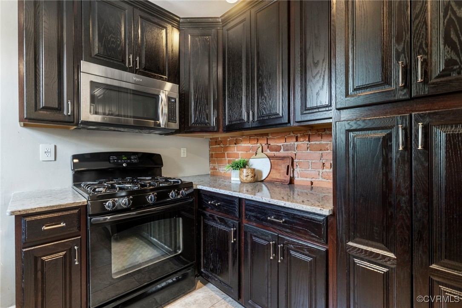
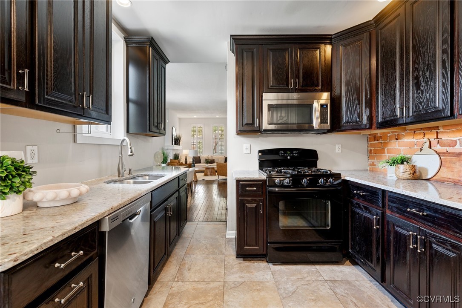
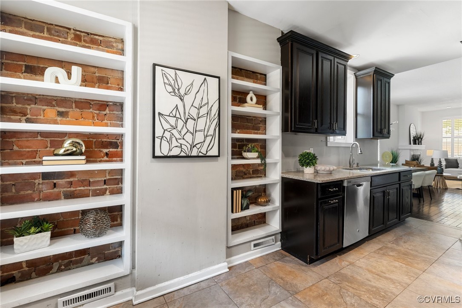
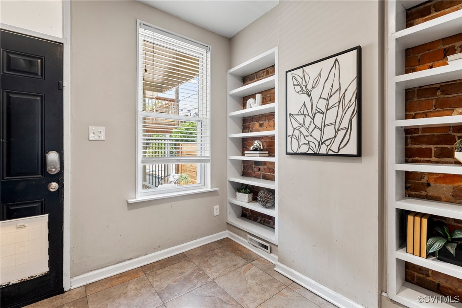
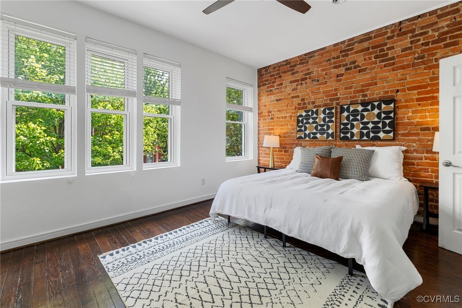
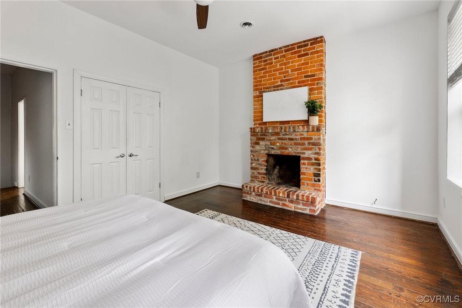
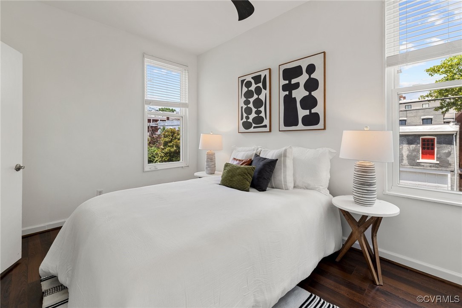
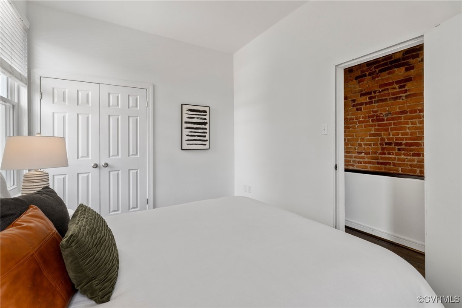
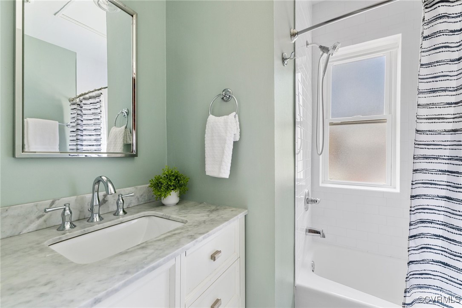
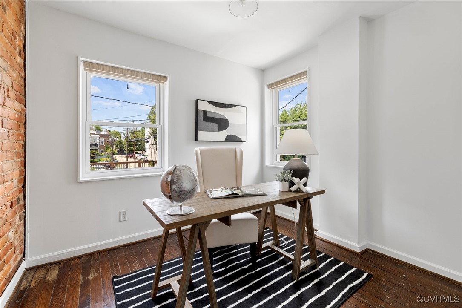
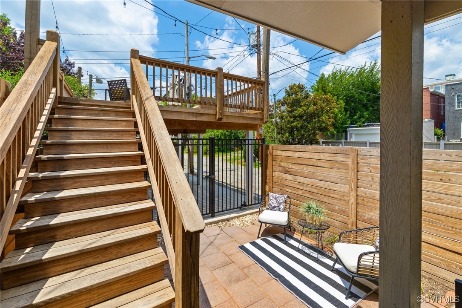
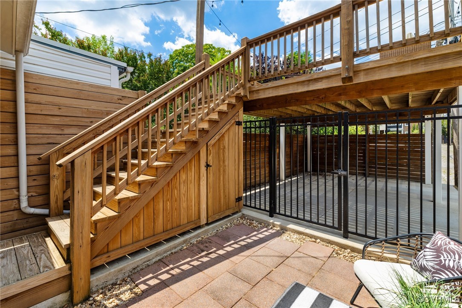
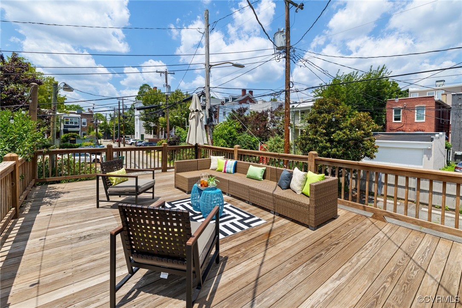
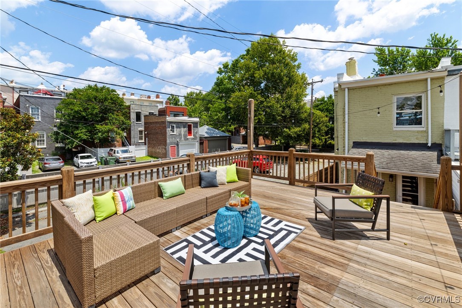
***$10K PRICE REDUCTION PLUS $5000 CLOSING COST CREDIT TO PURCHASER***This updated corner row house blends historic charm with modern convenience in the heart of the Fan District--just steps from VCU, the VMFA, Carytown, local galleries, and some of Richmond's best dining. Inside, original hardwoods and exposed brick add timeless character. The open living and dining area features plantation shutters and a gas fireplace, perfect for entertaining. The renovated kitchen boasts high-end cabinetry, granite countertops, stainless steel appliances, 5-burner gas cooking, recessed lighting, and built-in shelving--plus a dedicated wet bar. A stylish half bath completes the main level. Upstairs, you'll find three bedrooms, including a spacious primary with exposed brick and a fireplace. The remodeled full bath features a pocket door, new tile, vanity, and window. Out back, a stunning raised deck offers ample outdoor living space, while two concrete off-street parking spots sit securely beneath. The private rear yard is fully hardscaped and enclosed with a lateral privacy fence. With its unbeatable walkable location, thoughtful upgrades, and rare outdoor space with parking, this Fan gem offers the best of city living.

3
beds

2
baths

1,536 Sq.Ft. LIVING AREA

1,698.84 Sq.Ft. lot

Home Sweet RVA

Home Sweet RVA

Features & Amenities

Interior

  • total bedrooms3
  • Total bathrooms2
  • full bathroom1
  • half bathroom1
  • Flooring Tile, Wood
  • Fireplace Gas, Masonry
  • APPLIANCES Dryer, Dishwasher, Electric Water Heater, Gas Cooking, Disposal, Microwave, Oven, Refrigerator, Washer
  • other interior Features Bookcases, Built-in Features, Ceiling Fan(s), Dining Area, Fireplace, Granite Counters, High Ceilings, Recessed Lighting, Window Treatments

Area & Lot

  • Status Sold
  • Date Sold August 25, 2025
  • Living Area1,536 Sq.Ft.
  • Lot Area1,698.84 Sq.Ft.
  • MLS® ID2514829
  • TypeResidential
  • YEAR BUILT1910
  • NeighborhoodRichmond (Central)
  • Architecture StylesRow House, Two Story
  • Elementary SchoolFox
  • Middle SchoolDogwood
  • High SchoolThomas Jefferson

Exterior

  • STORIES2
  • water SourcePublic
  • PoolNone
  • roofRubber
  • lot featuresLandscaped, Level
  • parkingCovered, Driveway, Off Street, Paved
  • HEAT TYPEHeat Pump, Natural Gas
  • AIR CONDITIONINGCentral Air, Electric
  • sewerPublic Sewer
  • other exterior FeaturesDeck, Lighting, Porch, Storage, Shed, Paved Driveway

Financial

  • Sales Price$550,000
  • Real Estate Tax $5,796/yr
View Virtual Tour

Follow Me on Instagram