Leave a

Thank you for your message. I will be in touch with you shortly.

Explore Properties
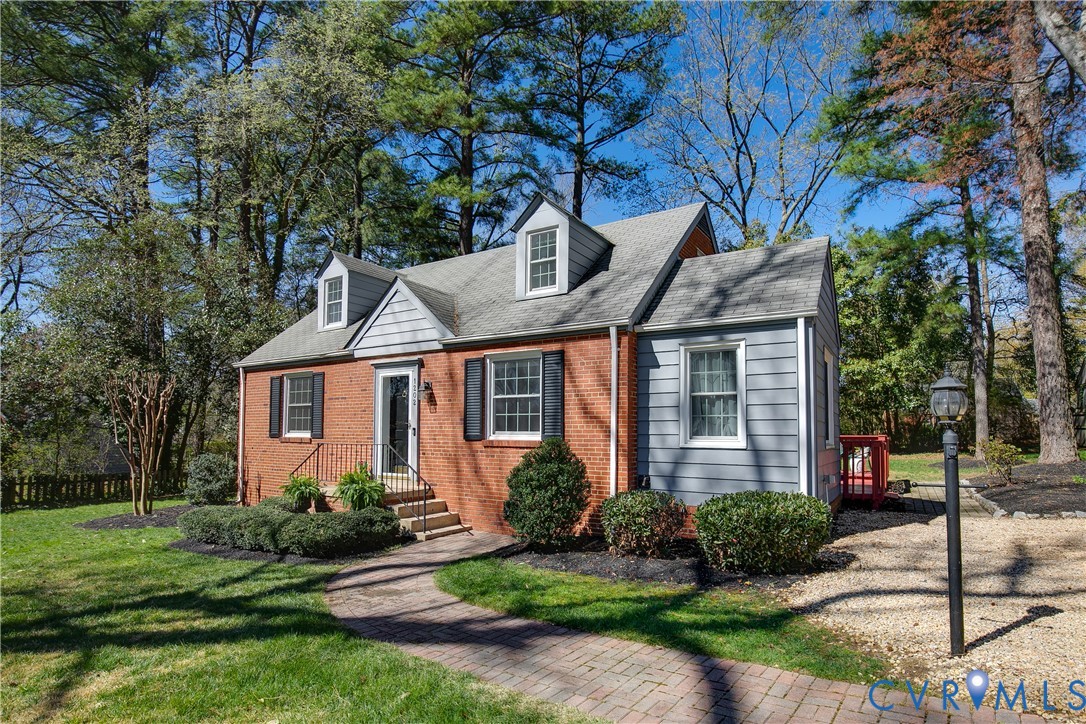
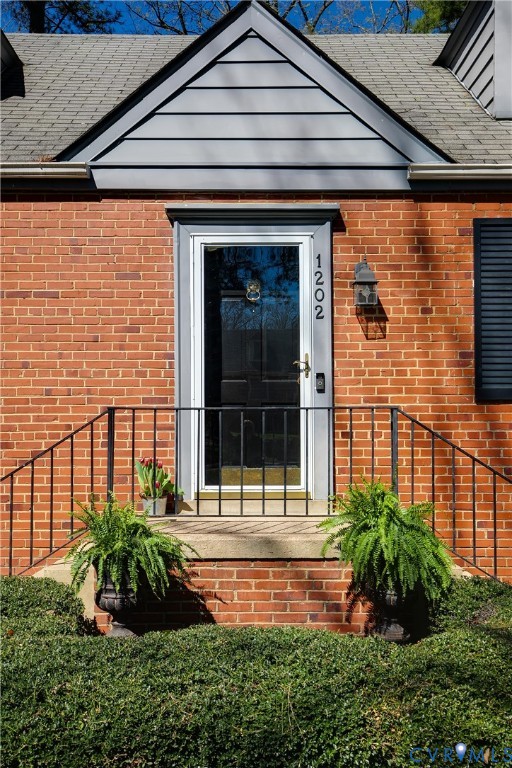
Red brick and gray-sided house with dormer windows and a curved brick walkway.
1202 Bobbiedell Ln
1202 Bobbiedell Ln
1202 Bobbiedell Ln
1202 Bobbiedell Ln
1202 Bobbiedell Ln
1202 Bobbiedell Ln
1202 Bobbiedell Ln
1202 Bobbiedell Ln
1202 Bobbiedell Ln
1202 Bobbiedell Ln
1202 Bobbiedell Ln
1202 Bobbiedell Ln
1202 Bobbiedell Ln
1202 Bobbiedell Ln
1202 Bobbiedell Ln
1202 Bobbiedell Ln
1202 Bobbiedell Ln
1202 Bobbiedell Ln
1202 Bobbiedell Ln
1202 Bobbiedell Ln
1202 Bobbiedell Ln
1202 Bobbiedell Ln
1202 Bobbiedell Ln
1202 Bobbiedell Ln
1202 Bobbiedell Ln
1202 Bobbiedell Ln
1202 Bobbiedell Ln
1202 Bobbiedell Ln
1202 Bobbiedell Ln
1202 Bobbiedell Ln
1202 Bobbiedell Ln
1202 Bobbiedell Ln
1202 Bobbiedell Ln
1202 Bobbiedell Ln
SEE ALL PHOTOS
Red brick and gray-sided house with dormer windows and a curved brick walkway.
1202 Bobbiedell Ln
1202 Bobbiedell Ln
1202 Bobbiedell Ln
1202 Bobbiedell Ln
1202 Bobbiedell Ln
1202 Bobbiedell Ln
1202 Bobbiedell Ln
1202 Bobbiedell Ln
1202 Bobbiedell Ln
1202 Bobbiedell Ln
1202 Bobbiedell Ln
1202 Bobbiedell Ln
1202 Bobbiedell Ln
1202 Bobbiedell Ln
1202 Bobbiedell Ln
1202 Bobbiedell Ln
1202 Bobbiedell Ln
1202 Bobbiedell Ln
1202 Bobbiedell Ln
1202 Bobbiedell Ln
1202 Bobbiedell Ln
1202 Bobbiedell Ln
1202 Bobbiedell Ln
1202 Bobbiedell Ln
1202 Bobbiedell Ln
1202 Bobbiedell Ln
1202 Bobbiedell Ln
1202 Bobbiedell Ln
1202 Bobbiedell Ln
1202 Bobbiedell Ln
1202 Bobbiedell Ln
1202 Bobbiedell Ln
1202 Bobbiedell Ln
1202 Bobbiedell Ln
Sold

1202 Bobbiedell Ln

1202 Bobbiedell Ln, Henrico, VA 23229

$475,000
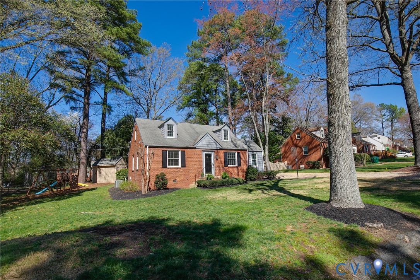
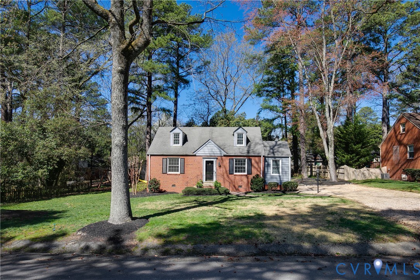
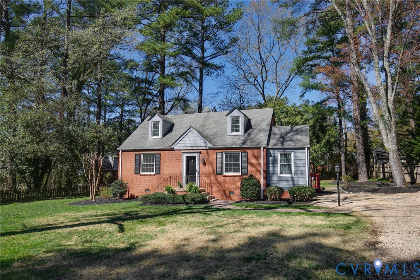
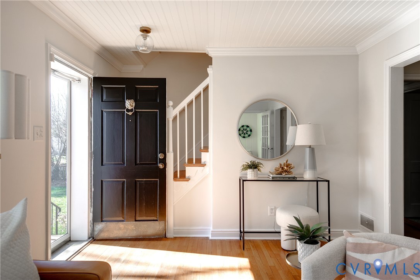
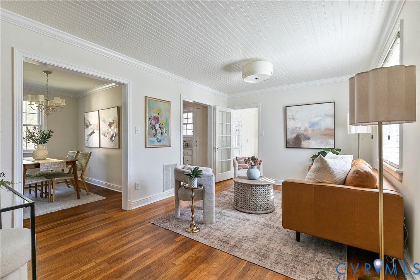
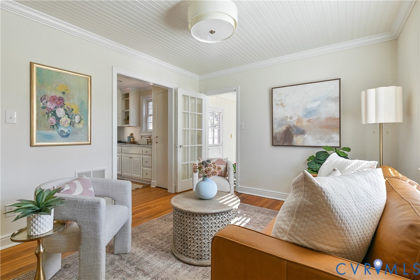
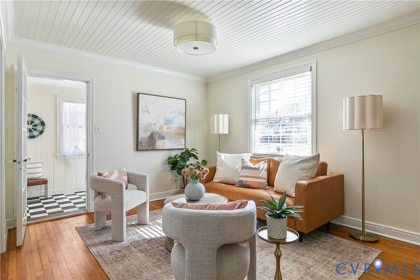
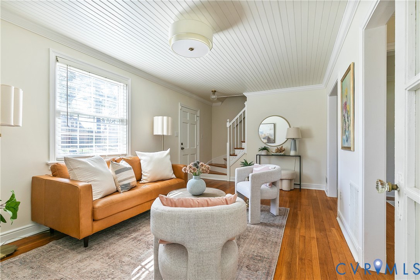
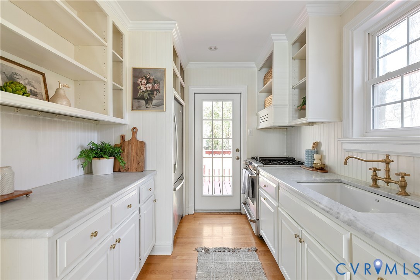
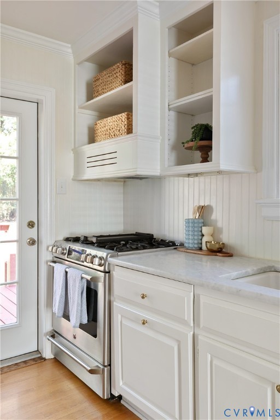
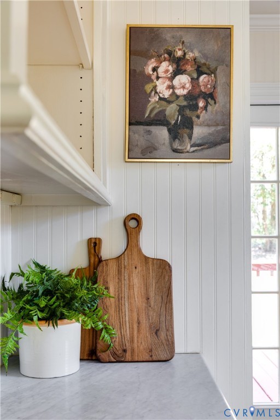
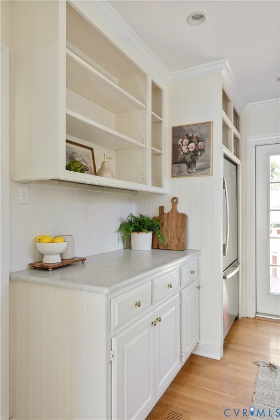
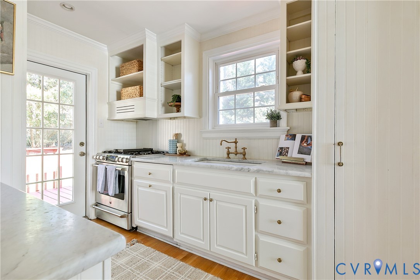
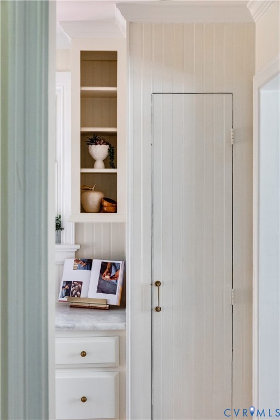
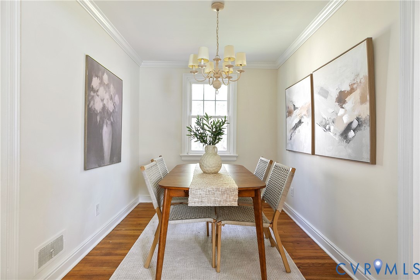
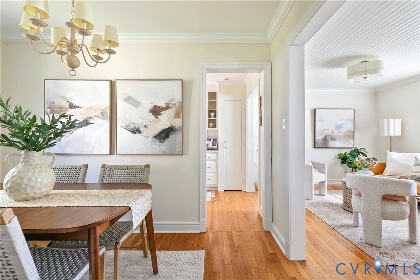
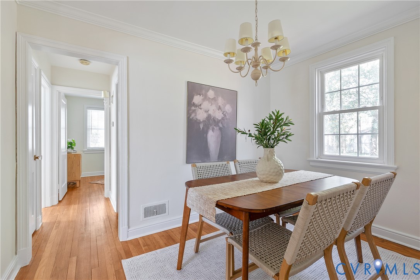
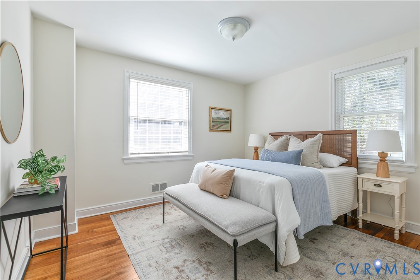
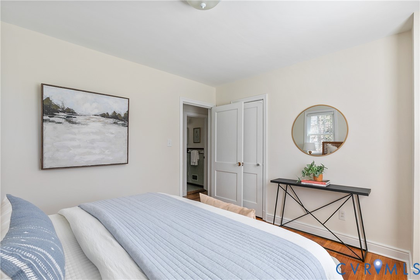
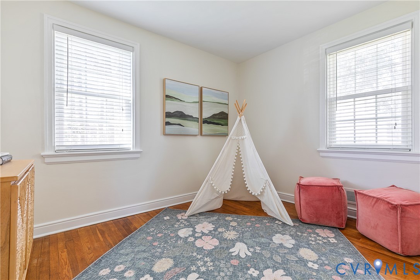
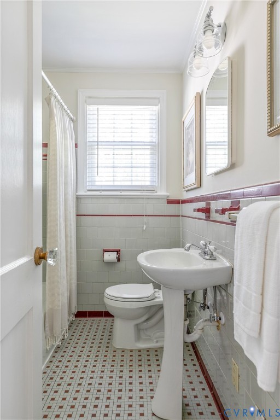
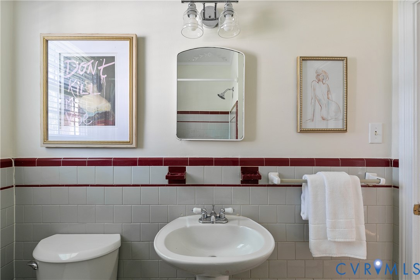
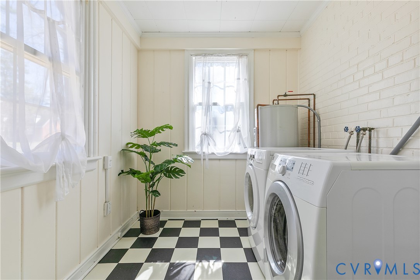
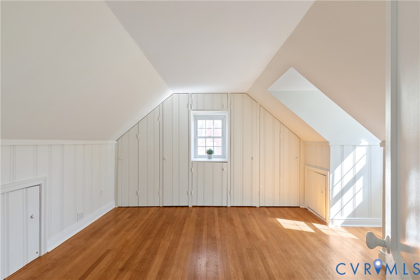
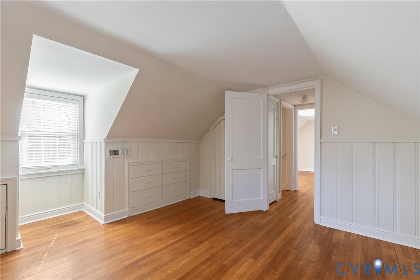
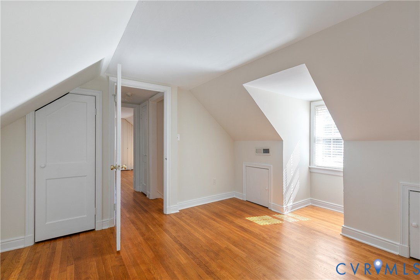
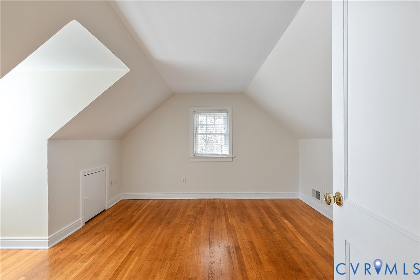
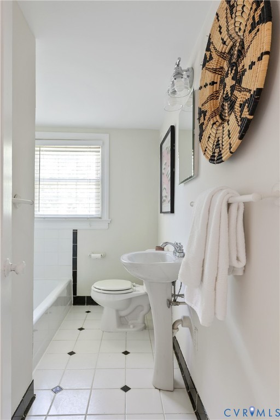
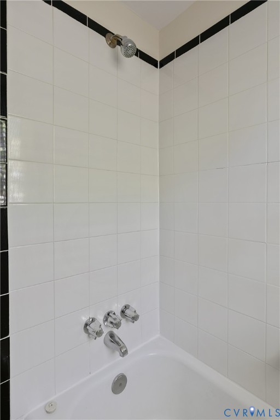
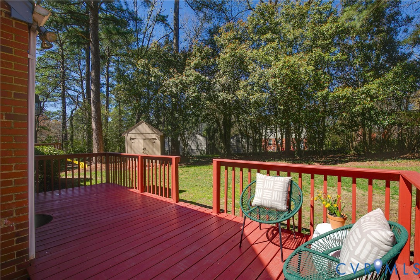
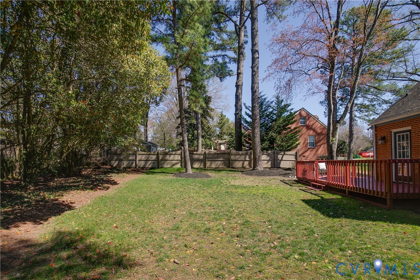
Welcome to this charming 4 bedroom 2 full bath brick cape nestled in the Tuckahoe Elementary and Freeman High School District. Ideally located on a quiet, convenient street in Richmond's West End. Freshly painted interior, crown molding, and hardwood floors throughout, ample natural light, with tasteful updates for modern living. The first floor offers a living room, dining room, renovated kitchen featuring Carrara Marble Counters, Stainless steel appliances, paneled dishwasher, and gas range. Down the hall a full bath, two main floor bedrooms along with a bonus laundry/mud room. The second floor offers two additional bedrooms with custom built-in storage and a second full bath. Convenient off-street parking. Located on a large lot with mature landscaping, the back yard is private and the deck and yard are perfect for playing or entertaining. Easy access to highways, great restaurants, and shopping. Schedule your showing today!

4
beds

2
baths

1,224 Sq.Ft. LIVING AREA

0.29 Acres lot

Claire McCarty

Claire McCarty

Features & Amenities

Interior

  • total bedrooms4
  • Total bathrooms2
  • full bathrooms2
  • Laundry room Washer Hookup
  • Flooring Wood
  • APPLIANCES Dryer, Dishwasher, Gas Cooking, Gas Water Heater, Microwave, Refrigerator, Stove, Washer
  • other interior Features Bedroom on Main Level, Dining Area, Granite Counters, Main Level Primary

Area & Lot

  • Status Sold
  • Date Sold April 14, 2026
  • Living Area1,224 Sq.Ft.
  • Lot Area0.29 Acres
  • MLS® ID2603059
  • TypeResidential
  • YEAR BUILT1952
  • NeighborhoodHenrico Co. (Eastern / Sandston)
  • Architecture StylesCape Cod
  • Elementary SchoolTuckahoe
  • Middle SchoolTuckahoe
  • High SchoolFreeman

Exterior

  • STORIES1
  • water SourcePublic
  • PoolNone
  • roofComposition
  • parkingDriveway, Off Street, Unpaved
  • HEAT TYPEElectric, Forced Air, Natural Gas, Zoned
  • AIR CONDITIONINGCentral Air, Zoned
  • sewerPublic Sewer
  • security FeaturesSmoke Detector(s)
  • other exterior FeaturesPorch, Storage, Shed, Unpaved Driveway

Financial

  • Sales Price$475,000
  • Real Estate Tax $2,505/yr

Follow Me on Instagram