Leave a

Thank you for your message. I will be in touch with you shortly.

Explore Properties
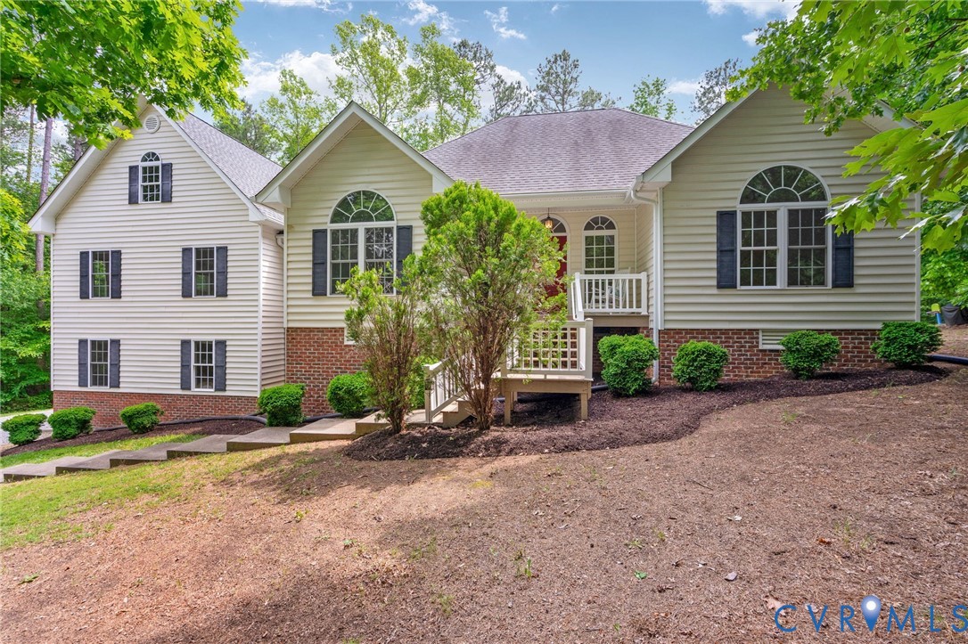
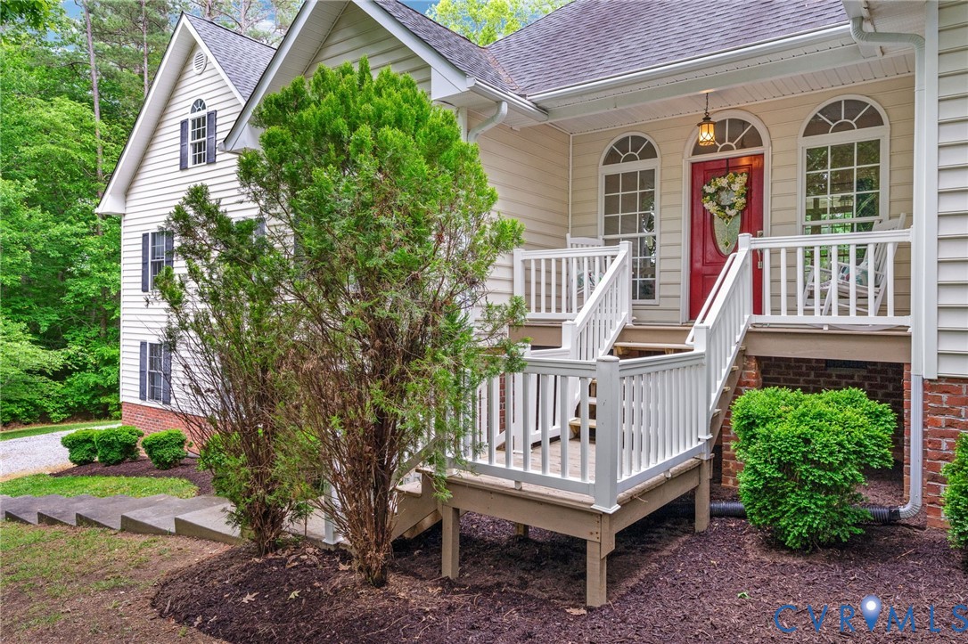
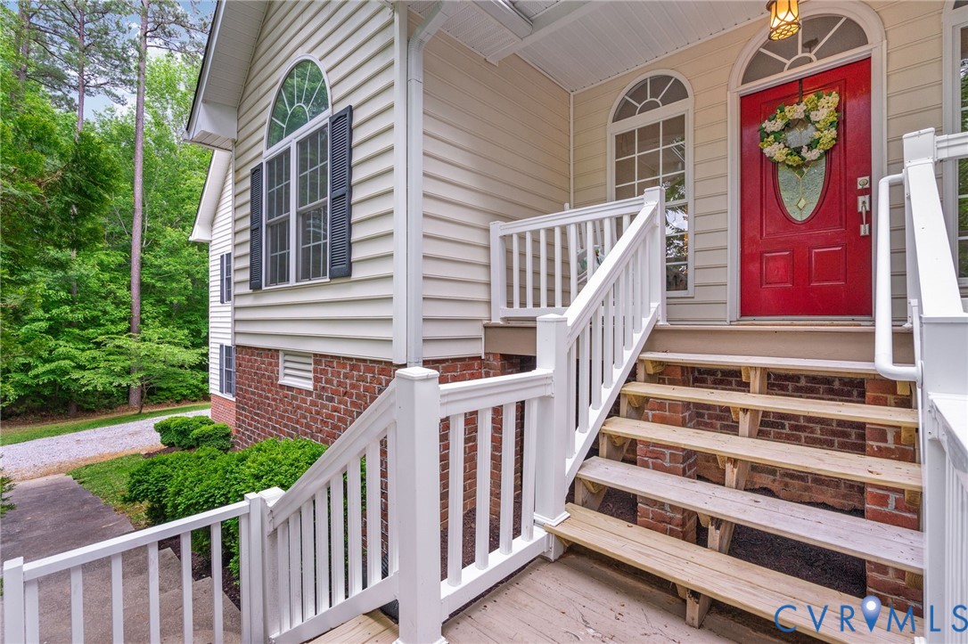
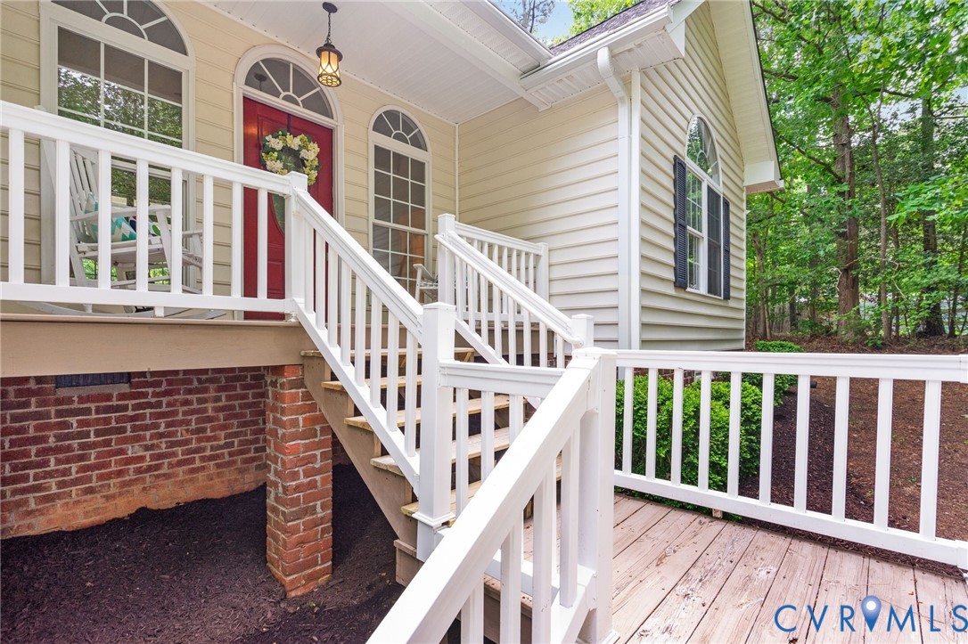
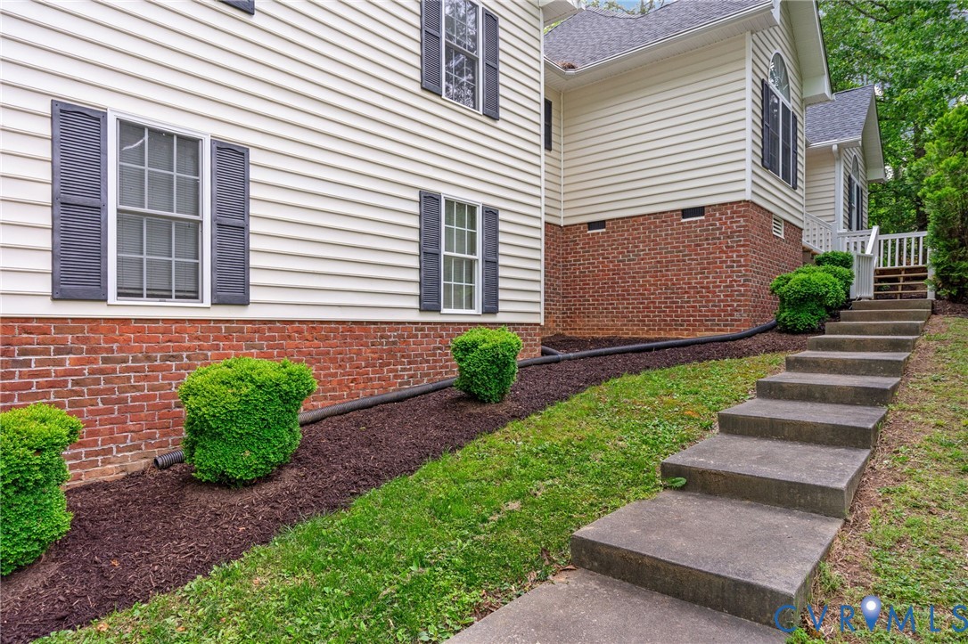
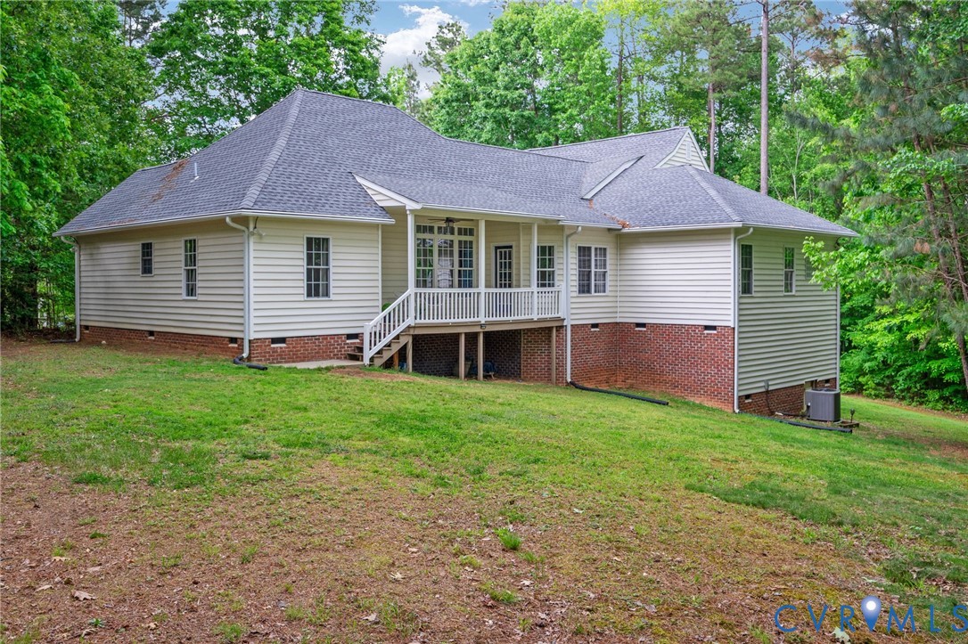
Beige two-story house with brick foundation, gabled roof, white porch, and leafy trees.
12081 Hunters Hawk Ct
SEE ALL PHOTOS
Beige two-story house with brick foundation, gabled roof, white porch, and leafy trees.
12081 Hunters Hawk Ct
Sold

12081 Hunters Hawk Ct

12081 Hunters Hawk Ct, Chesterfield, VA 23838

$530,000
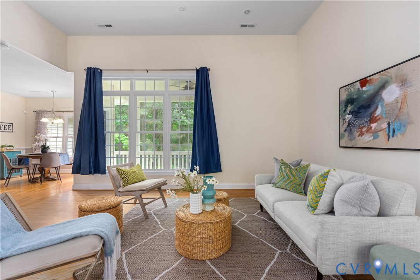
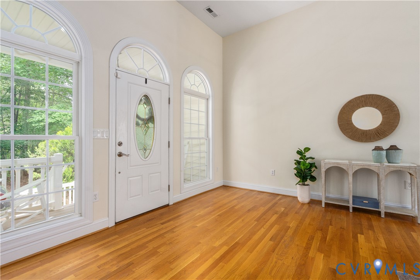
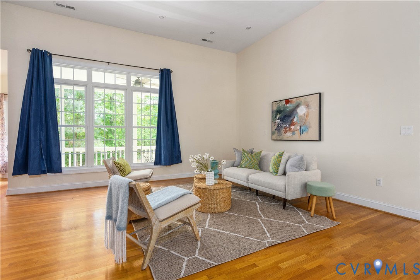
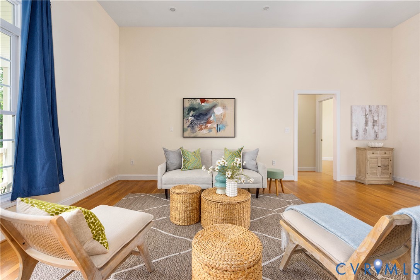
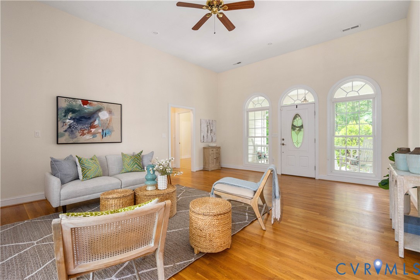
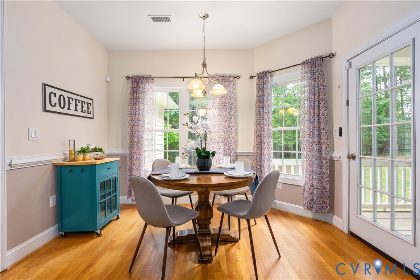
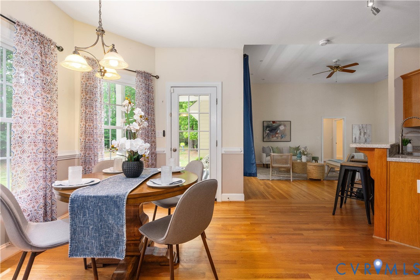
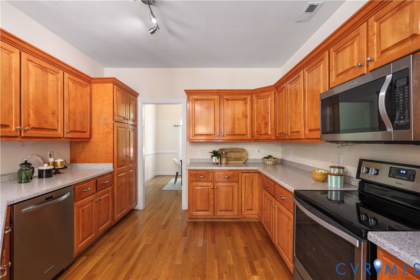
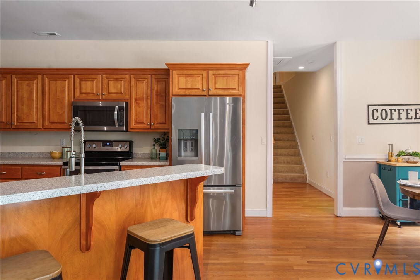
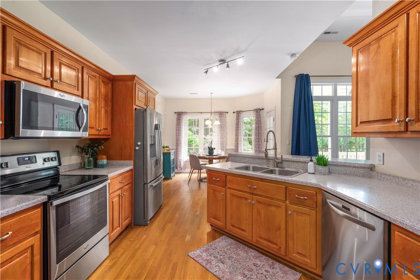
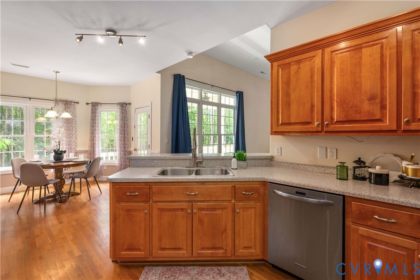
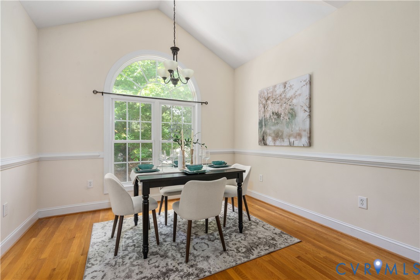
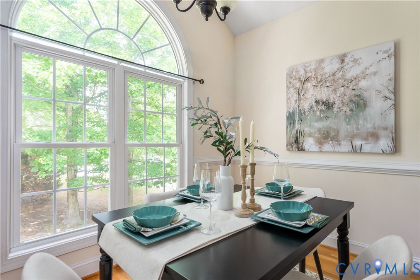
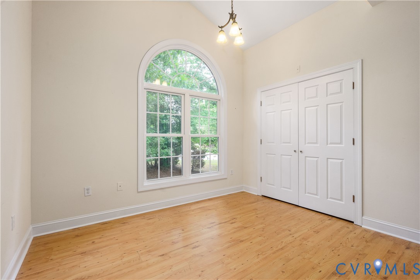
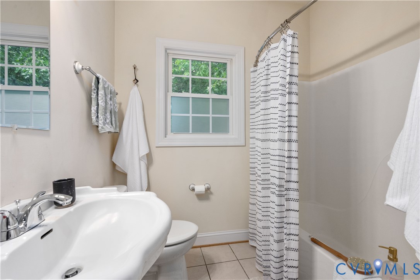
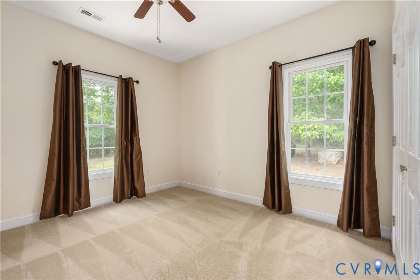
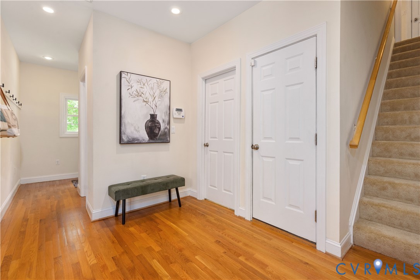
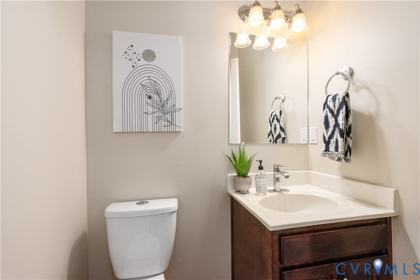
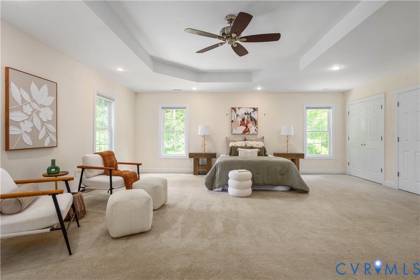
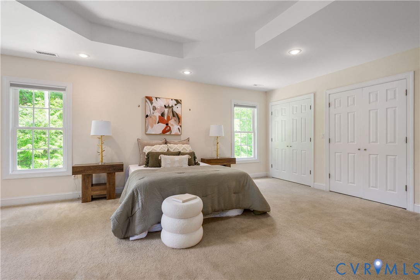
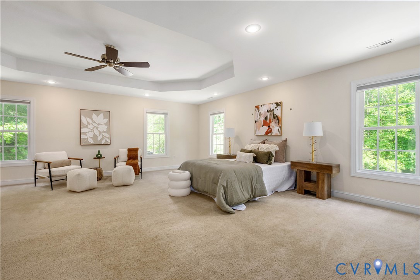
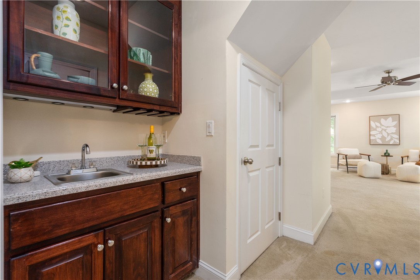
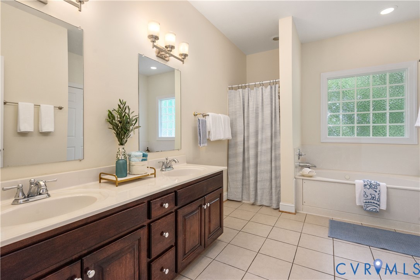
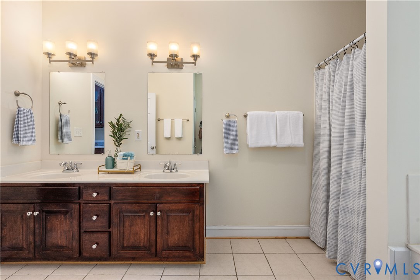
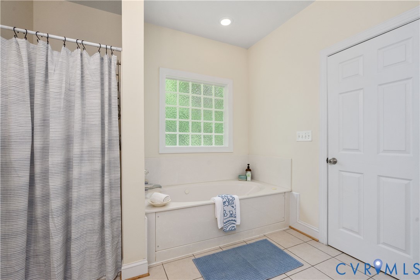
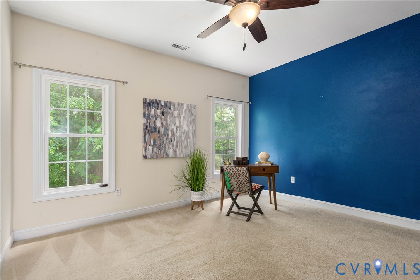
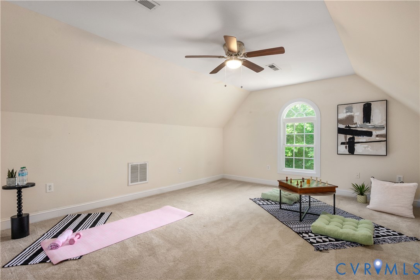
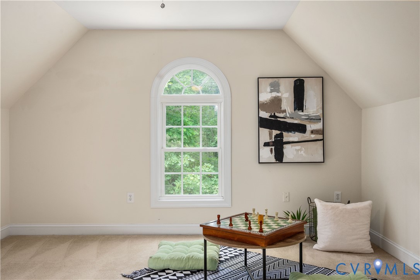
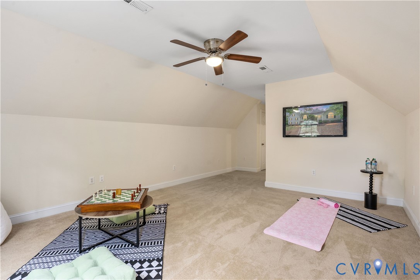
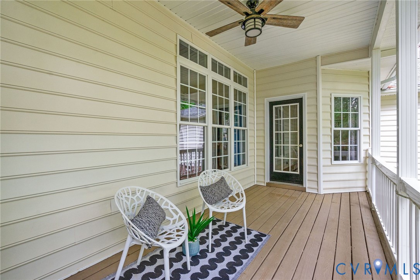
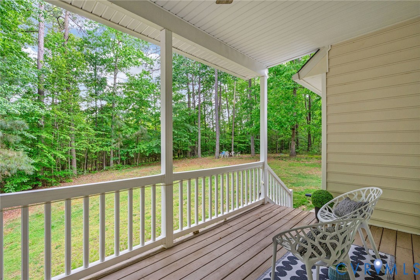
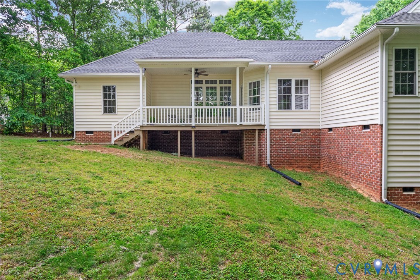
Welcome to your new home, situated on a quiet, private 1.5-acre cul-de-sac with no HOA. Upon entering, you are greeted by an abundance of natural light and an open floor plan with seamless flow. The great room boasts vaulted ceilings and a wall of windows overlooking the backyard. The main level continues with a formal dining room with an oversized window, and a warm, inviting kitchen equipped with solid surface countertops, stainless steel appliances, and hardwood floors. The home's layout provides excellent privacy; two bedrooms and a full hall bath are located on one side, while the spacious primary suite sits on the opposite side. The primary bedroom features a tray ceiling, double closets, a wet bar, and an en suite bath with double vanities, a walk-in shower, and a jetted tub. An adjacent bedroom serves as an ideal space for an office or nursery. Upstairs, the finished second floor offers a versatile space perfect for a media room, gym, or fifth bedroom. Outside, you can enjoy the park-like setting and local wildlife from your back deck.
NOTES: roof 2017, propane tankless hot water heater 2022, heat pump 2024

4
beds

4
baths

2,764 Sq.Ft. LIVING AREA

1.54 Acres lot

Joy Montrief

Joy Montrief

Features & Amenities

Interior

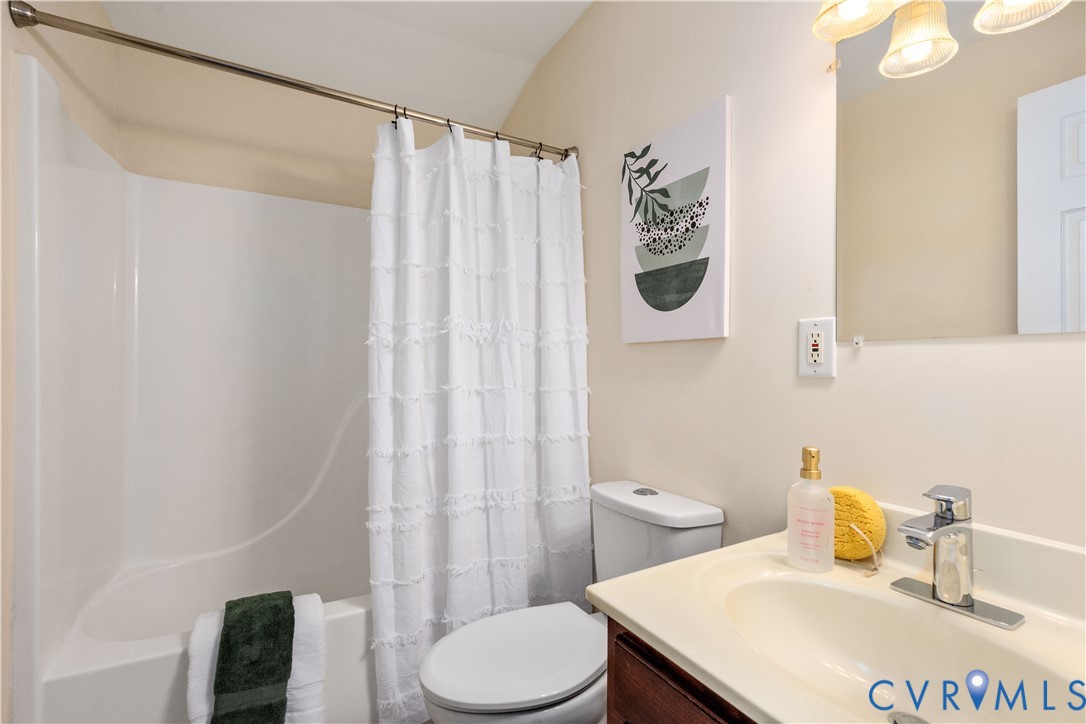
  • total bedrooms4
  • Total bathrooms4
  • full bathrooms3
  • half bathroom1
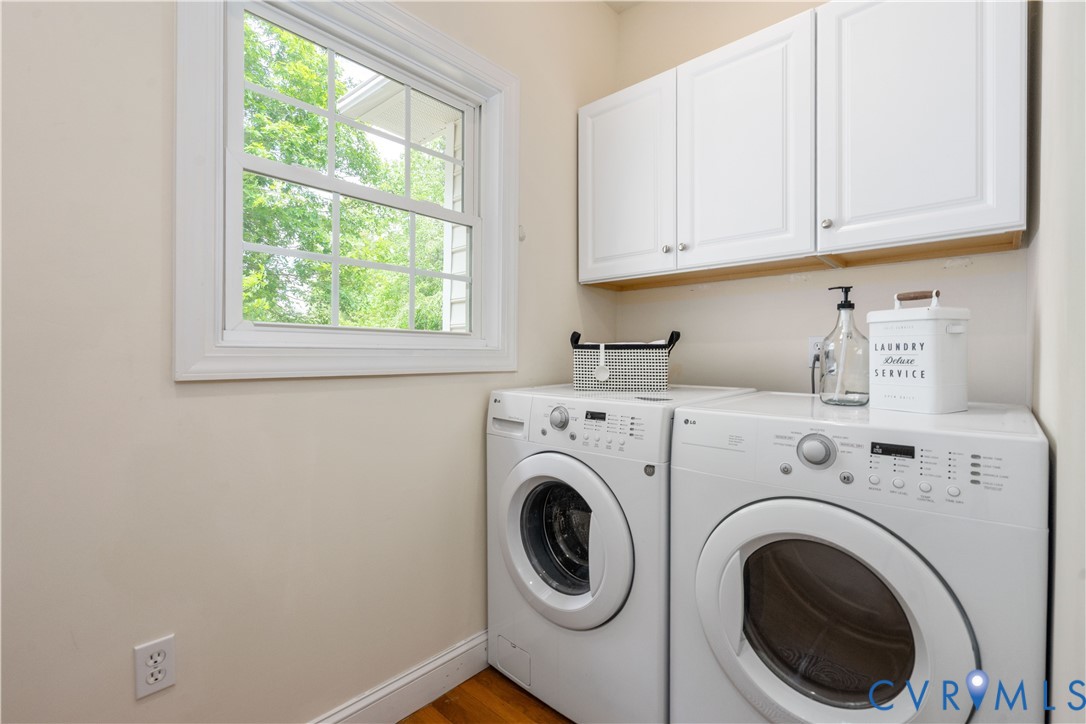
  • Laundry room Washer Hookup, Dryer Hookup
  • Flooring Partially Carpeted, Wood
  • APPLIANCES Dryer, Dishwasher, Electric Cooking, Propane Water Heater, Refrigerator, Stove, Tankless Water Heater, Washer
  • other interior Features Wet Bar, Breakfast Area, Cathedral Ceiling(s), Double Vanity, Granite Counters, High Ceilings, High Speed Internet, Main Level Primary, Wired for Data, Walk-In Closet(s)

Area & Lot

  • Status Sold
  • Date Sold August 14, 2026
  • Living Area2,764 Sq.Ft.
  • Lot Area1.54 Acres
  • MLS® ID2608855
  • TypeResidential
  • YEAR BUILT2006
  • NeighborhoodChesterfield Co. (Southern)
  • Architecture StylesRanch, Transitional
  • Elementary SchoolMatoaca
  • Middle SchoolMatoaca
  • High SchoolMatoaca

Exterior

  • STORIES1
  • Garage Space2.0
  • water SourceWell
  • PoolNone
  • roofComposition, Shingle
  • lot featuresCul-De-Sac
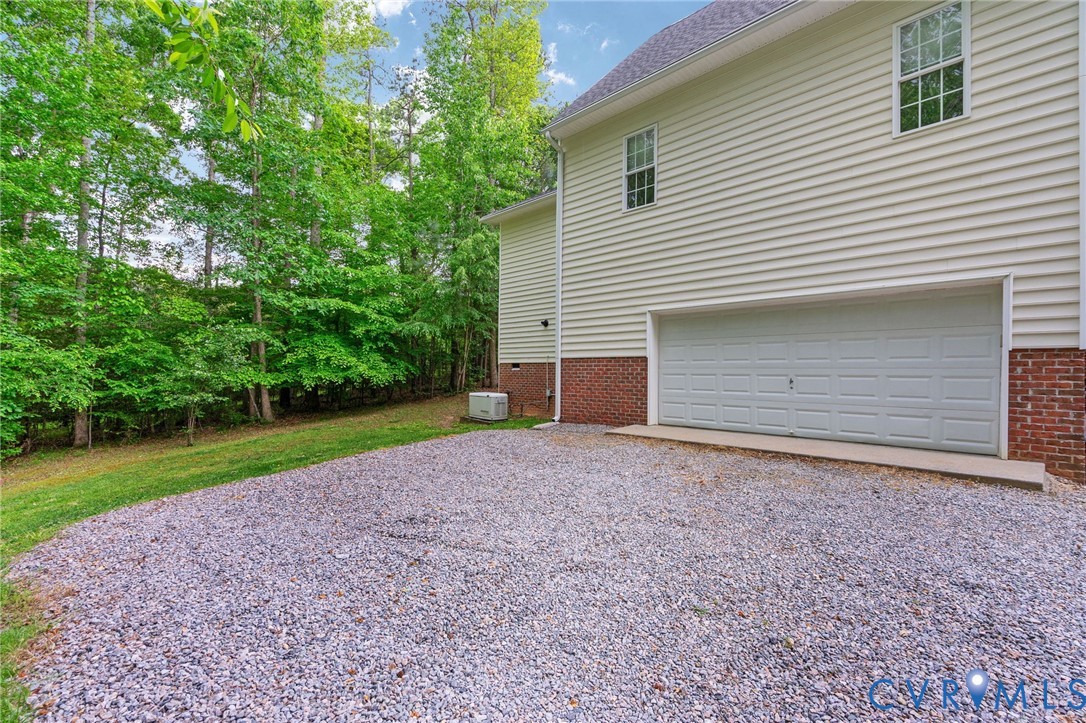
  • parkingDirect Access, Driveway, Unpaved
  • HEAT TYPEElectric, Heat Pump
  • AIR CONDITIONINGCentral Air
  • sewerSeptic Tank
  • other exterior FeaturesPorch, Unpaved Driveway

Financial

  • Sales Price$530,000
  • Real Estate Tax $4,367/yr

Follow Me on Instagram