Leave a

Thank you for your message. I will be in touch with you shortly.

Explore Properties
14105 Rigney Dr
14105 Rigney Dr
14105 Rigney Dr
14105 Rigney Dr
14105 Rigney Dr
14105 Rigney Dr
14105 Rigney Dr
14105 Rigney Dr
14105 Rigney Dr
14105 Rigney Dr
14105 Rigney Dr
14105 Rigney Dr
14105 Rigney Dr
14105 Rigney Dr
14105 Rigney Dr
14105 Rigney Dr
14105 Rigney Dr
14105 Rigney Dr
14105 Rigney Dr
14105 Rigney Dr
14105 Rigney Dr
14105 Rigney Dr
14105 Rigney Dr
14105 Rigney Dr
14105 Rigney Dr
14105 Rigney Dr
14105 Rigney Dr
14105 Rigney Dr
14105 Rigney Dr
14105 Rigney Dr
14105 Rigney Dr
14105 Rigney Dr
14105 Rigney Dr
14105 Rigney Dr
14105 Rigney Dr
14105 Rigney Dr
14105 Rigney Dr
14105 Rigney Dr
14105 Rigney Dr
14105 Rigney Dr
SEE ALL PHOTOS
14105 Rigney Dr
14105 Rigney Dr
14105 Rigney Dr
14105 Rigney Dr
14105 Rigney Dr
14105 Rigney Dr
14105 Rigney Dr
14105 Rigney Dr
14105 Rigney Dr
14105 Rigney Dr
14105 Rigney Dr
14105 Rigney Dr
14105 Rigney Dr
14105 Rigney Dr
14105 Rigney Dr
14105 Rigney Dr
14105 Rigney Dr
14105 Rigney Dr
14105 Rigney Dr
14105 Rigney Dr
14105 Rigney Dr
14105 Rigney Dr
14105 Rigney Dr
14105 Rigney Dr
14105 Rigney Dr
14105 Rigney Dr
14105 Rigney Dr
14105 Rigney Dr
14105 Rigney Dr
14105 Rigney Dr
14105 Rigney Dr
14105 Rigney Dr
14105 Rigney Dr
14105 Rigney Dr
14105 Rigney Dr
14105 Rigney Dr
14105 Rigney Dr
14105 Rigney Dr
14105 Rigney Dr
14105 Rigney Dr
Sold

14105 Rigney Dr

14105 Rigney Dr, Midlothian, VA 23113

$566,501
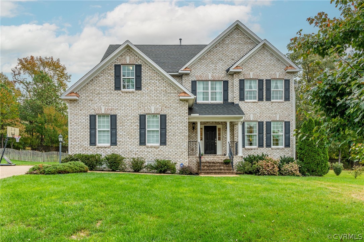
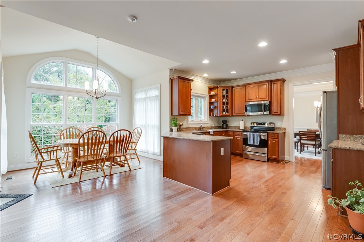
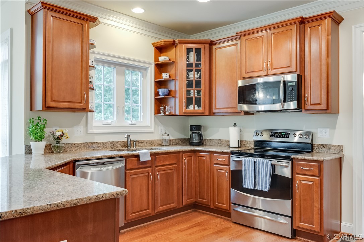
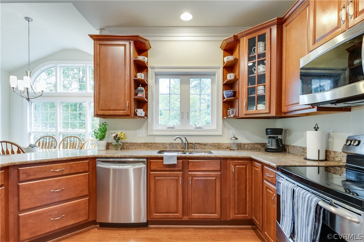
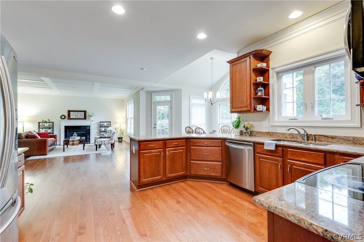
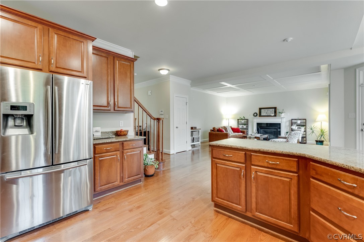
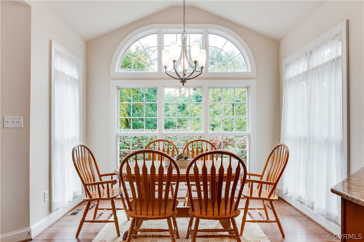
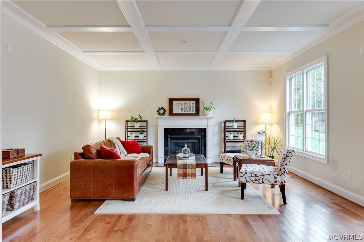
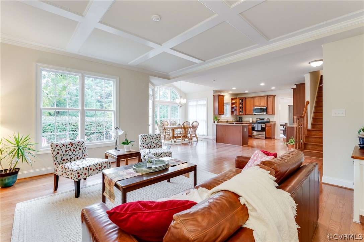
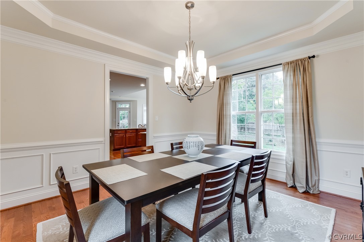
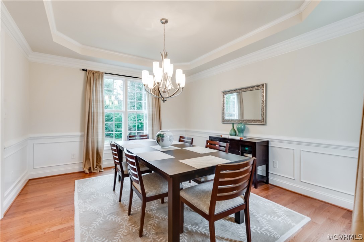
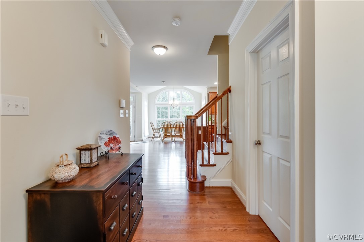
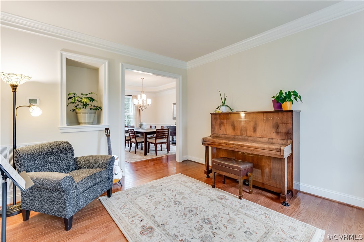
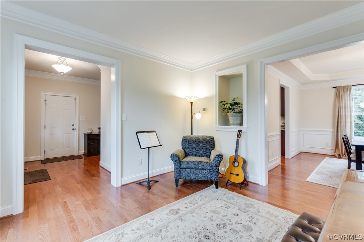
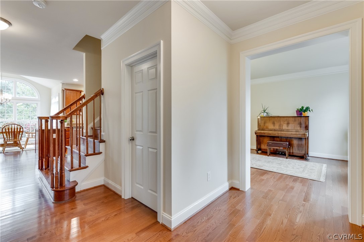
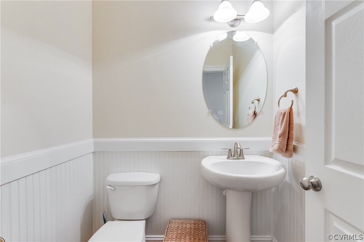
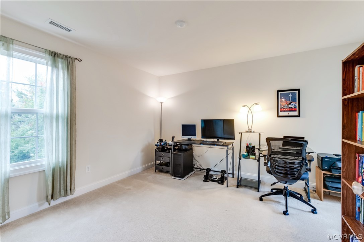
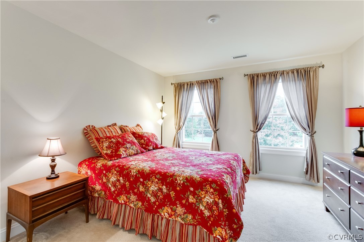
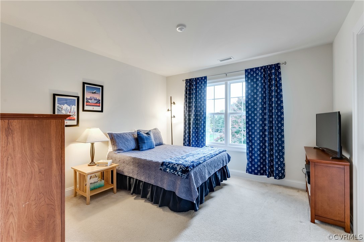
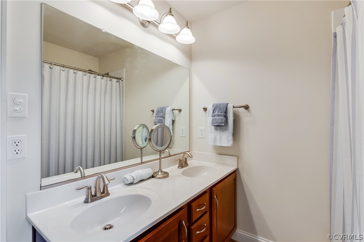
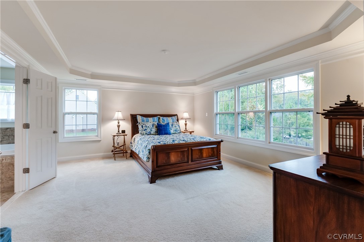
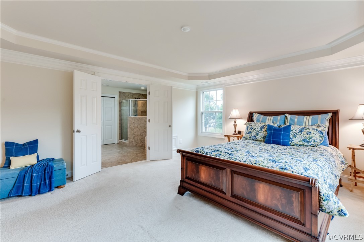
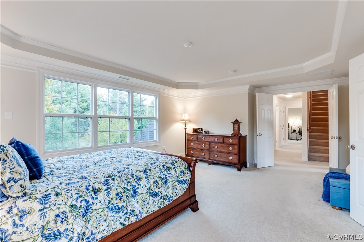
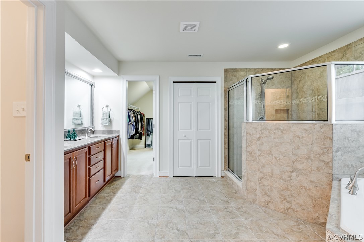
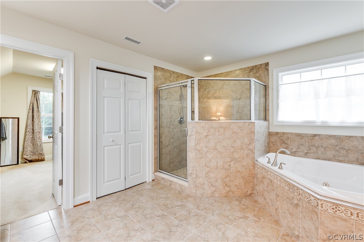
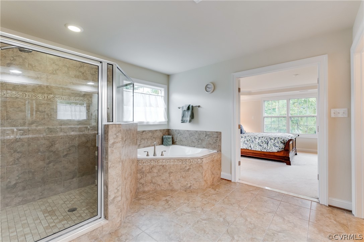
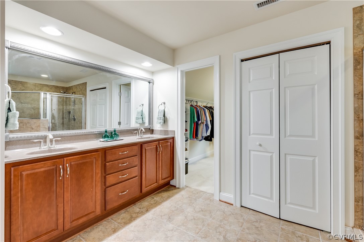
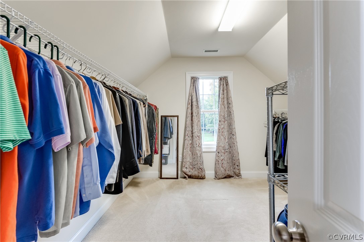
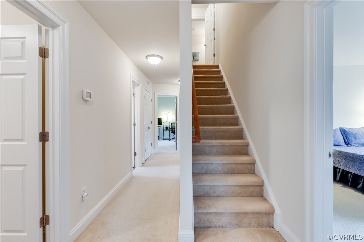
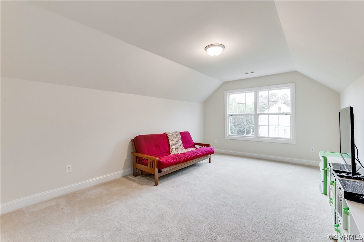
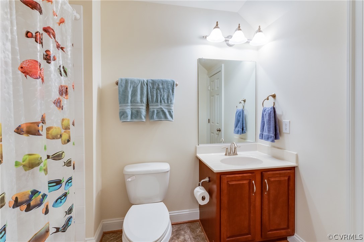
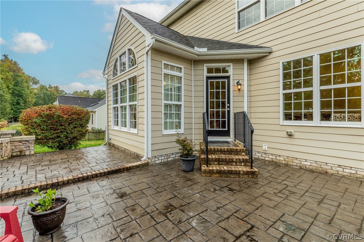
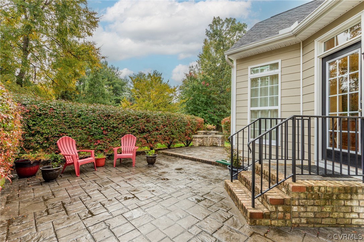
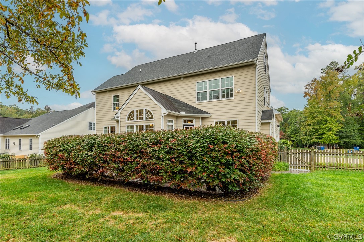
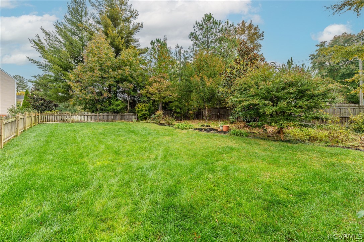
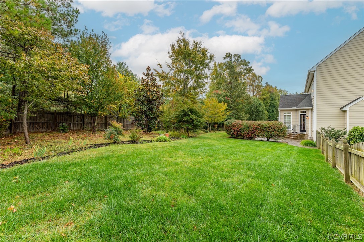
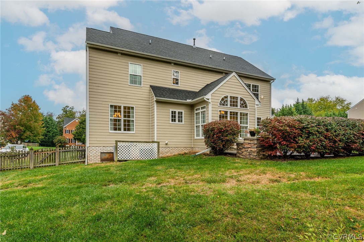
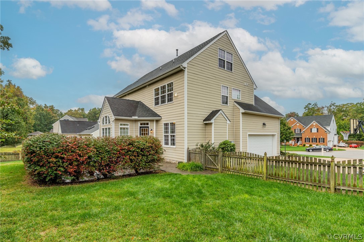
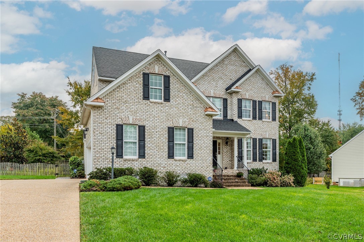
Wouldn't you love to be in the middle of all the latest Midlothian amenities yet tucked away on a secluded cul-de-sac, without waiting for new construction? Welcome home to this luxurious open floor plan with classic architectural details, large rooms, high ceilings & a generous list of modern features. The finishes include hardwood floors, a sunny eat-in granite & stainless kitchen, elegant millwork like coffered & tray ceilings, & A/V prewiring to the adjacent media closet. Upstairs, the primary suite also includes a huge walk-in closet, dual vanities, jetted tub, & oversized ceramic tile shower. The third floor bonus room has a full bathroom, could serve as a 5th bedroom & adds 240 SF extra living space kept comfortable with its own thermostat controlling the automatic dampers. Outside, the oversized stamped concrete patio features a unique stone firepit, and there's plenty of parking in the 2-car side-entry garage and aggregate driveway. The half-acre lot enjoys nice privacy and stays lush thanks to front and back irrigation. To top it all off, you'll save money every month thanks to the energy efficient EarthCraft Certified construction - don't wait! Make this your home soon!

5
beds

4
baths

3,044 Sq.Ft. LIVING AREA

0.46 Acres lot

Shannon Harton

Shannon Harton

Features & Amenities

Interior

  • total bedrooms5
  • Total bathrooms4
  • full bathrooms3
  • half bathroom1
  • Flooring Carpet, Ceramic Tile, Wood
  • Fireplace Gas, Vented
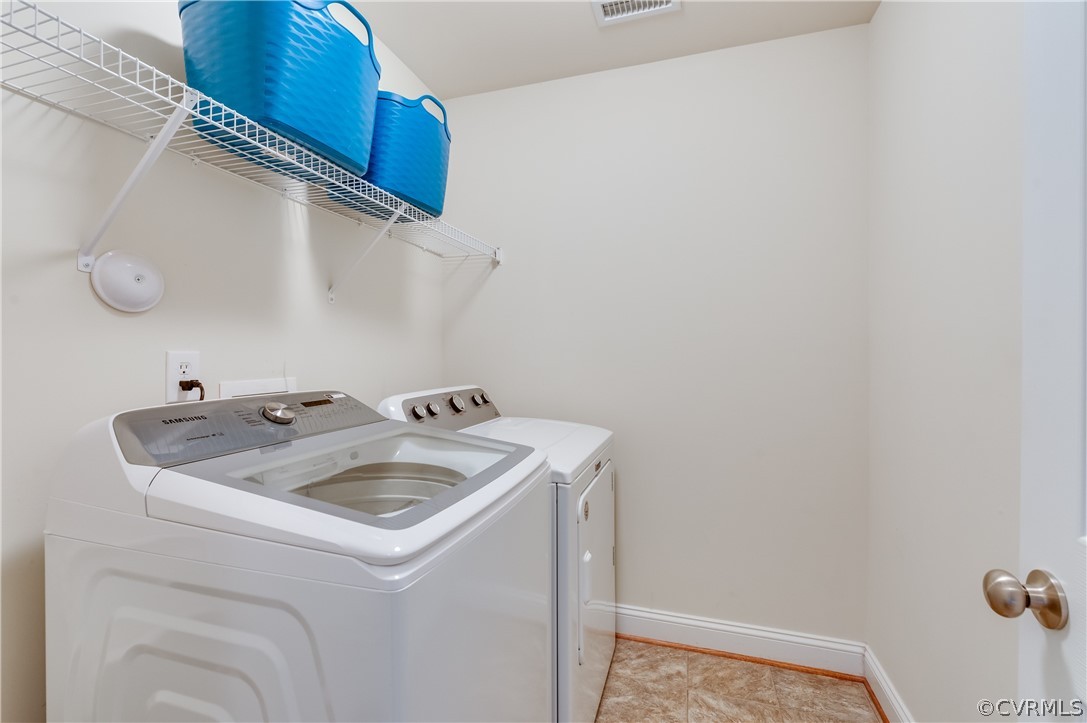
  • APPLIANCES Dryer, Dishwasher, Disposal, Gas Water Heater, Refrigerator, Water Heater, Washer
  • other interior Features Breakfast Area, Granite Counters, High Ceilings

Area & Lot

  • Status Sold
  • Living Area3,044 Sq.Ft.
  • Lot Area0.46 Acres
  • MLS® ID2228316
  • TypeResidential
  • YEAR BUILT2011
  • NeighborhoodSalisbury
  • Architecture StylesTransitional
  • Elementary SchoolBettie Weaver
  • Middle SchoolMidlothian
  • High SchoolMidlothian

Exterior

  • STORIES2
  • Garage Space2.0
  • water SourcePublic
  • PoolNone
  • roofComposition
  • parkingDriveway, Finished Garage, Off Street, Paved, Garage Faces Rear
  • HEAT TYPEElectric, Natural Gas, Zoned
  • AIR CONDITIONINGCentral Air, Zoned
  • sewerPublic Sewer
  • other exterior FeaturesPaved Driveway

Financial

  • Sales Price$566,501
  • Real Estate Tax $4,094/yr

Follow Me on Instagram