Leave a

Thank you for your message. I will be in touch with you shortly.

Explore Properties
1526 Crawford Wood Dr
SEE ALL PHOTOS
1526 Crawford Wood Dr
Sold

1526 Crawford Wood Dr

1526 Crawford Wood Dr, Midlothian, VA 23114

$450,000
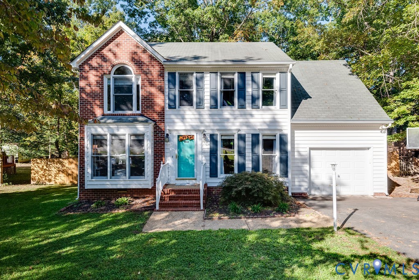
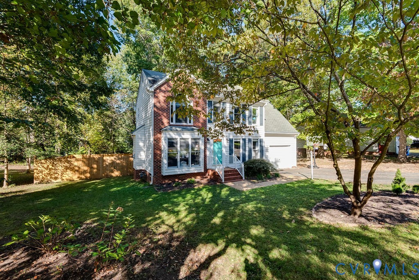
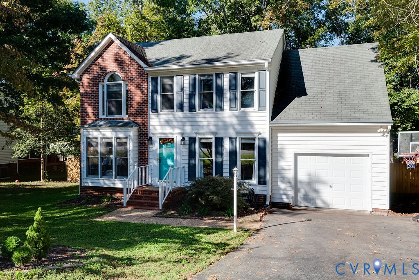
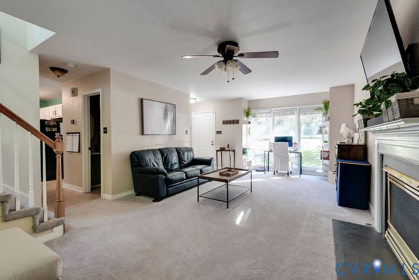
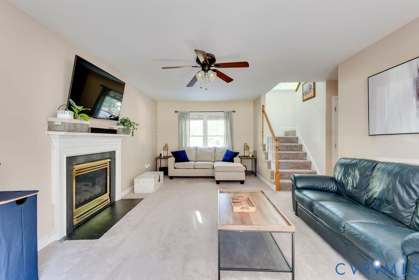
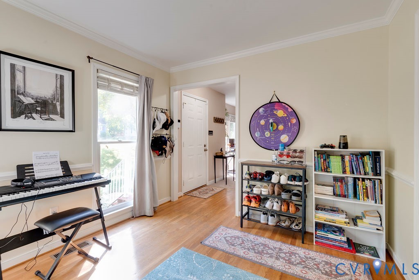
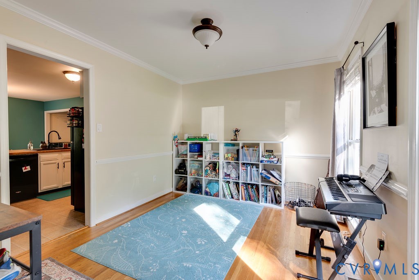
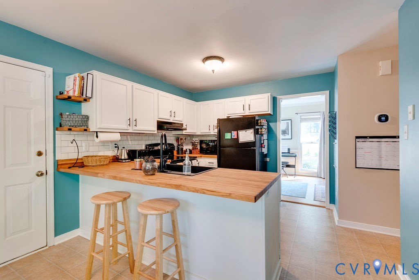
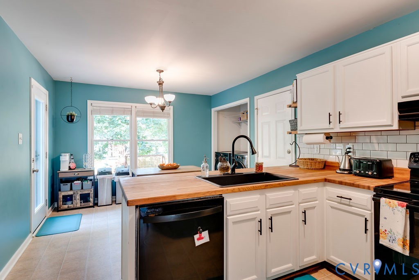
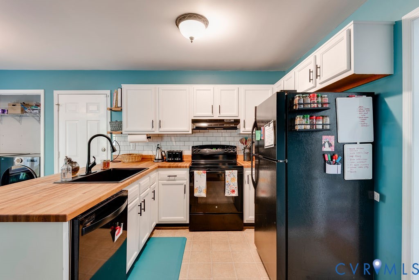
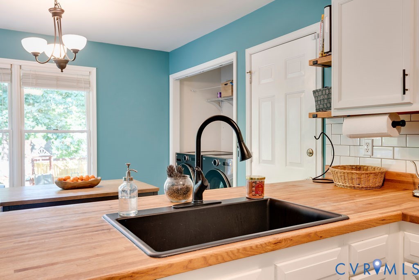
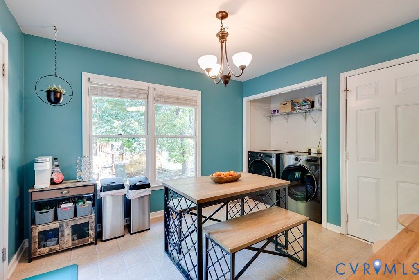
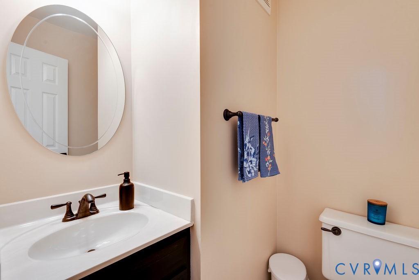
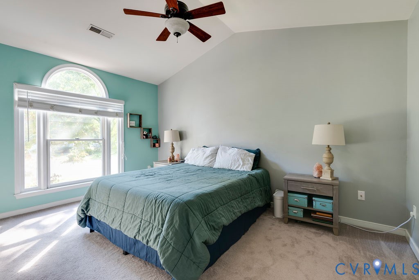
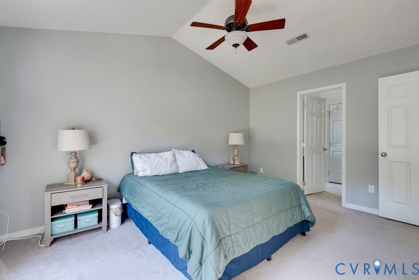
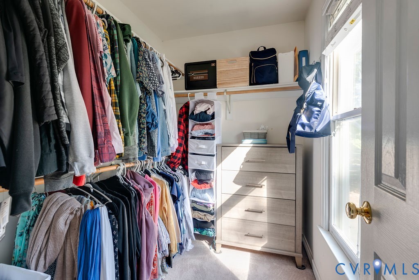
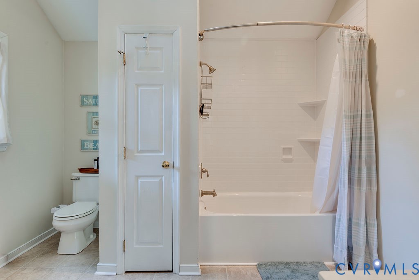
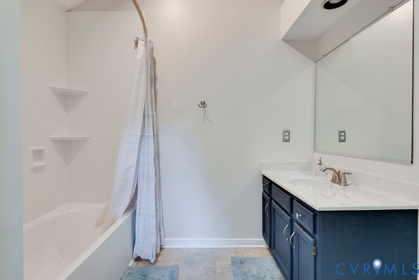
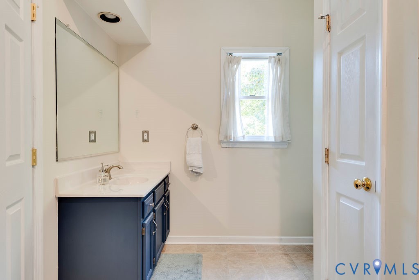
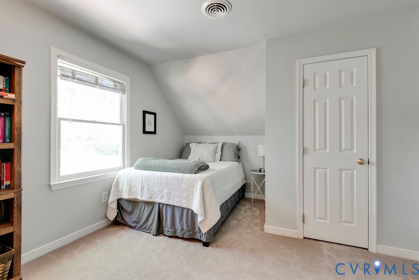
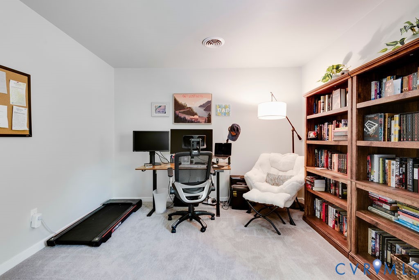
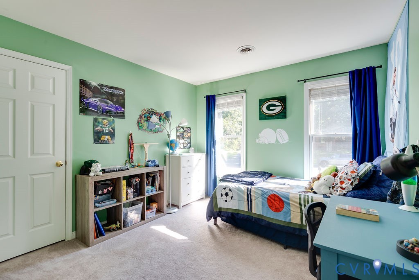
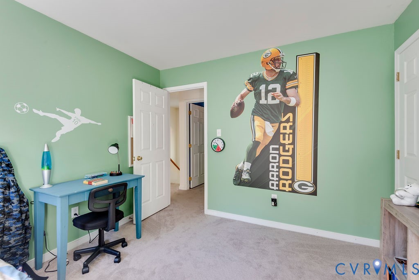
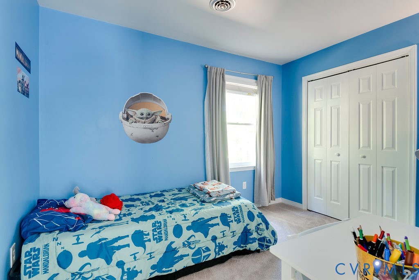
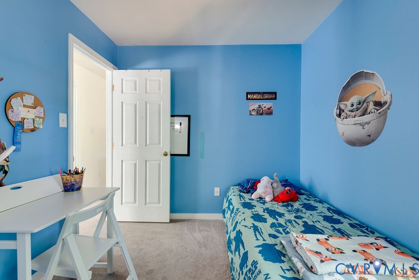
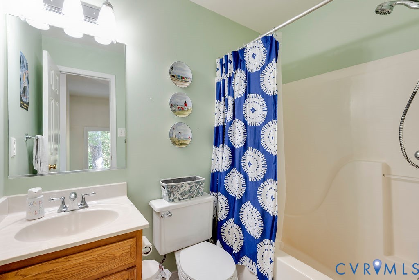
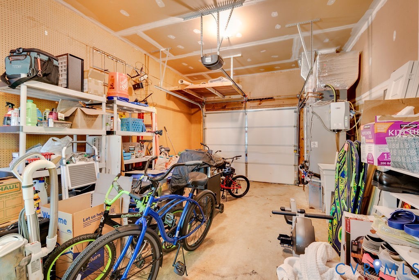
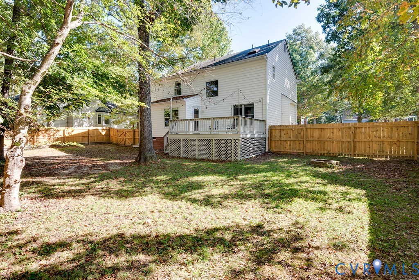
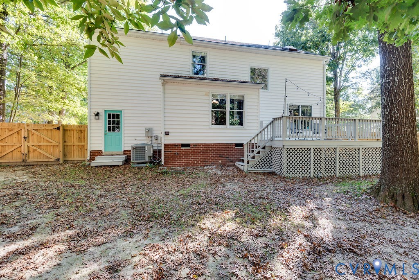
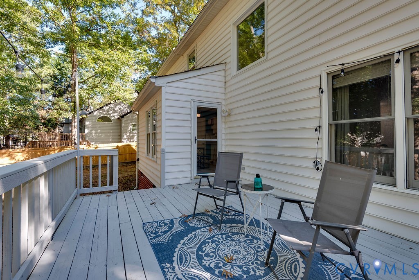
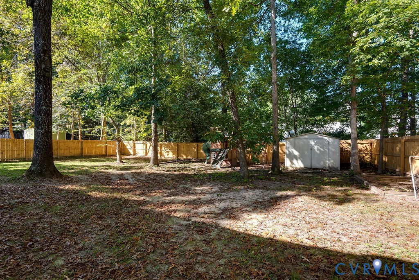
Beautiful offering in the heart of Midlothian! Minutes from award winning schools, Wegmans, Publix, the soon-to-be-built Midlothian Whole Foods, St. Francis Medical Center, and more. Manicured landscaped front yard leads to entry with attached front facing garage. Large, open living room and spacious kitchen with butcher block counter top, big breakfast nook and garage access. Formal dining just off kitchen great for dining, play, arts and crafts, and more. Second level offers 4 bedrooms, including large primary with huge walk in closet and large en suite primary bath with dual vanities. 3 additional bedrooms upstairs, including large room over garage perfect for a home office, guest room, or play/recreation area. Rear six-foot privacy fence installed (11/2024). All new carpet upstairs and downstairs. (2022). New HVAC unit installed (11/2023). All outlets in home replaced (2024). (9/2025): All carpet professionally cleaned, whole home power wash, re-stained rear deck. Gutter guards installed on all gutters on home. Don't miss this move-in ready opportunity in Midlothian!

4
beds

3
baths

1,789 Sq.Ft. LIVING AREA

0.27 Acres lot

Features & Amenities

Interior

  • total bedrooms4
  • Total bathrooms3
  • full bathrooms2
  • half bathroom1
  • Laundry room Washer Hookup
  • Flooring Partially Carpeted, Wood
  • Fireplace Gas
  • APPLIANCES Dishwasher, Electric Water Heater, Microwave, Refrigerator
  • other interior Features Bath in Primary Bedroom, Pantry, Skylights, Walk-In Closet(s)

Area & Lot

  • Status Sold
  • Date Sold December 11, 2025
  • Living Area1,789 Sq.Ft.
  • Lot Area0.27 Acres
  • MLS® ID2522533
  • TypeResidential
  • YEAR BUILT1993
  • NeighborhoodChesterfield Co. (North / Midlothian)
  • Architecture StylesTwo Story
  • Elementary SchoolGordon
  • Middle SchoolMidlothian
  • High SchoolMonacan

Exterior

  • STORIES2
  • Garage Space1.0
  • water SourcePublic
  • PoolNone
  • roofAsphalt
  • parkingAttached, Direct Access, Driveway, Garage, Paved
  • HEAT TYPEElectric, Forced Air
  • AIR CONDITIONINGCentral Air
  • sewerPublic Sewer
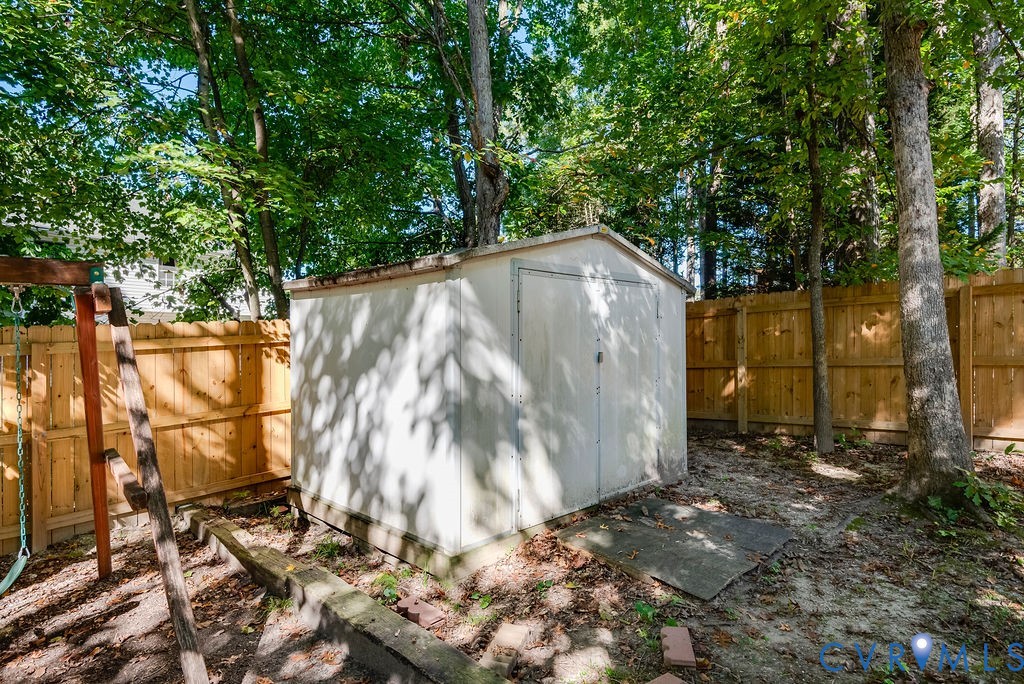
  • other exterior FeaturesDeck, Storage, Shed, Paved Driveway

Financial

  • Sales Price$450,000
  • Real Estate Tax $2,991/yr

Follow Me on Instagram