Leave a

Thank you for your message. I will be in touch with you shortly.

Explore Properties
1709 W Laburnum Ave
1709 W Laburnum Ave
1709 W Laburnum Ave
1709 W Laburnum Ave
1709 W Laburnum Ave
1709 W Laburnum Ave
1709 W Laburnum Ave
1709 W Laburnum Ave
1709 W Laburnum Ave
1709 W Laburnum Ave
1709 W Laburnum Ave
1709 W Laburnum Ave
1709 W Laburnum Ave
1709 W Laburnum Ave
1709 W Laburnum Ave
1709 W Laburnum Ave
1709 W Laburnum Ave
1709 W Laburnum Ave
1709 W Laburnum Ave
1709 W Laburnum Ave
1709 W Laburnum Ave
1709 W Laburnum Ave
1709 W Laburnum Ave
1709 W Laburnum Ave
1709 W Laburnum Ave
1709 W Laburnum Ave
1709 W Laburnum Ave
1709 W Laburnum Ave
1709 W Laburnum Ave
1709 W Laburnum Ave
1709 W Laburnum Ave
1709 W Laburnum Ave
1709 W Laburnum Ave
1709 W Laburnum Ave
1709 W Laburnum Ave
1709 W Laburnum Ave
1709 W Laburnum Ave
1709 W Laburnum Ave
1709 W Laburnum Ave
1709 W Laburnum Ave
1709 W Laburnum Ave
1709 W Laburnum Ave
1709 W Laburnum Ave
1709 W Laburnum Ave
1709 W Laburnum Ave
1709 W Laburnum Ave
1709 W Laburnum Ave
1709 W Laburnum Ave
1709 W Laburnum Ave
1709 W Laburnum Ave
1709 W Laburnum Ave
1709 W Laburnum Ave
1709 W Laburnum Ave
SEE ALL PHOTOS
1709 W Laburnum Ave
1709 W Laburnum Ave
1709 W Laburnum Ave
1709 W Laburnum Ave
1709 W Laburnum Ave
1709 W Laburnum Ave
1709 W Laburnum Ave
1709 W Laburnum Ave
1709 W Laburnum Ave
1709 W Laburnum Ave
1709 W Laburnum Ave
1709 W Laburnum Ave
1709 W Laburnum Ave
1709 W Laburnum Ave
1709 W Laburnum Ave
1709 W Laburnum Ave
1709 W Laburnum Ave
1709 W Laburnum Ave
1709 W Laburnum Ave
1709 W Laburnum Ave
1709 W Laburnum Ave
1709 W Laburnum Ave
1709 W Laburnum Ave
1709 W Laburnum Ave
1709 W Laburnum Ave
1709 W Laburnum Ave
1709 W Laburnum Ave
1709 W Laburnum Ave
1709 W Laburnum Ave
1709 W Laburnum Ave
1709 W Laburnum Ave
1709 W Laburnum Ave
1709 W Laburnum Ave
1709 W Laburnum Ave
1709 W Laburnum Ave
1709 W Laburnum Ave
1709 W Laburnum Ave
1709 W Laburnum Ave
1709 W Laburnum Ave
1709 W Laburnum Ave
1709 W Laburnum Ave
1709 W Laburnum Ave
1709 W Laburnum Ave
1709 W Laburnum Ave
1709 W Laburnum Ave
1709 W Laburnum Ave
1709 W Laburnum Ave
1709 W Laburnum Ave
1709 W Laburnum Ave
1709 W Laburnum Ave
1709 W Laburnum Ave
1709 W Laburnum Ave
1709 W Laburnum Ave
Sold

1709 W Laburnum Ave

1709 W Laburnum Ave, Richmond, VA 23227

$545,921
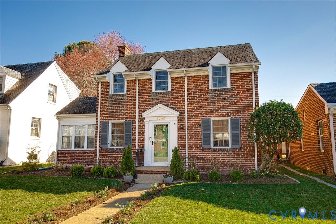
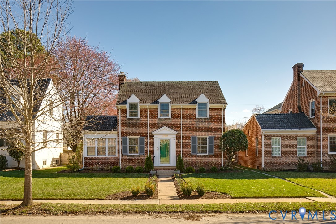
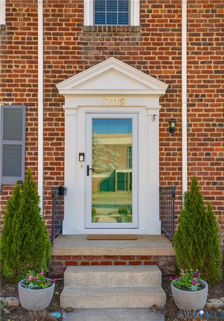
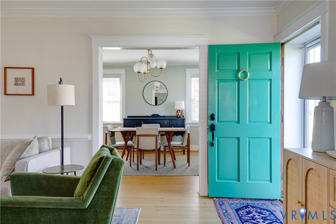
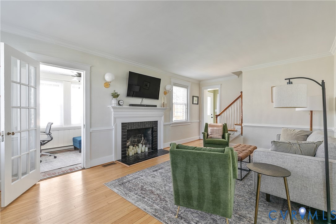
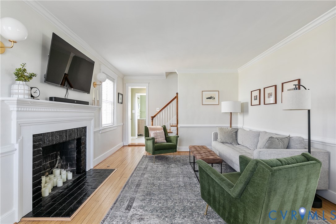
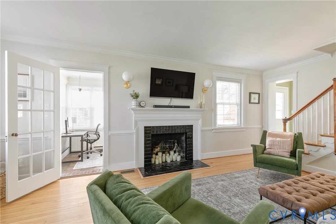
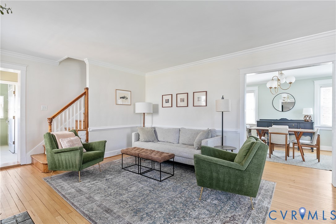
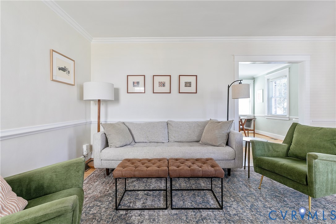
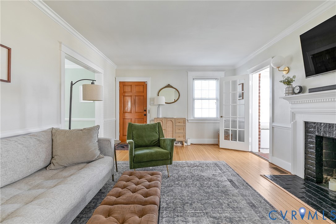
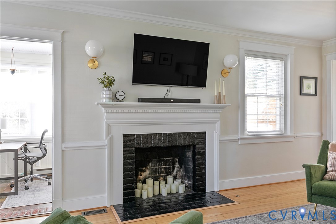
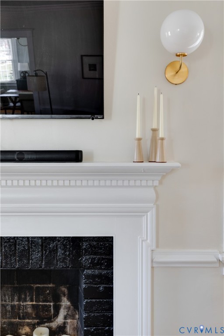
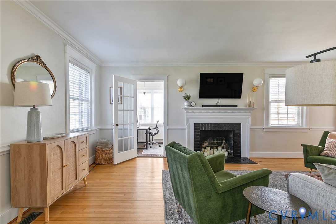
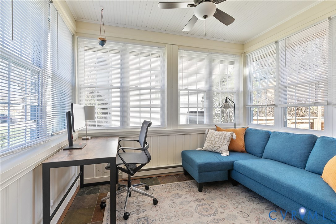
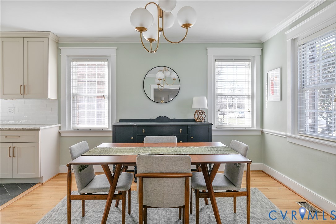
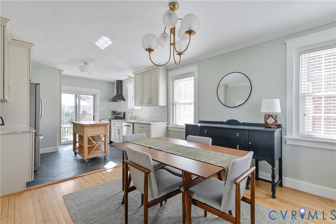
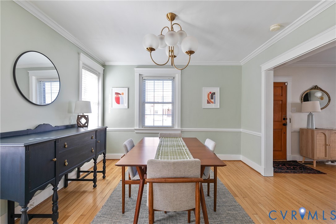
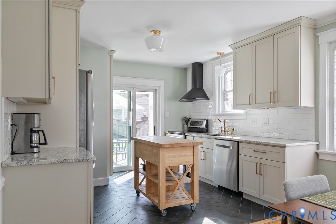
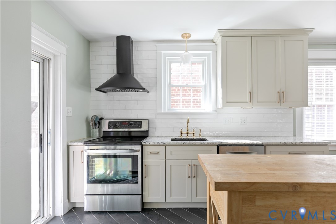
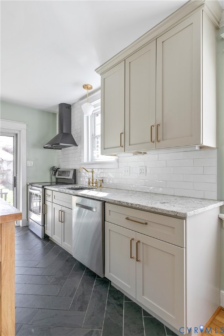
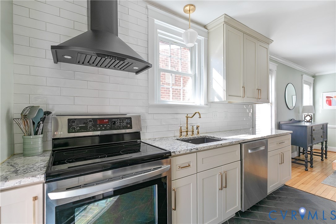
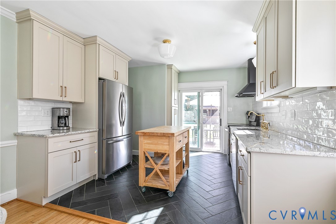
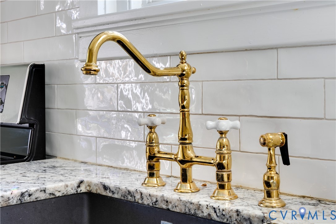
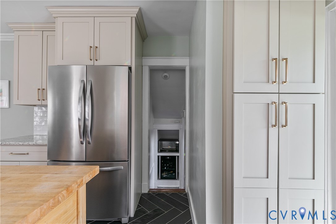
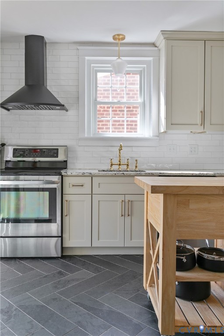
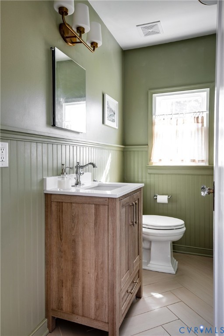
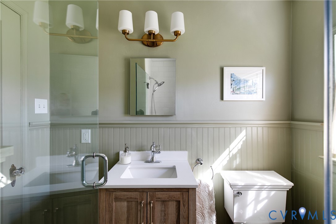
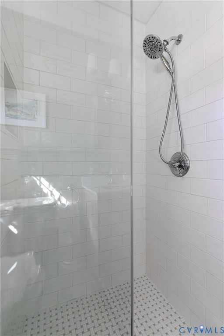
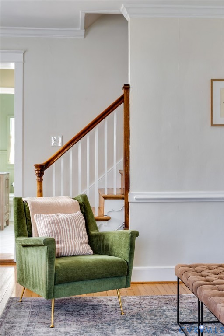
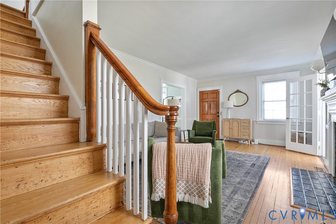
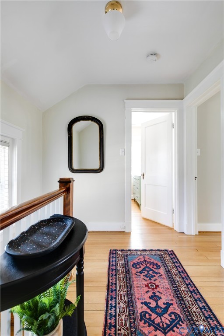
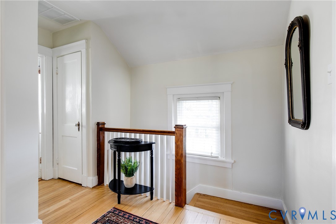
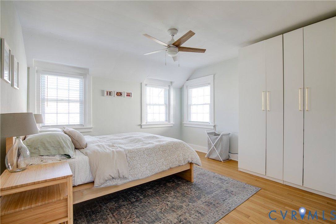
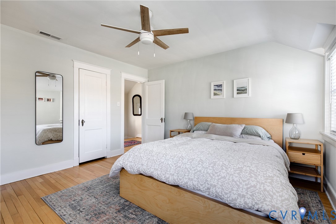
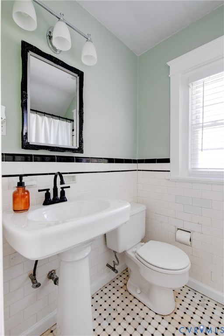
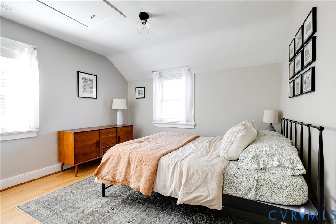
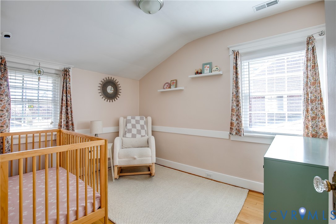
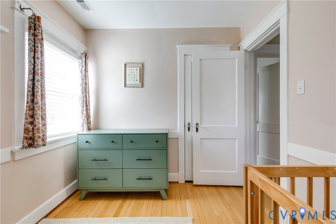
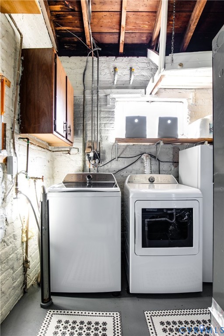
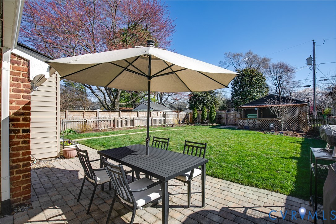
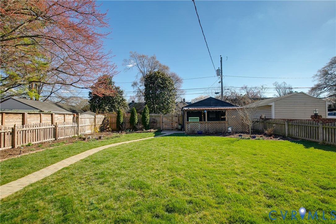
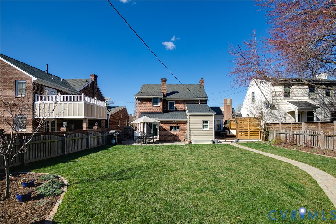
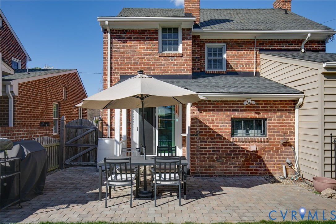
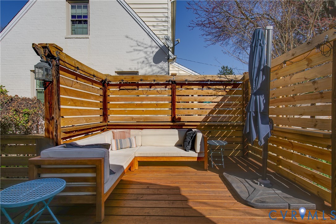
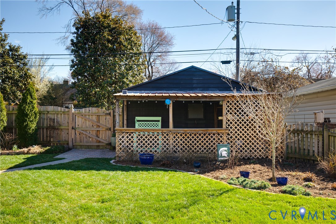
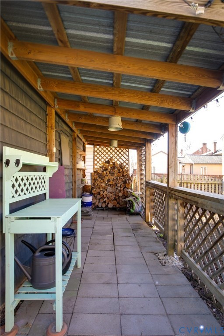
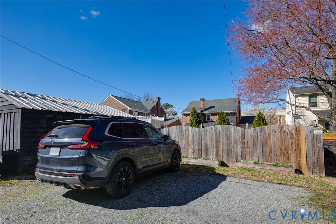
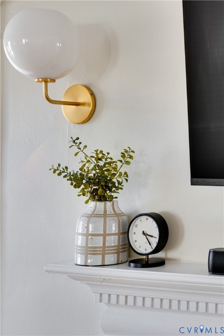
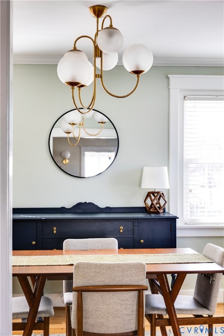
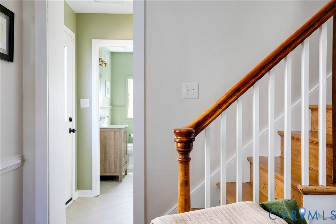
Welcome to 1709 W. Laburnum Avenue, a beautifully updated home located in Richmond's thriving Northside. Blending timeless charm with thoughtful modern upgrades, this stylish 3-bedroom, 2-bath home offers comfortable living space designed for both everyday living and entertaining. The spacious family room features light hardwood floors, elegant crown molding, and a classic brick fireplace that adds warmth and character. Just off the family room is a light-filled sunroom, perfect for a home office, art studio, or playroom. The open dining area flows seamlessly into the recently renovated kitchen, the true heart of the home. Here you'll find granite countertops, slate flooring, tile backsplash, stainless steel appliances, and updated lighting. The first floor also includes an updated full bathroom with tile shower and a spacious laundry room with ample storage, plus a beverage refrigerator and extra freezer. Upstairs, find a bright and airy landing, three comfortable bedrooms and another full bathroom. Outside, find a large fenced yard with beautiful landscaping, a private deck ideal for relaxing or hosting guests, along with a patio, a covered potting area, and a large detached shed/garage. Additional highlights include replacement windows, newer two-zoned heating and cooling, alley access and slate roof. Conveniently located near the new Diamond District and Scott's Addition, it is also near shops and restaurants on MacArthur, Bellevue and Brookland Park Boulevard and just minutes from highway access. With its classic brick construction, modern updates, and unbeatable location, this Northside gem is one you won't want to miss.

3
beds

2
baths

1,625 Sq.Ft. LIVING AREA

7,548.95 Sq.Ft. lot

Kelly Blanchard

Kelly Blanchard

Features & Amenities

Interior

  • total bedrooms3
  • Total bathrooms2
  • full bathrooms2
  • Flooring Ceramic Tile, Slate, Wood
  • Fireplace Masonry
  • APPLIANCES Electric Water Heater, Freezer, Microwave, Wine Cooler
  • other interior Features Ceiling Fan(s), Dining Area, Fireplace, Granite Counters, High Ceilings, Solid Surface Counters

Area & Lot

  • Status Sold
  • Date Sold April 15, 2026
  • Living Area1,625 Sq.Ft.
  • Lot Area7,548.95 Sq.Ft.
  • MLS® ID2604887
  • TypeResidential
  • YEAR BUILT1938
  • NeighborhoodRichmond (Central)
  • Architecture StylesColonial, Two Story
  • Elementary SchoolHolton
  • Middle SchoolHenderson
  • High SchoolJohn Marshall

Exterior

  • STORIES2
  • Garage Space1.5
  • water SourcePublic
  • PoolNone
  • roofComposition, Shingle, Slate
  • parkingAlley Access, Detached, Garage, Off Street
  • HEAT TYPEElectric, Zoned
  • AIR CONDITIONINGCentral Air, Electric, Zoned
  • sewerPublic Sewer

Financial

  • Sales Price$545,921
  • Real Estate Tax $5,124/yr

Follow Me on Instagram