Leave a

Thank you for your message. I will be in touch with you shortly.

Explore Properties
202 Larne Ave
202 Larne Ave
202 Larne Ave
202 Larne Ave
202 Larne Ave
202 Larne Ave
202 Larne Ave
202 Larne Ave
202 Larne Ave
202 Larne Ave
202 Larne Ave
202 Larne Ave
202 Larne Ave
202 Larne Ave
202 Larne Ave
202 Larne Ave
202 Larne Ave
202 Larne Ave
202 Larne Ave
202 Larne Ave
202 Larne Ave
202 Larne Ave
202 Larne Ave
202 Larne Ave
202 Larne Ave
202 Larne Ave
202 Larne Ave
202 Larne Ave
202 Larne Ave
202 Larne Ave
202 Larne Ave
202 Larne Ave
202 Larne Ave
202 Larne Ave
202 Larne Ave
202 Larne Ave
202 Larne Ave
202 Larne Ave
202 Larne Ave
202 Larne Ave
202 Larne Ave
202 Larne Ave
SEE ALL PHOTOS
202 Larne Ave
202 Larne Ave
202 Larne Ave
202 Larne Ave
202 Larne Ave
202 Larne Ave
202 Larne Ave
202 Larne Ave
202 Larne Ave
202 Larne Ave
202 Larne Ave
202 Larne Ave
202 Larne Ave
202 Larne Ave
202 Larne Ave
202 Larne Ave
202 Larne Ave
202 Larne Ave
202 Larne Ave
202 Larne Ave
202 Larne Ave
202 Larne Ave
202 Larne Ave
202 Larne Ave
202 Larne Ave
202 Larne Ave
202 Larne Ave
202 Larne Ave
202 Larne Ave
202 Larne Ave
202 Larne Ave
202 Larne Ave
202 Larne Ave
202 Larne Ave
202 Larne Ave
202 Larne Ave
202 Larne Ave
202 Larne Ave
202 Larne Ave
202 Larne Ave
202 Larne Ave
202 Larne Ave
Sold

202 Larne Ave

202 Larne Ave, Richmond, VA 23224

$268,125
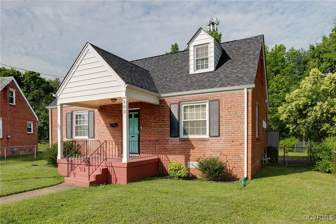
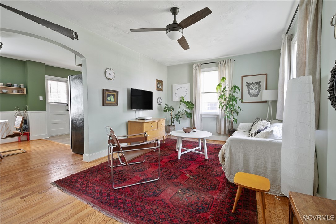
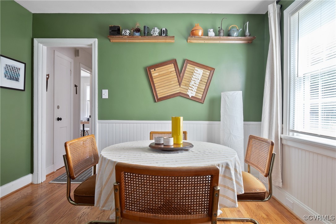
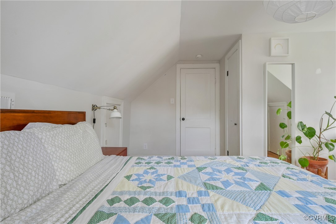
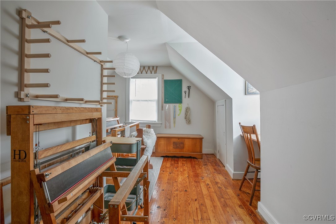
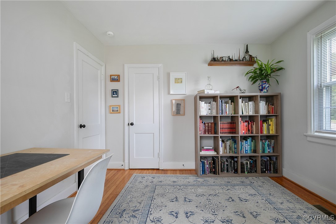
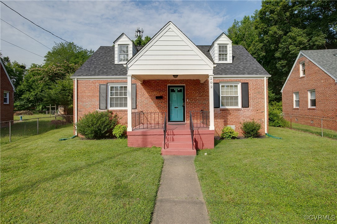
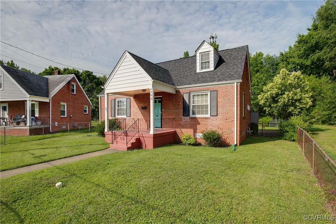
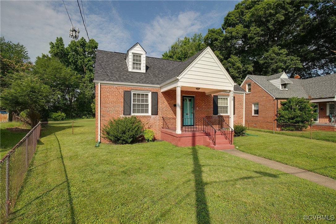
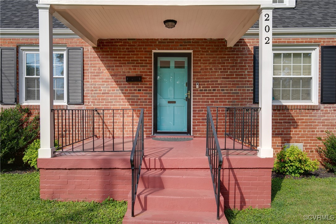
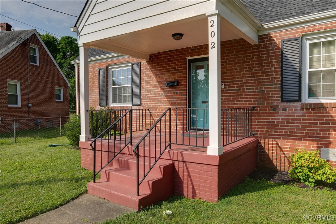
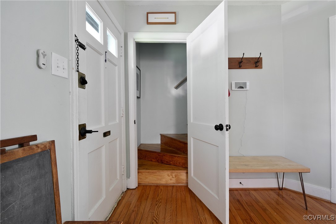
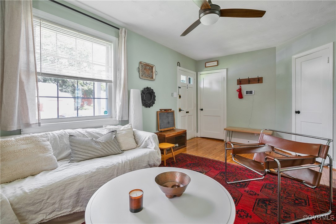
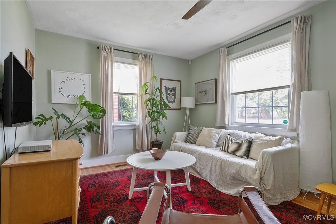
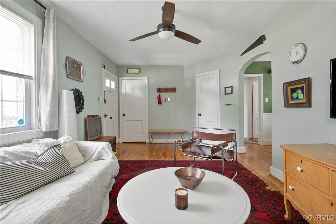
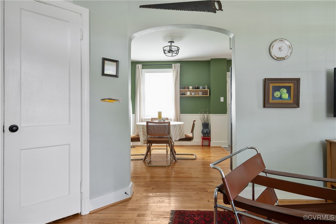
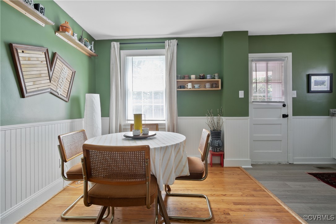
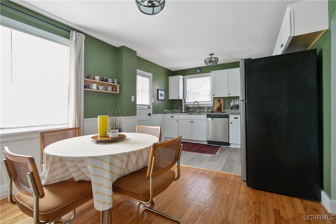
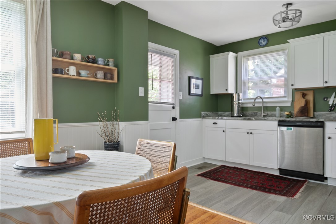
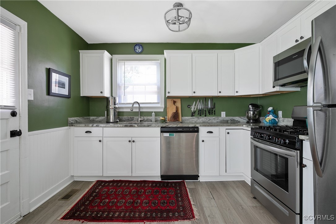
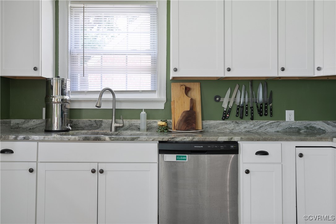
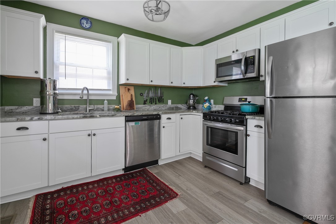
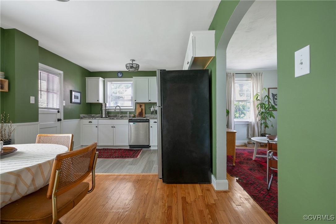
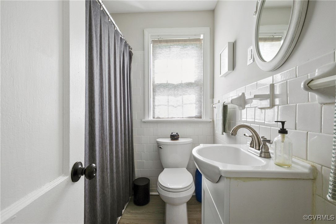
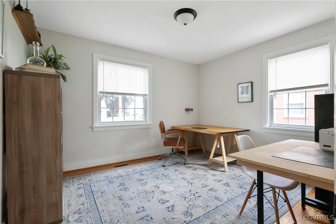
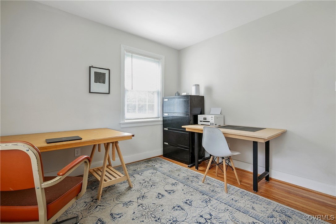
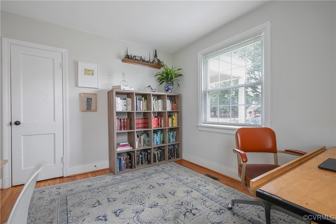
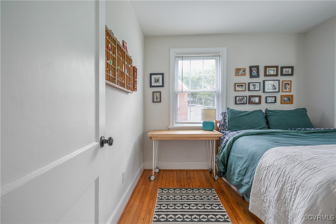
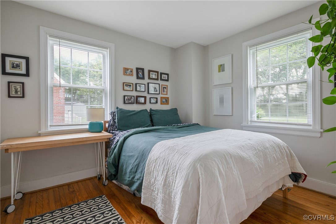
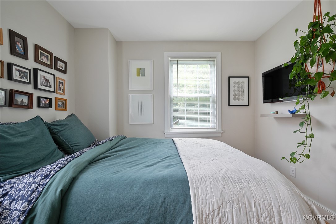
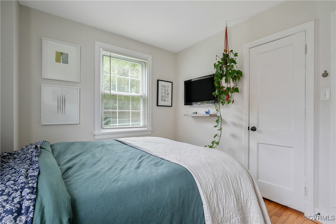
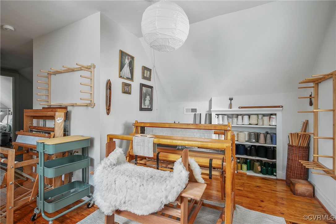
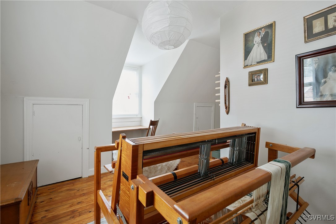
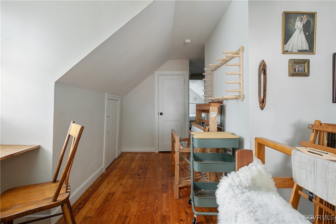
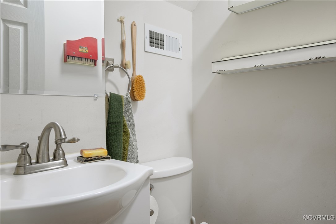
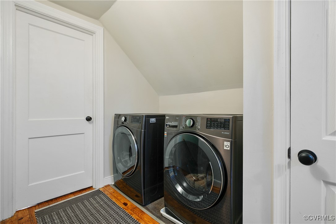
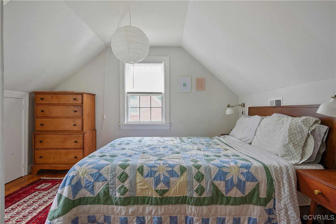
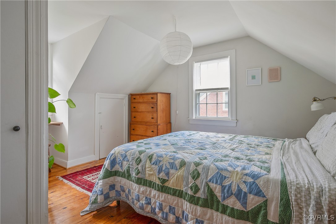
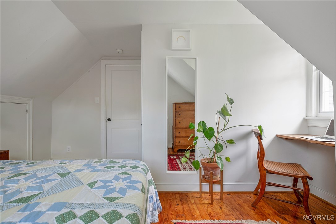
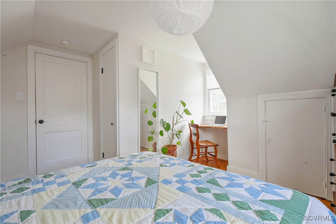
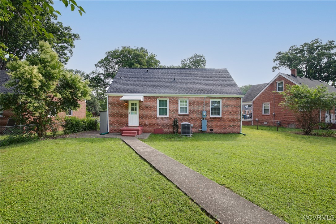
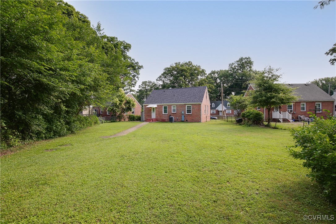
Welcome to 202 Larne Ave -- a beautifully updated 3-bedroom, 1.5-bath gem nestled in one of Richmond's fastest-growing neighborhoods. This home is full of character and style, featuring hardwood floors throughout and thoughtful renovations that blend modern comfort with classic charm. Step inside to an inviting layout, perfect for both relaxing and entertaining. The kitchen has been tastefully updated, while original details give the home that sought-after classic touch you'll fall in love with. The home features two first floor bedrooms with tons of light, a downstairs full bath, as well as an upstairs bedroom and flex space that can be used as a fourth bedroom, office, hangout area or whatever you can dream up. But it's not just what's inside this house that makes it special! Beyond the spacious yard, you'll enjoy being just a 1-mile walk or bike ride to local favorites like Laura Lee's, Crossroads Coffee, WPA Baker and Forest Hill Park -- giving you easy access to great dining, coffee and green space without ever needing to drive. Just a short drive further and you'll find so much more that the city has to offer, all within minutes of this home! All that is missing is you!

3
beds

2
baths

1,281 Sq.Ft. LIVING AREA

8,664.08 Sq.Ft. lot

Mat Shelton-Eide

Mat Shelton-Eide

Features & Amenities

Interior

  • total bedrooms3
  • Total bathrooms2
  • full bathroom1
  • half bathroom1
  • Flooring Wood
  • APPLIANCES Gas Water Heater
  • other interior Features Bedroom on Main Level, Main Level Primary

Area & Lot

  • Status Sold
  • Date Sold July 29, 2025
  • Living Area1,281 Sq.Ft.
  • Lot Area8,664.08 Sq.Ft.
  • MLS® ID2516871
  • TypeResidential
  • YEAR BUILT1948
  • NeighborhoodRichmond (Central)
  • Architecture StylesRanch
  • Elementary SchoolSwansboro
  • Middle SchoolRiver City
  • High SchoolJohn Marshall

Exterior

  • STORIES1
  • water SourcePublic
  • PoolNone
  • roofShingle
  • HEAT TYPEHeat Pump, Natural Gas
  • AIR CONDITIONINGCentral Air
  • sewerPublic Sewer

Financial

  • Sales Price$268,125
  • Real Estate Tax $3,000/yr

Follow Me on Instagram