Leave a

Thank you for your message. I will be in touch with you shortly.

Explore Properties
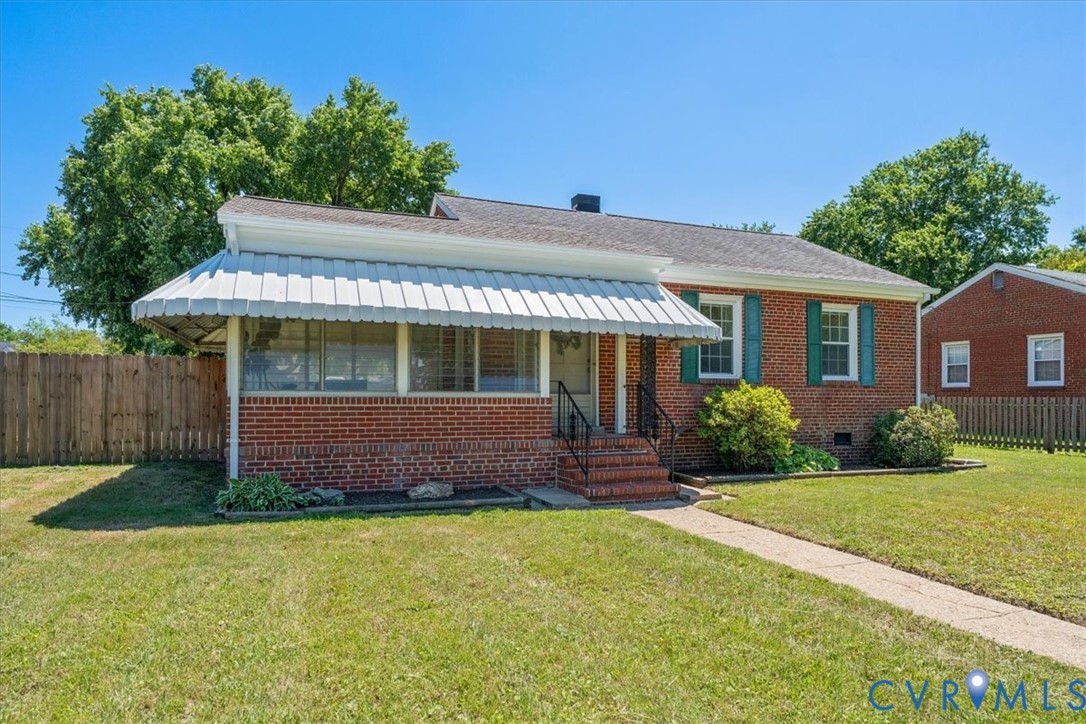
Red brick home with teal shutters, a broad metal porch awning, and a front lawn.
2331 Carlisle Ave
2331 Carlisle Ave
2331 Carlisle Ave
2331 Carlisle Ave
2331 Carlisle Ave
2331 Carlisle Ave
2331 Carlisle Ave
2331 Carlisle Ave
2331 Carlisle Ave
2331 Carlisle Ave
2331 Carlisle Ave
2331 Carlisle Ave
2331 Carlisle Ave
2331 Carlisle Ave
2331 Carlisle Ave
2331 Carlisle Ave
2331 Carlisle Ave
2331 Carlisle Ave
2331 Carlisle Ave
2331 Carlisle Ave
2331 Carlisle Ave
2331 Carlisle Ave
2331 Carlisle Ave
2331 Carlisle Ave
2331 Carlisle Ave
2331 Carlisle Ave
2331 Carlisle Ave
2331 Carlisle Ave
2331 Carlisle Ave
2331 Carlisle Ave
2331 Carlisle Ave
2331 Carlisle Ave
2331 Carlisle Ave
SEE ALL PHOTOS
Red brick home with teal shutters, a broad metal porch awning, and a front lawn.
2331 Carlisle Ave
2331 Carlisle Ave
2331 Carlisle Ave
2331 Carlisle Ave
2331 Carlisle Ave
2331 Carlisle Ave
2331 Carlisle Ave
2331 Carlisle Ave
2331 Carlisle Ave
2331 Carlisle Ave
2331 Carlisle Ave
2331 Carlisle Ave
2331 Carlisle Ave
2331 Carlisle Ave
2331 Carlisle Ave
2331 Carlisle Ave
2331 Carlisle Ave
2331 Carlisle Ave
2331 Carlisle Ave
2331 Carlisle Ave
2331 Carlisle Ave
2331 Carlisle Ave
2331 Carlisle Ave
2331 Carlisle Ave
2331 Carlisle Ave
2331 Carlisle Ave
2331 Carlisle Ave
2331 Carlisle Ave
2331 Carlisle Ave
2331 Carlisle Ave
2331 Carlisle Ave
2331 Carlisle Ave
2331 Carlisle Ave
Sold

2331 Carlisle Ave

2331 Carlisle Ave, Richmond, VA 23231

$289,000
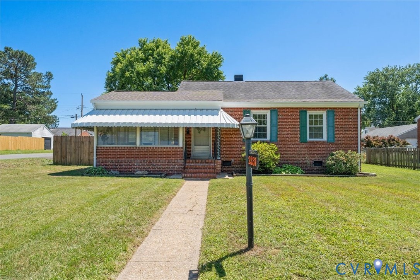
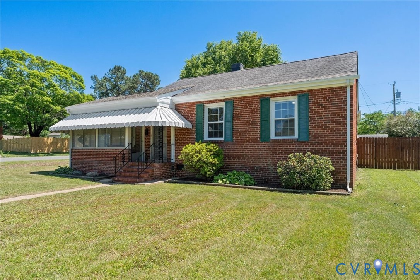
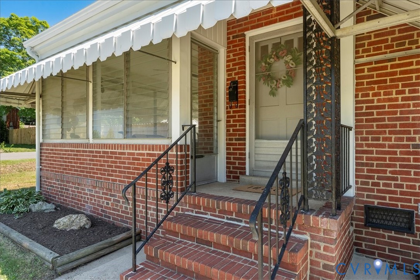
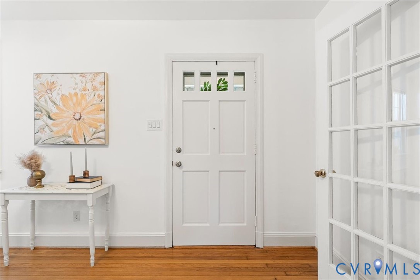
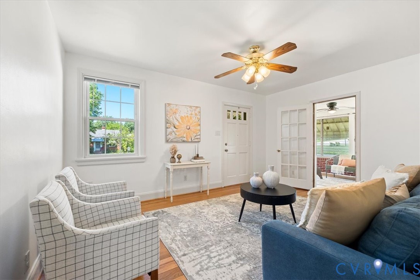
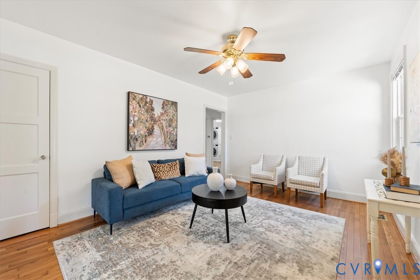
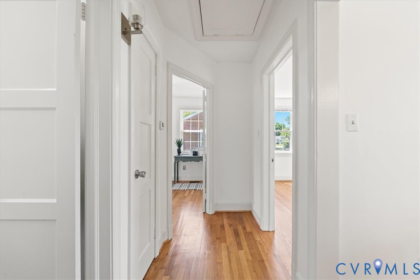
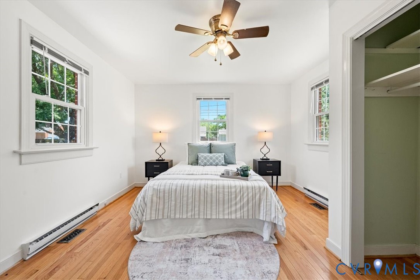
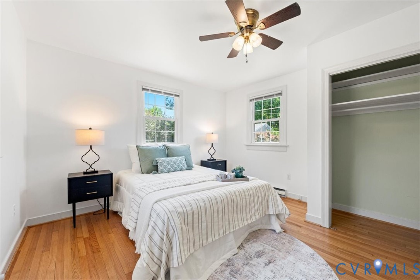
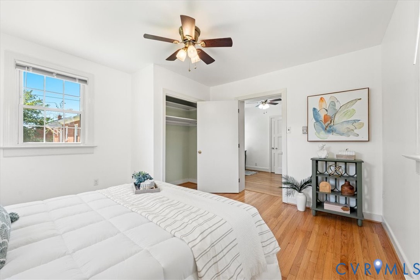
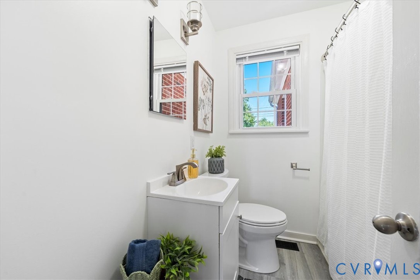
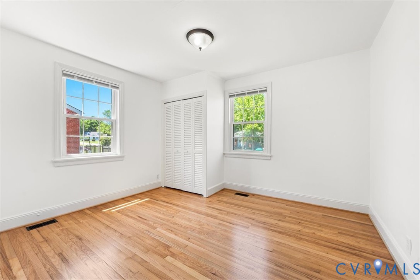
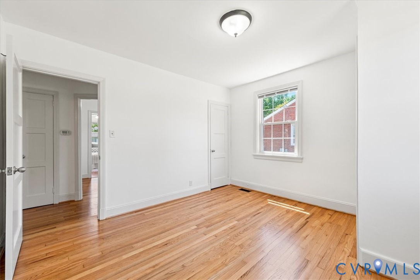
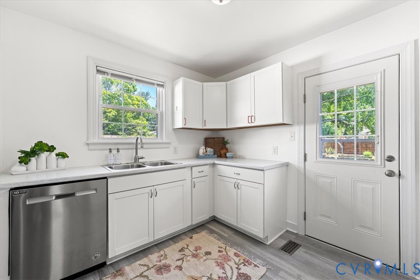
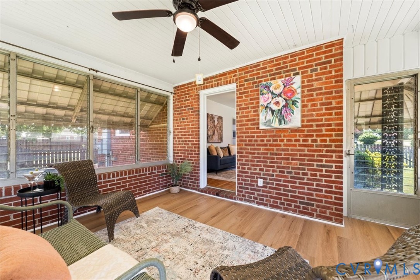
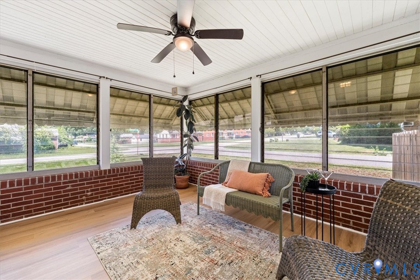
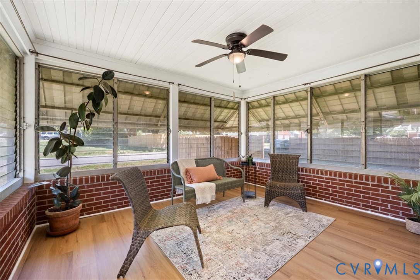
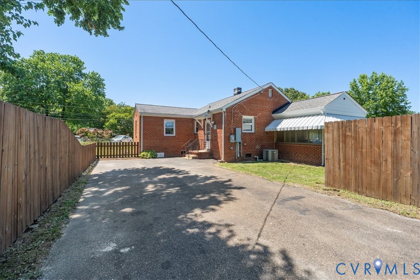
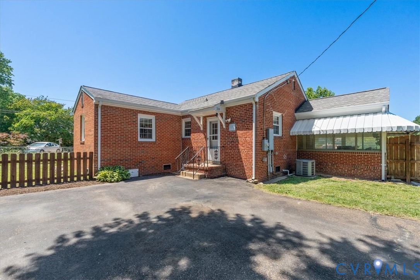
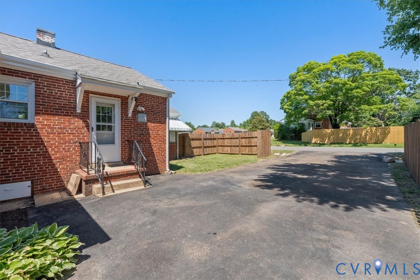
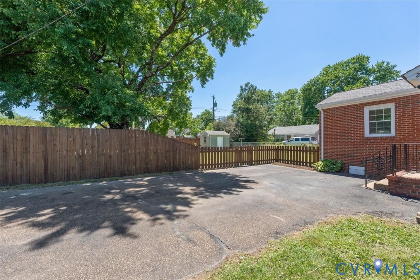
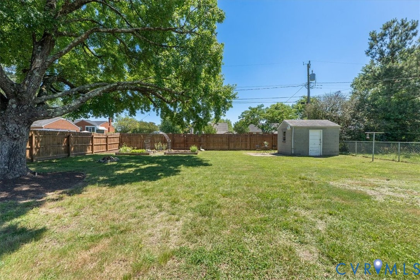
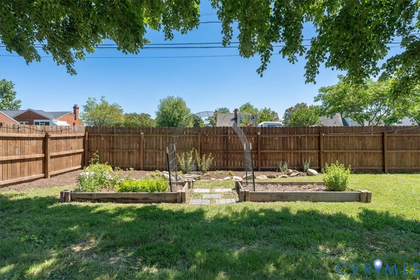
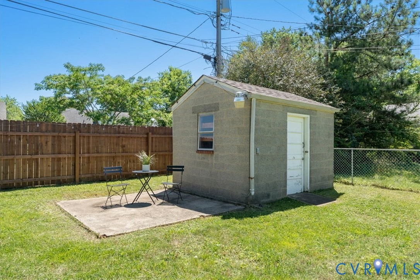
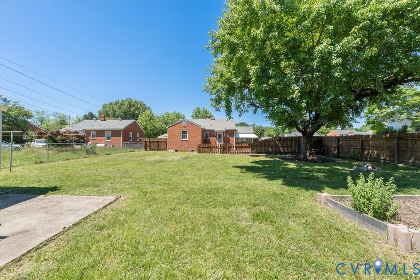
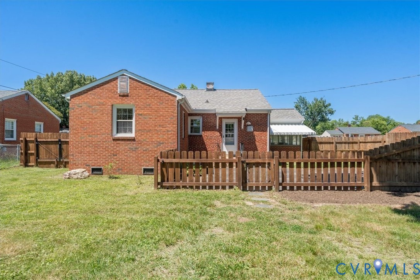
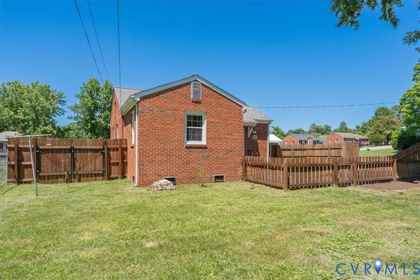
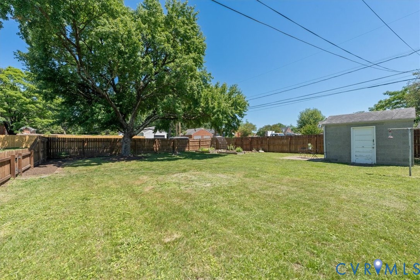
Charming brick ranch on a spacious corner lot in Montrose Heights! This well-maintained home features 2 bedrooms, 1 full bath, hardwood floors, a bright living room, and an enclosed sunroom with jalousie windows offering flexible living space. Enjoy a fenced yard, private paved driveway, and detached cinderblock storage building. Perfectly situated between the charm of Church Hill and the convenience of White Oak Village, you'll find parks, James River access, the Capital Trail, shopping, dining, entertainment, and everyday essentials just minutes away.

2
beds

1
bath

946 Sq.Ft. LIVING AREA

9,997.02 Sq.Ft. lot

Josh Leslie

Josh Leslie

Features & Amenities

Interior

  • total bedrooms2
  • Total bathroom1
  • full bathroom1
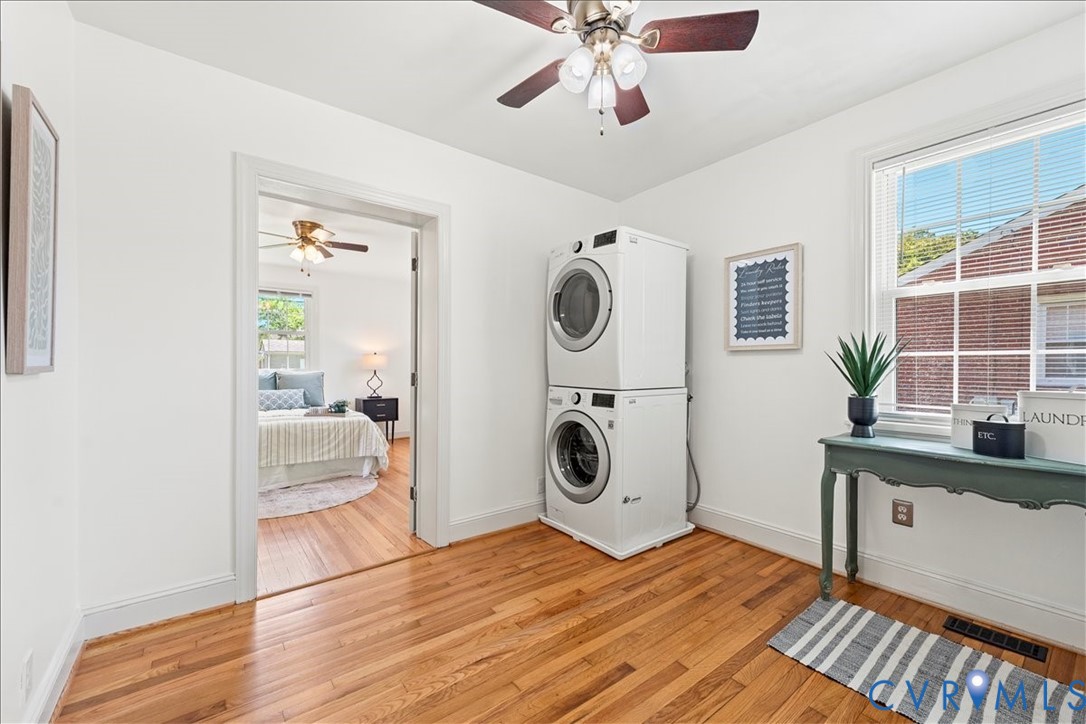
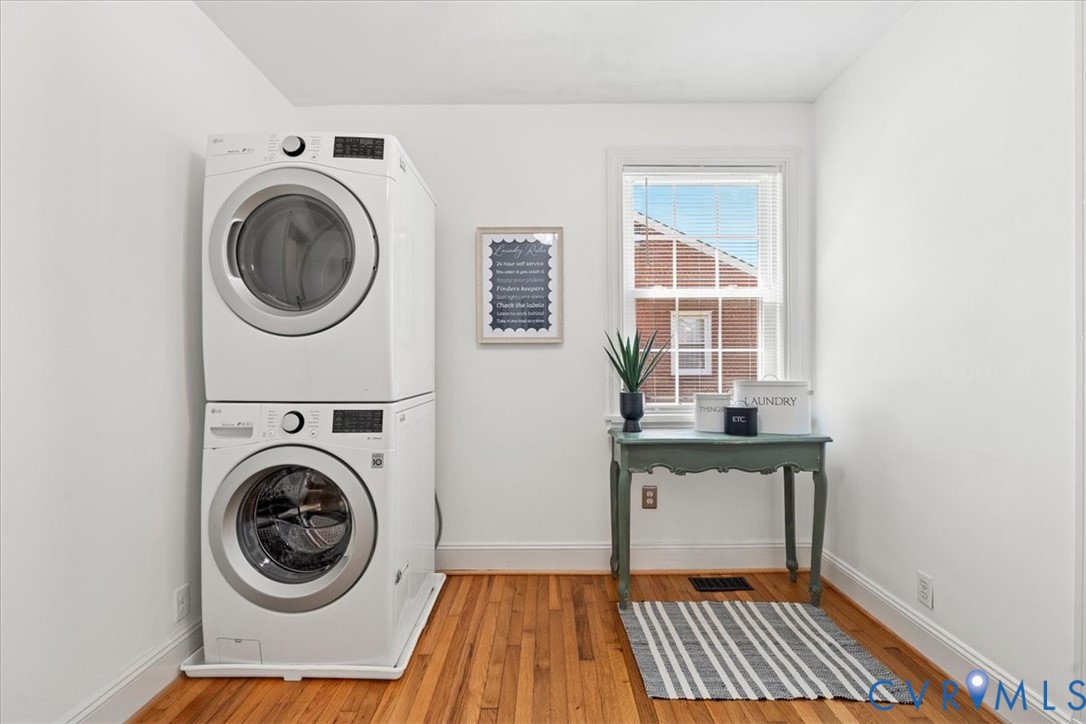
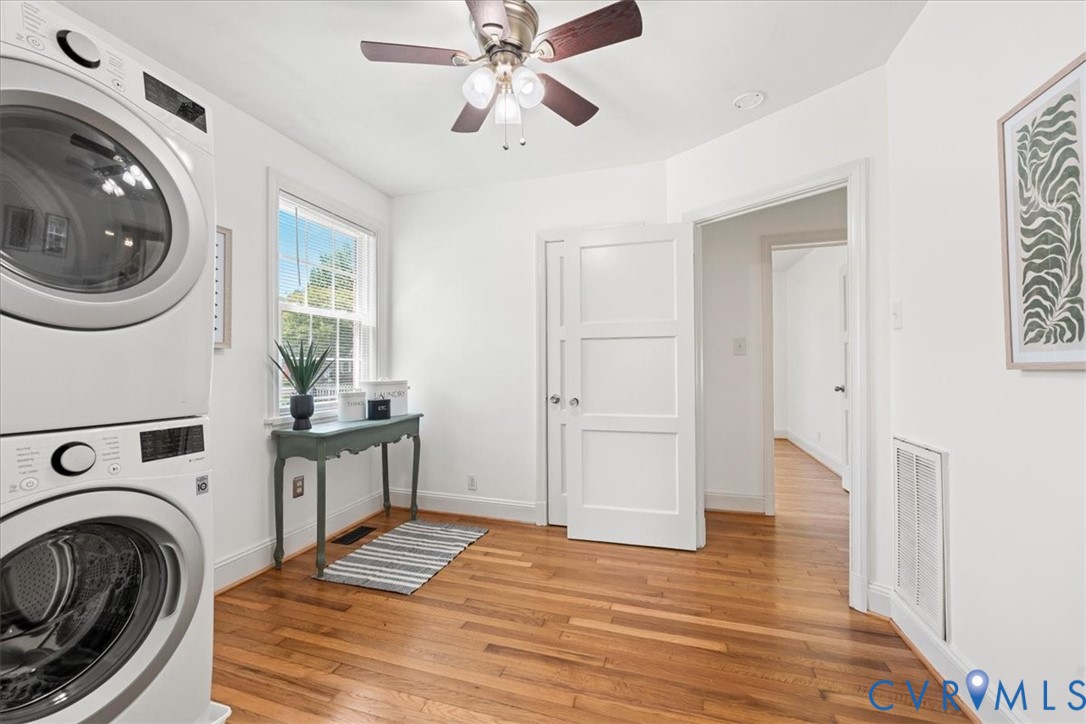
  • Laundry room Washer Hookup, Dryer Hookup
  • Flooring Vinyl, Wood
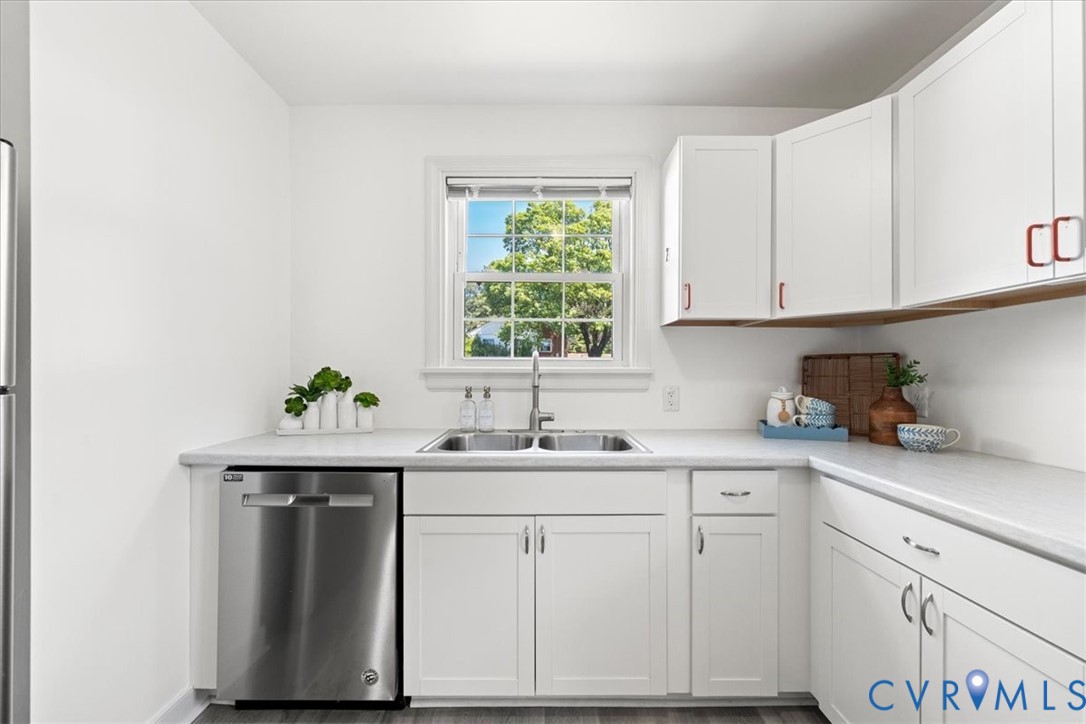
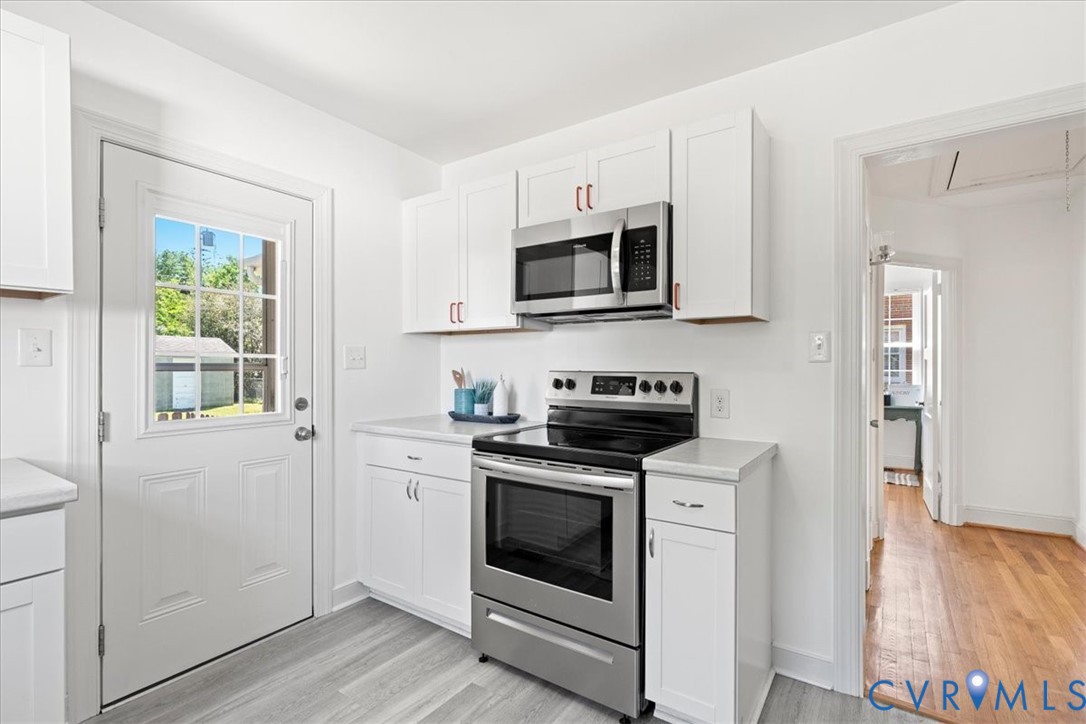
  • APPLIANCES Dryer, Dishwasher, Electric Water Heater, Microwave, Oven, Refrigerator, Stove, Washer
  • other interior Features Bedroom on Main Level, Ceiling Fan(s), Eat-in Kitchen, Laminate Counters, Main Level Primary

Area & Lot

  • Status Sold
  • Date Sold July 6, 2026
  • Living Area946 Sq.Ft.
  • Lot Area9,997.02 Sq.Ft.
  • MLS® ID2614733
  • TypeResidential
  • YEAR BUILT1948
  • NeighborhoodHenrico Co. (Eastern / Sandston)
  • Architecture StylesRanch
  • Elementary SchoolMontrose
  • Middle SchoolRolfe
  • High SchoolVarina

Exterior

  • STORIES1
  • water SourcePublic
  • PoolNone
  • lot featuresLevel
  • parkingDriveway, Paved
  • HEAT TYPEElectric, Heat Pump
  • AIR CONDITIONINGHeat Pump
  • sewerPublic Sewer
  • other exterior FeaturesAwning(s), Lighting, Out Building(s), Paved Driveway

Financial

  • Sales Price$289,000
  • Real Estate Tax $1,980/yr

Follow Me on Instagram