Leave a

Thank you for your message. I will be in touch with you shortly.

Explore Properties
2510 Seminary Ave
2510 Seminary Ave
2510 Seminary Ave
2510 Seminary Ave
2510 Seminary Ave
2510 Seminary Ave
2510 Seminary Ave
2510 Seminary Ave
2510 Seminary Ave
2510 Seminary Ave
2510 Seminary Ave
2510 Seminary Ave
2510 Seminary Ave
2510 Seminary Ave
2510 Seminary Ave
2510 Seminary Ave
2510 Seminary Ave
2510 Seminary Ave
2510 Seminary Ave
2510 Seminary Ave
2510 Seminary Ave
2510 Seminary Ave
2510 Seminary Ave
2510 Seminary Ave
2510 Seminary Ave
SEE ALL PHOTOS
2510 Seminary Ave
2510 Seminary Ave
2510 Seminary Ave
2510 Seminary Ave
2510 Seminary Ave
2510 Seminary Ave
2510 Seminary Ave
2510 Seminary Ave
2510 Seminary Ave
2510 Seminary Ave
2510 Seminary Ave
2510 Seminary Ave
2510 Seminary Ave
2510 Seminary Ave
2510 Seminary Ave
2510 Seminary Ave
2510 Seminary Ave
2510 Seminary Ave
2510 Seminary Ave
2510 Seminary Ave
2510 Seminary Ave
2510 Seminary Ave
2510 Seminary Ave
2510 Seminary Ave
2510 Seminary Ave
Sold

2510 Seminary Ave

2510 Seminary Ave, Richmond, VA 23220

$364,000
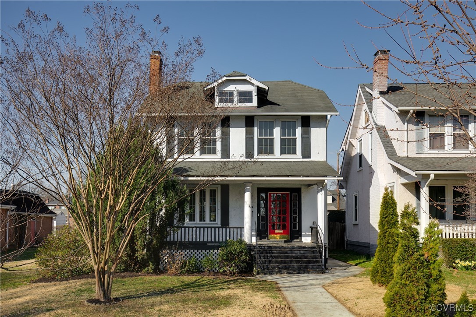
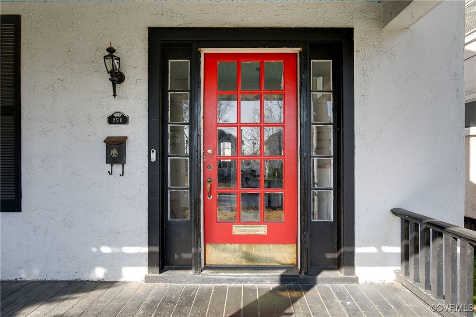
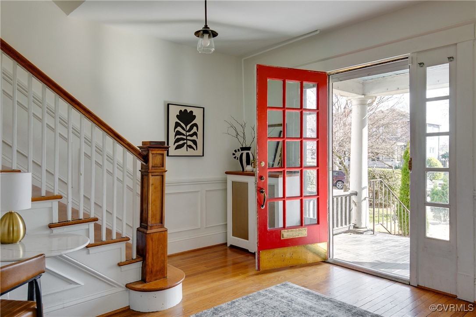
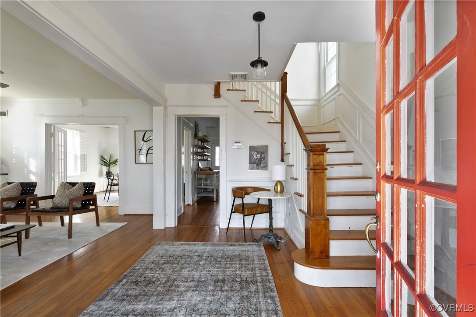
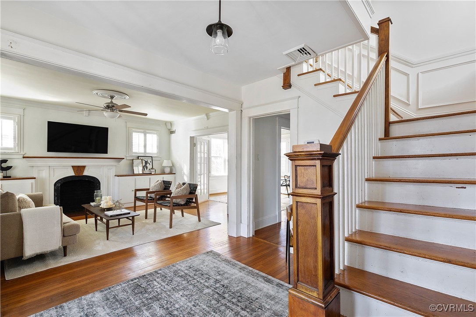
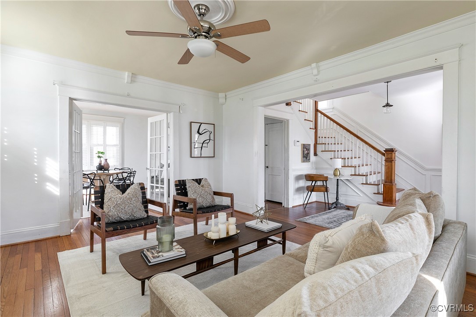
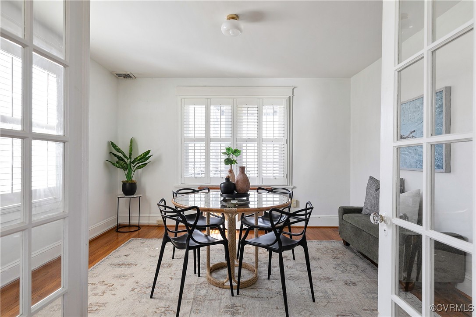
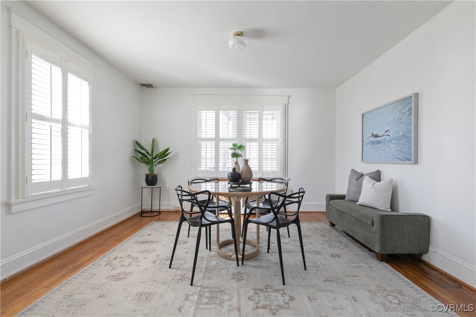
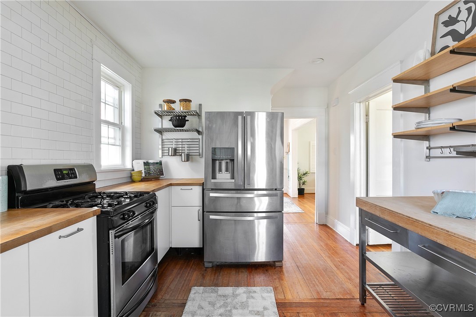
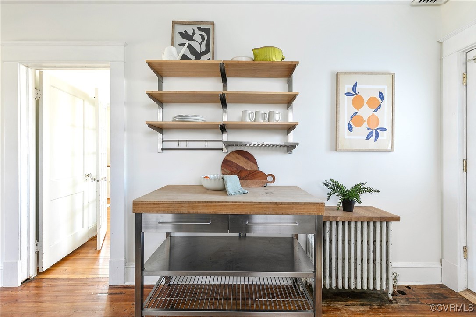
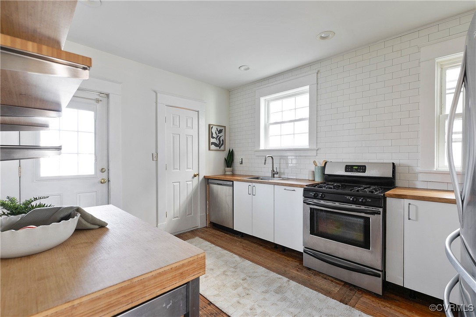
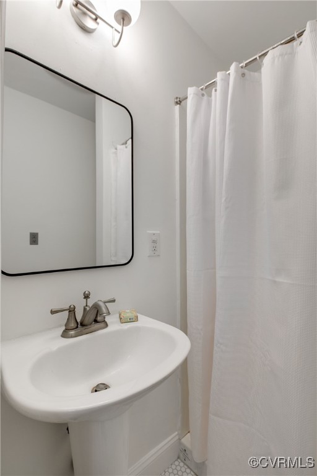
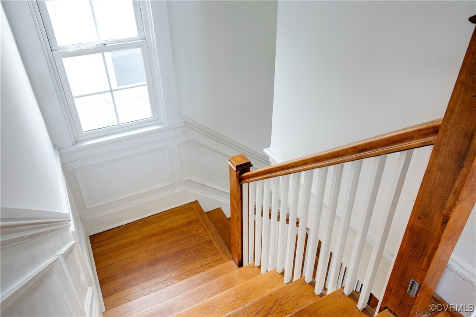
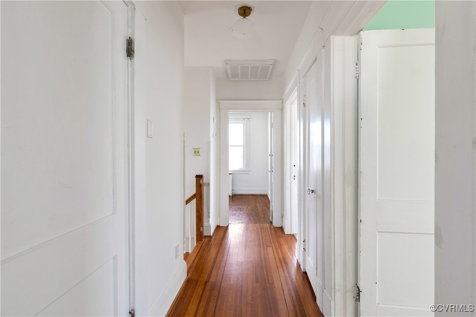
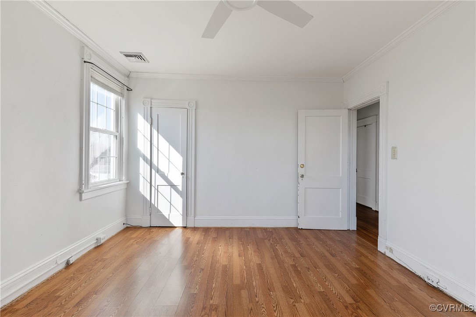
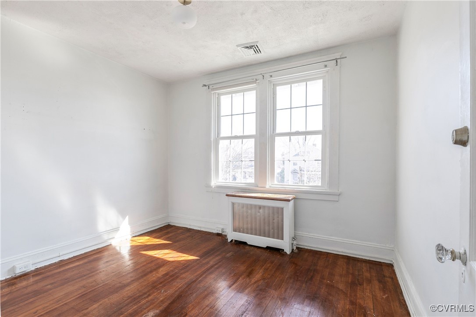
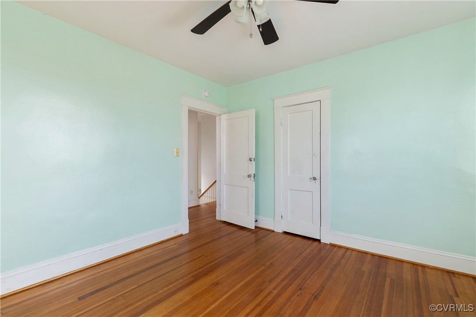
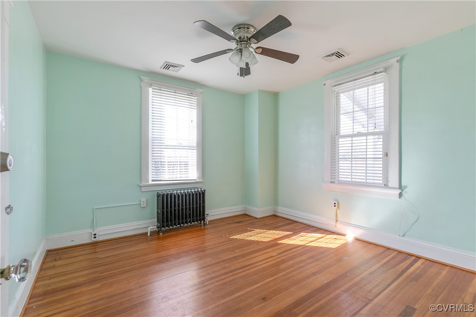
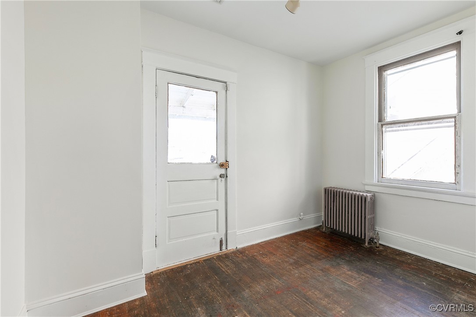
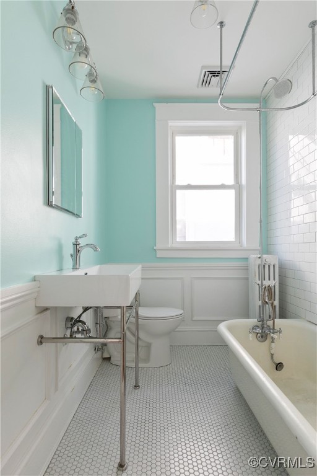
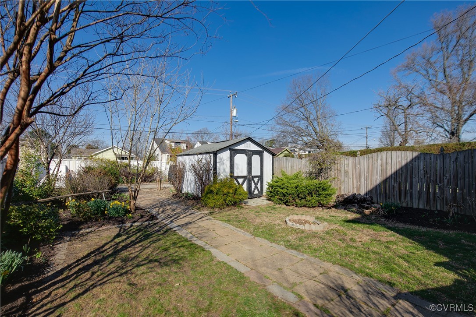
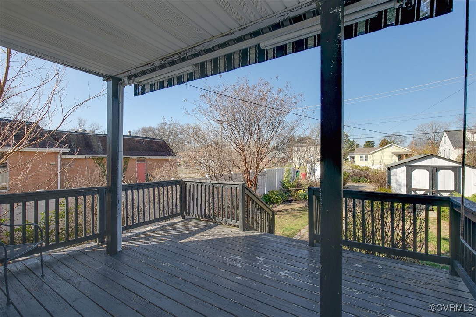
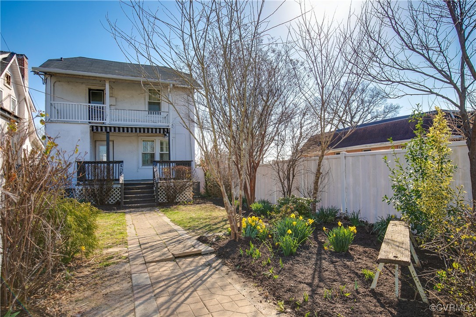
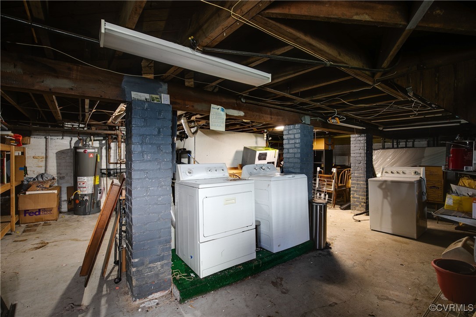
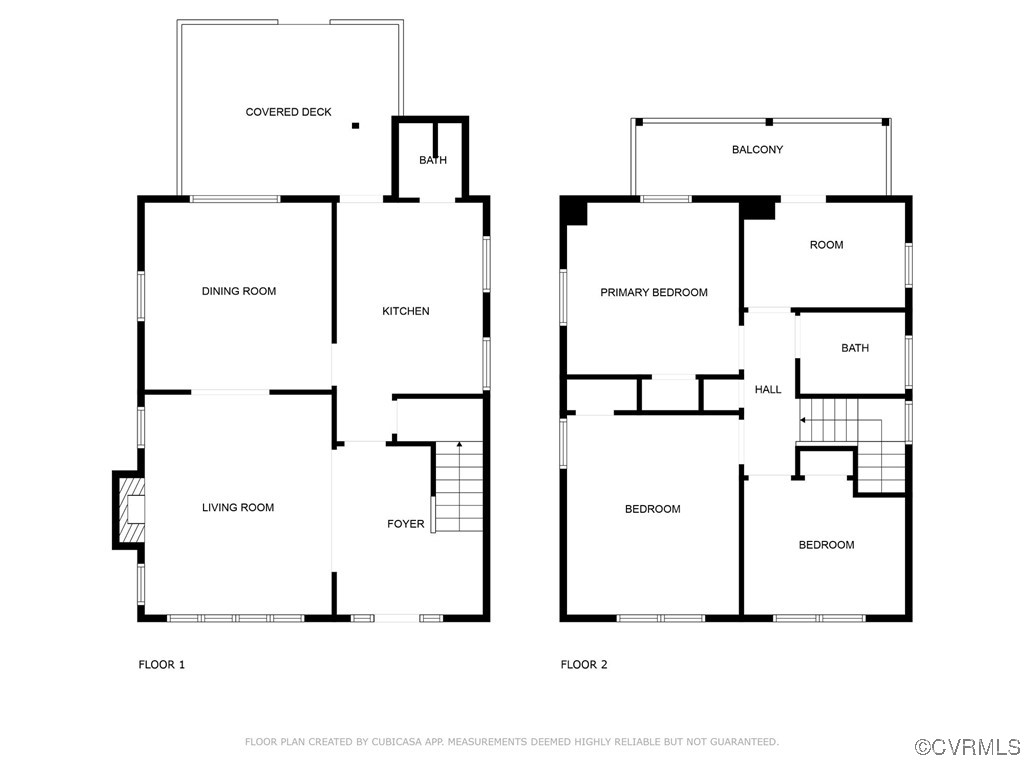
2510 Seminary is ready for new owners to make it their own--whether by bringing it to its full potential or embracing its old-age charm. Step into a bright and inviting foyer that opens to a charming living room with built-ins and French doors leading to a formal dining space. This home offers three bedrooms, plus a versatile fourth room--perfect as an office or flex space--with access to a private balcony. The kitchen, conveniently connected to the dining room, sits adjacent to a full bath and leads out to a spacious back deck overlooking a beautiful garden, primed for spring. A shed provides easy storage for gardening tools, while off-street parking is accessible through the rear alley. Additional perks include attic space for storage and a large basement just waiting to be finished. With a bit of sweat equity, this home could become Northside's next dream home.

3
beds

2
baths

1,536 Sq.Ft. LIVING AREA

5,074.74 Sq.Ft. lot

Features & Amenities

Interior

  • total bedrooms3
  • Total bathrooms2
  • full bathrooms2
  • Laundry room Washer Hookup, Dryer Hookup
  • Flooring Ceramic Tile, Laminate, Tile, Wood
  • Fireplace Masonry
  • APPLIANCES Gas Water Heater
  • other interior Features Bookcases, Built-in Features, Ceiling Fan(s), Dining Area, Separate/Formal Dining Room, French Door(s)/Atrium Door(s), High Ceilings, High Speed Internet, Recessed Lighting, Wired for Data

Area & Lot

  • Status Sold
  • Date Sold April 25, 2025
  • Living Area1,536 Sq.Ft.
  • Lot Area5,074.74 Sq.Ft.
  • MLS® ID2504329
  • TypeResidential
  • YEAR BUILT1928
  • NeighborhoodRichmond (Central)
  • Architecture StylesColonial, Two Story
  • Elementary SchoolHolton
  • Middle SchoolHenderson
  • High SchoolJohn Marshall

Exterior

  • STORIES2
  • water SourcePublic
  • PoolNone
  • roofComposition, Shingle
  • HEAT TYPEElectric, Heat Pump
  • AIR CONDITIONINGCentral Air, Electric
  • sewerPublic Sewer
  • other exterior FeaturesAwning(s), Deck, Porch, Storage, Shed

Financial

  • Sales Price$364,000
  • Real Estate Tax $4,008/yr

Follow Me on Instagram