Leave a

Thank you for your message. I will be in touch with you shortly.

Explore Properties
2904 Lawson St
2904 Lawson St
2904 Lawson St
2904 Lawson St
2904 Lawson St
2904 Lawson St
2904 Lawson St
2904 Lawson St
2904 Lawson St
2904 Lawson St
2904 Lawson St
2904 Lawson St
2904 Lawson St
2904 Lawson St
2904 Lawson St
2904 Lawson St
2904 Lawson St
2904 Lawson St
2904 Lawson St
2904 Lawson St
2904 Lawson St
2904 Lawson St
2904 Lawson St
2904 Lawson St
2904 Lawson St
2904 Lawson St
2904 Lawson St
2904 Lawson St
2904 Lawson St
2904 Lawson St
2904 Lawson St
2904 Lawson St
2904 Lawson St
2904 Lawson St
2904 Lawson St
2904 Lawson St
2904 Lawson St
2904 Lawson St
2904 Lawson St
2904 Lawson St
2904 Lawson St
2904 Lawson St
2904 Lawson St
2904 Lawson St
SEE ALL PHOTOS
2904 Lawson St
2904 Lawson St
2904 Lawson St
2904 Lawson St
2904 Lawson St
2904 Lawson St
2904 Lawson St
2904 Lawson St
2904 Lawson St
2904 Lawson St
2904 Lawson St
2904 Lawson St
2904 Lawson St
2904 Lawson St
2904 Lawson St
2904 Lawson St
2904 Lawson St
2904 Lawson St
2904 Lawson St
2904 Lawson St
2904 Lawson St
2904 Lawson St
2904 Lawson St
2904 Lawson St
2904 Lawson St
2904 Lawson St
2904 Lawson St
2904 Lawson St
2904 Lawson St
2904 Lawson St
2904 Lawson St
2904 Lawson St
2904 Lawson St
2904 Lawson St
2904 Lawson St
2904 Lawson St
2904 Lawson St
2904 Lawson St
2904 Lawson St
2904 Lawson St
2904 Lawson St
2904 Lawson St
2904 Lawson St
2904 Lawson St
Sold

2904 Lawson St

2904 Lawson St, Richmond, VA 23224

$398,000
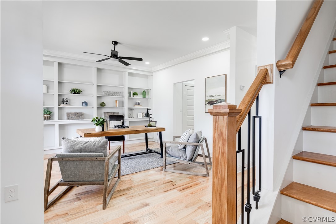
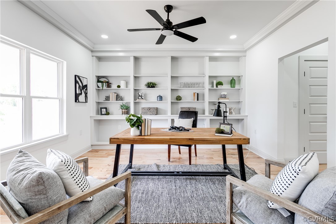
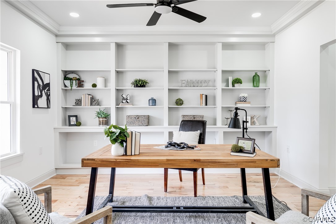
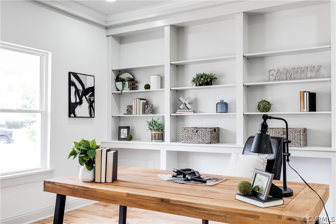
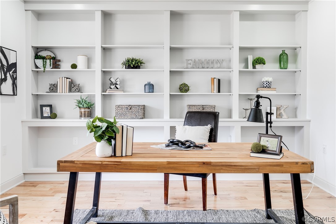
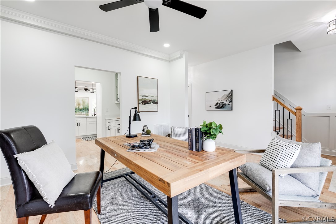
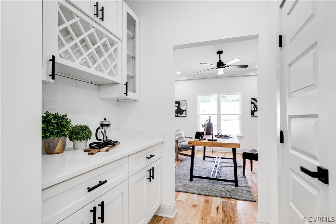
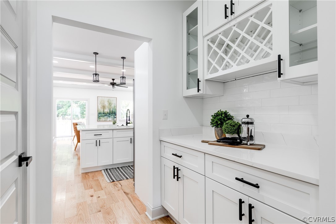
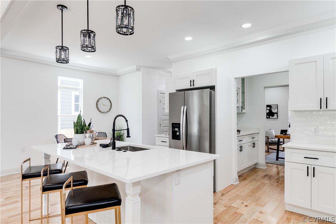
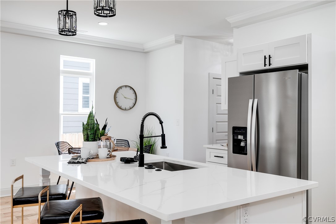
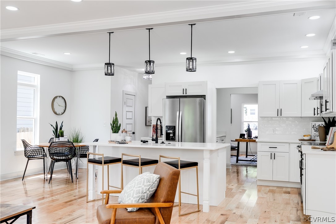
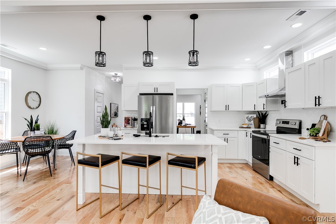
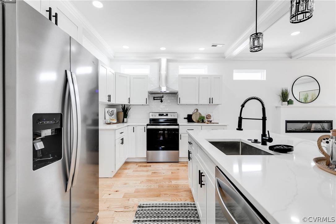
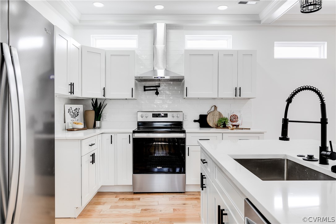
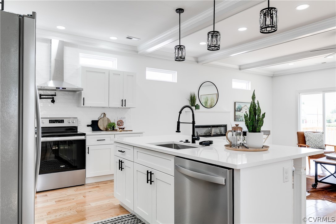
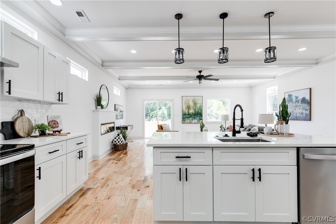
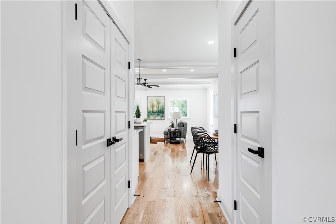
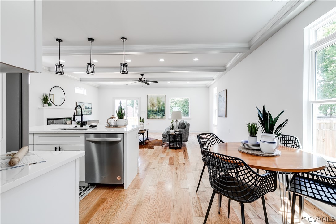
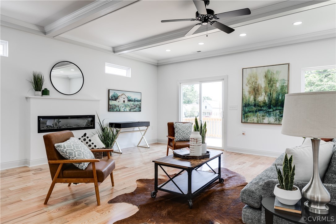
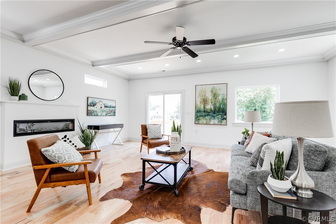
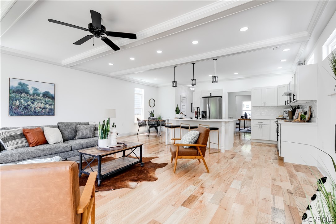
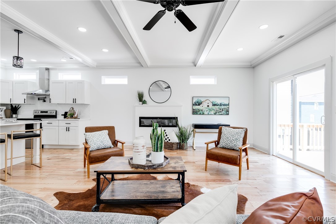
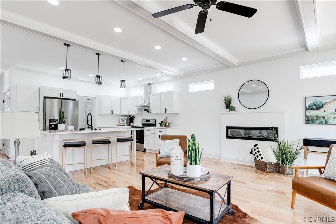
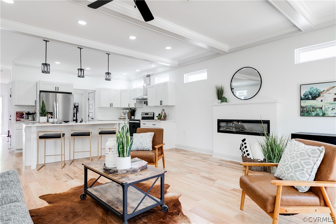
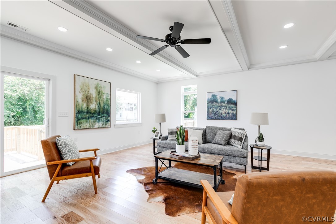
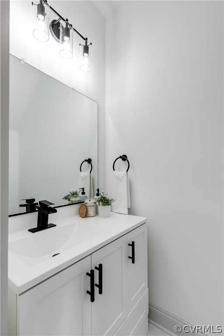
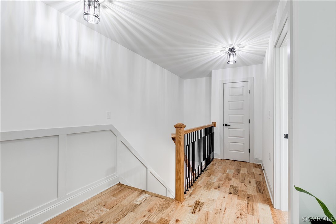
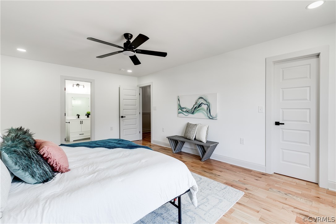
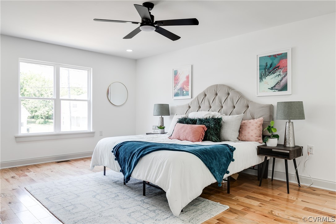
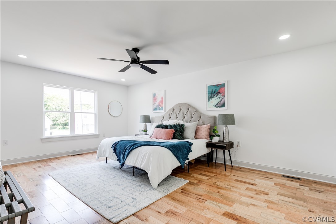
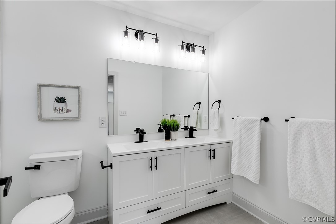
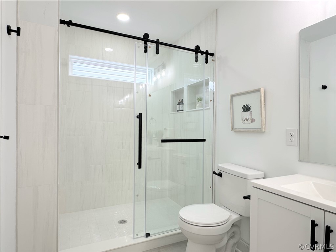
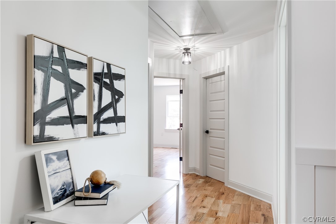
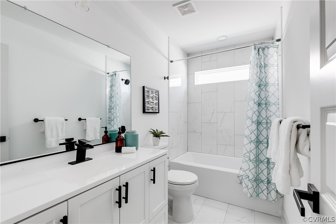
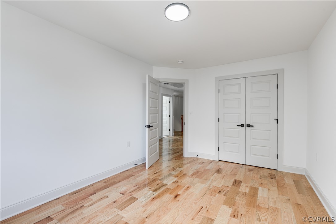
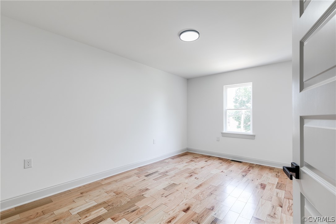
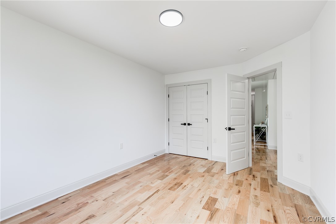
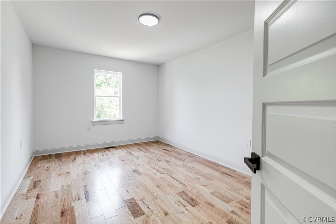
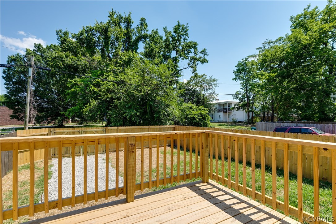
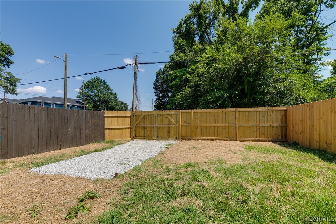
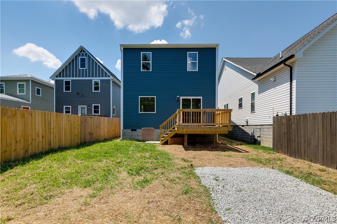
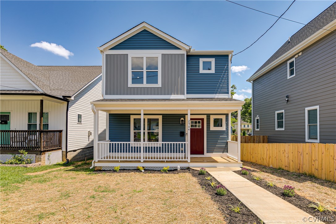
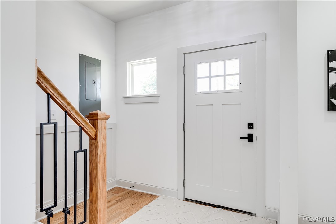
*BACK ON MARKET* Due to buyer's financing falling through! Nestled along a quiet street and close to Forest Hill Park and downtown RVA, this new construction home boasts over 2100SF with three nicely sized bedrooms, gorgeous oak hardwood floors, 9ft ceilings, and a thoughtful layout that you're sure to love! Step inside off the large front porch where you'll enjoy an inviting entryway alongside a spacious living/dining room with custom built-in shelves. Stroll to the back of the house where you'll see the meticulous level of attention to detail at every turn. You'll enjoy boxed-out beams spanning the ceiling, recessed lighting, a fireplace, sunny windows all around including well-placed transoms above the kitchen cabinets. And the kitchen... It offers quality white cabinets with soft-close/dovetail features, Quartz counters, wavy tile backsplash, a pot filler, and SS appliances including a range hood. You'll also want to check out the Butler's pantry just between the living/dining area and the kitchen where you'll find additional cabinets w/ glass uppers, a large wine rack, Quartz countertop, and a big pantry! Upstairs you'll enjoy a nice landing area, hardwoods throughout and three bedrooms. The two rear bedrooms offer plenty of space along with oversized closets while sharing an stylish hall bathroom w/ tile surround tub. You'll love the primary suite at the front of the home with its big walk-in closet, recessed lighting and full bathroom boasting a dual bowl vanity, stylish fixtures, and a huge walk-in shower w/ beautiful tile surround, two oversized niches, and a perfectly placed transom window. Outdoors you'll find a large deck just through the sliding glass doors and a sizable yard with a privacy fence. The craftsmanship of this home is unbeatable making this the perfect place to call home!
3
beds

3
baths

2,156 Sq.Ft. LIVING AREA

3,959.6 Sq.Ft. lot

Home Sweet RVA

Home Sweet RVA

Features & Amenities

Interior

  • total bedrooms3
  • Total bathrooms3
  • full bathrooms2
  • half bathroom1
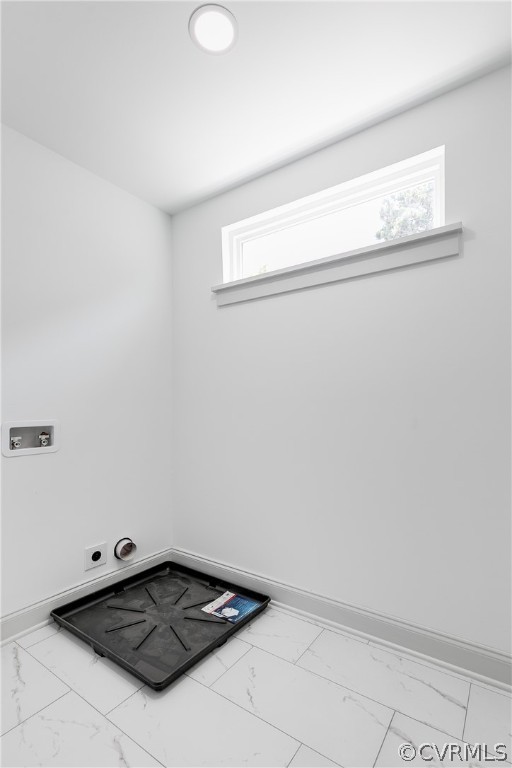
  • Laundry room Washer Hookup, Dryer Hookup
  • Flooring Tile, Wood
  • Fireplace Electric
  • APPLIANCES Dishwasher, Electric Cooking, Electric Water Heater, Disposal, Oven, Refrigerator, Stove, Water Heater
  • other interior Features Beamed Ceilings, Bookcases, Built-in Features, Butlers Pantry, Ceiling Fan(s), Dining Area, Eat-in Kitchen, Fireplace, Granite Counters, High Ceilings, Kitchen Island, Bath in Primary Bedroom, Pantry, Recessed Lighting, Walk-In Closet(s)

Area & Lot

  • Status Sold
  • Date Sold January 23, 2025
  • Living Area2,156 Sq.Ft.
  • Lot Area3,959.6 Sq.Ft.
  • MLS® ID2413732
  • TypeResidential
  • YEAR BUILT2024
  • Architecture StylesTwo Story
  • Elementary SchoolSwansboro
  • Middle SchoolRiver City
  • High SchoolRichmond High School for the Arts

Exterior

  • STORIES2
  • water SourcePublic
  • PoolNone
  • parkingOff Street
  • HEAT TYPEElectric, Heat Pump
  • AIR CONDITIONINGElectric, Heat Pump
  • sewerPublic Sewer
  • security FeaturesSmoke Detector(s)
  • other exterior FeaturesDeck, Porch

Financial

  • Sales Price$398,000
  • Real Estate Tax $540/yr
View Virtual Tour

Follow Me on Instagram