Leave a

Thank you for your message. I will be in touch with you shortly.

Explore Properties
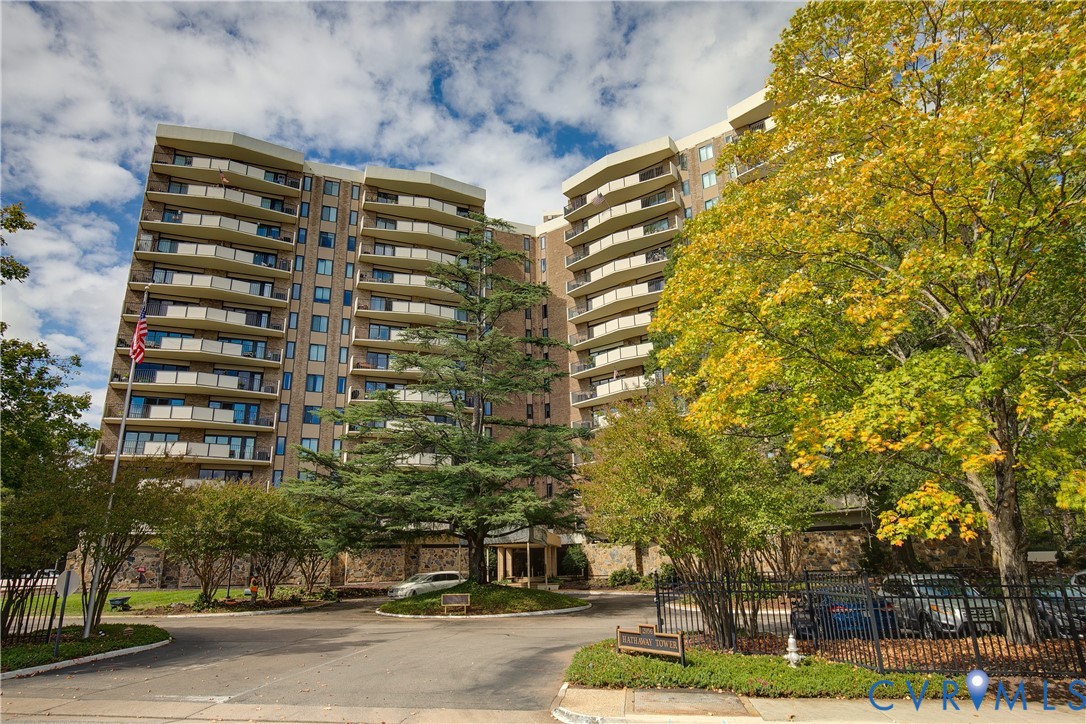
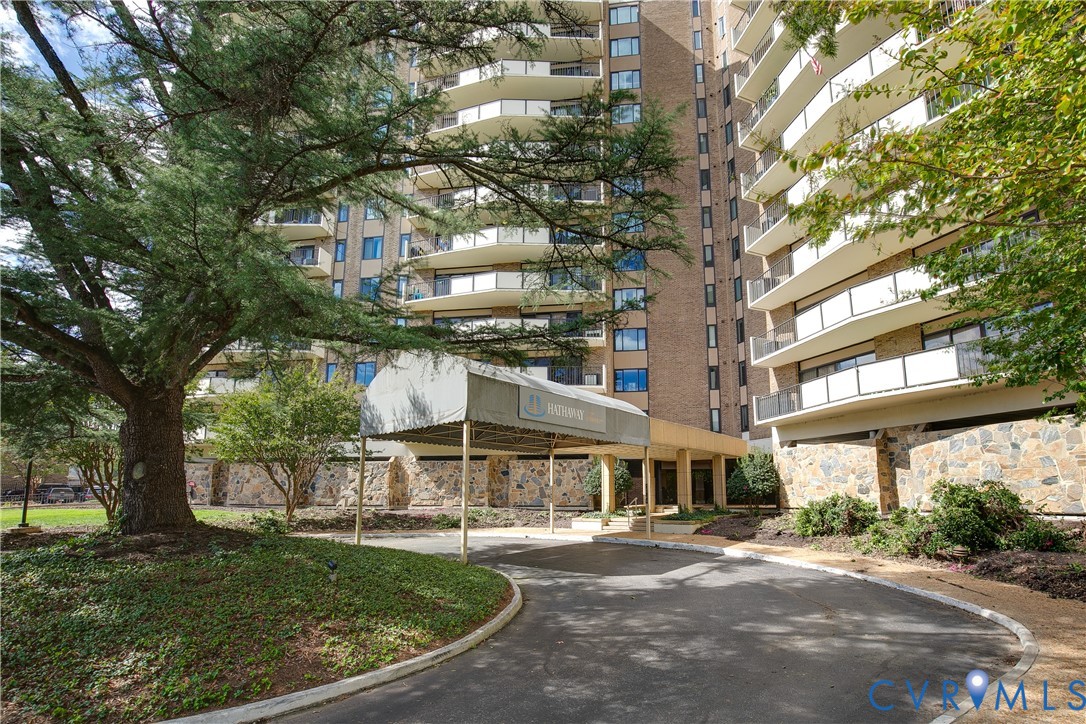
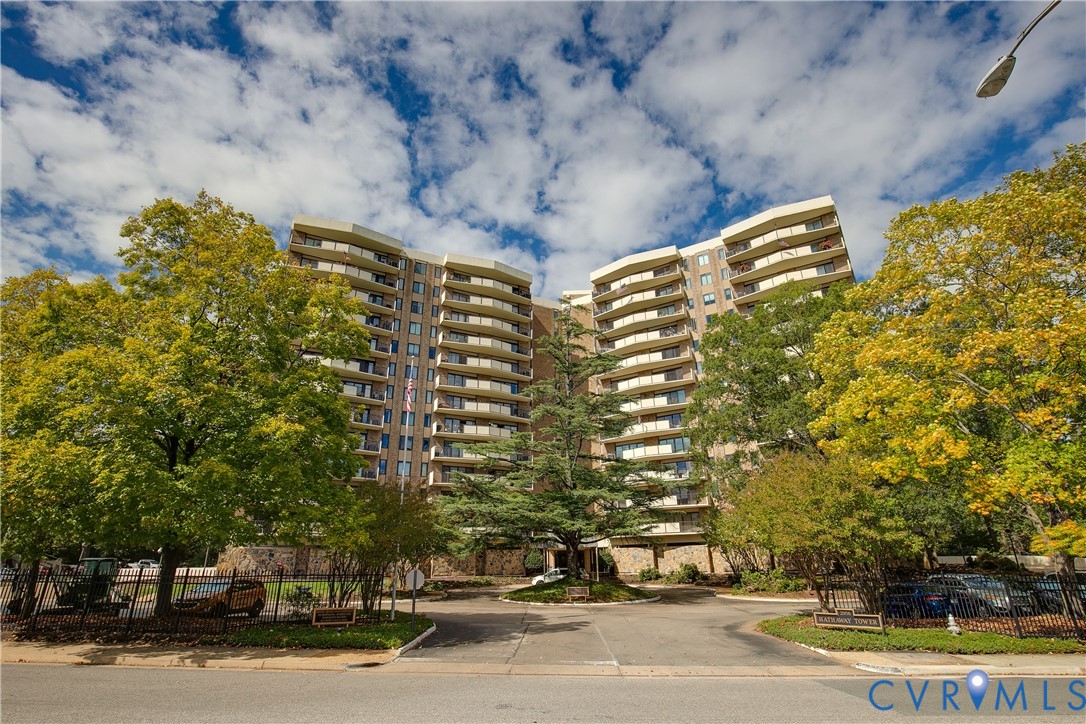
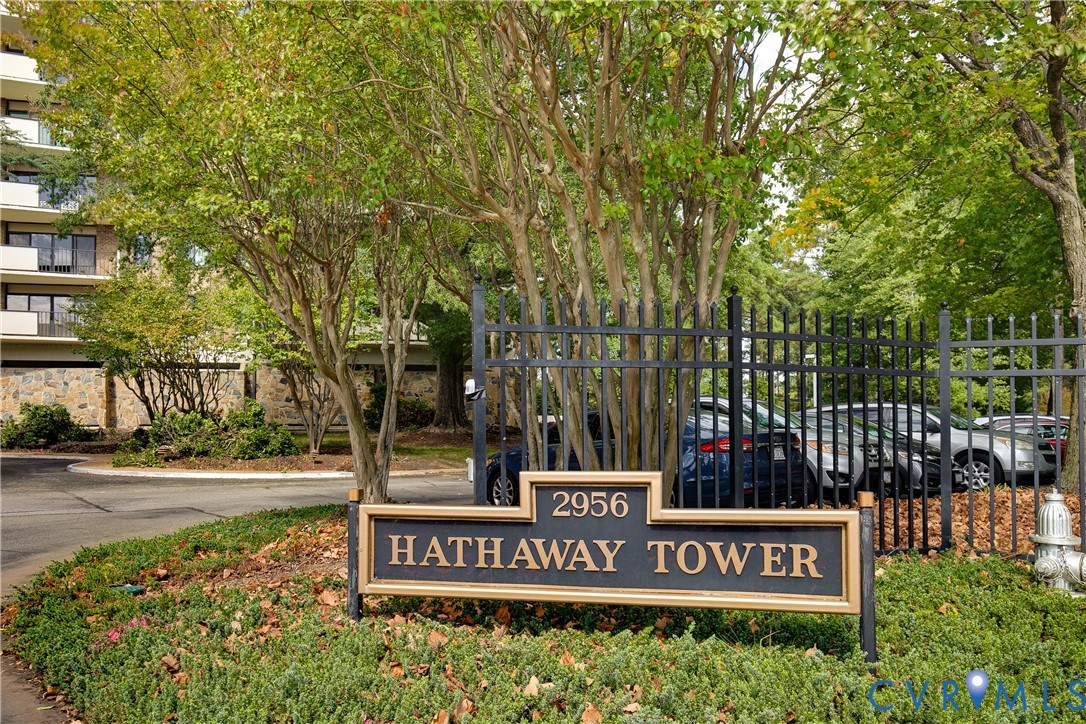
Hathaway Tower apartment building with stacked balconies, framed by autumn trees.
2956 Hathaway Rd Unit#U410
SEE ALL PHOTOS
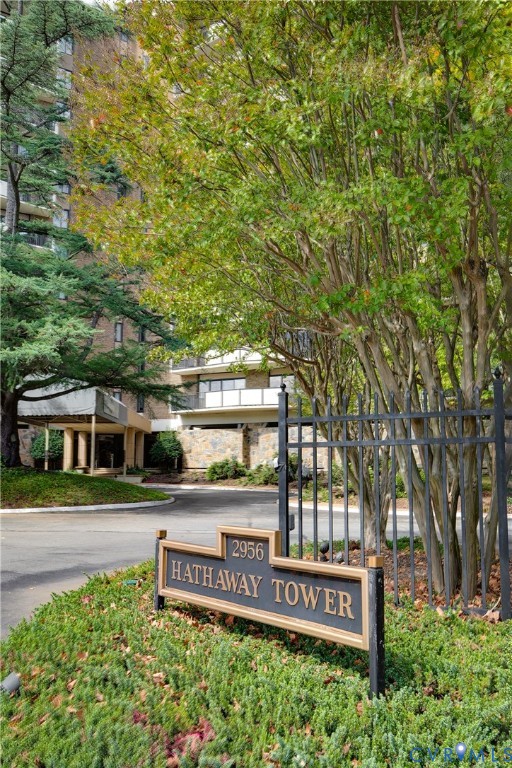
Hathaway Tower apartment building with stacked balconies, framed by autumn trees.
2956 Hathaway Rd Unit#U410
Sold

2956 Hathaway Rd Unit#U410

2956 Hathaway Rd Unit#U410, Richmond, VA 23225

$335,000
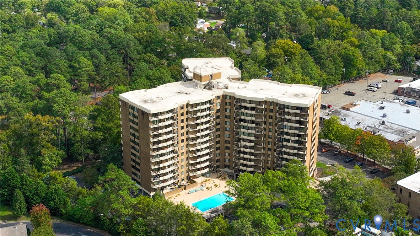
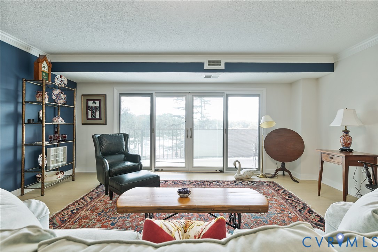
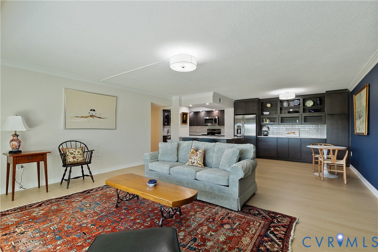
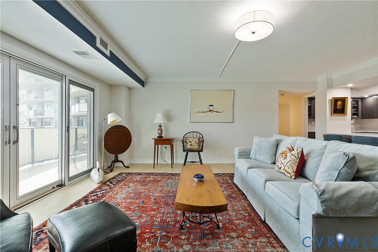
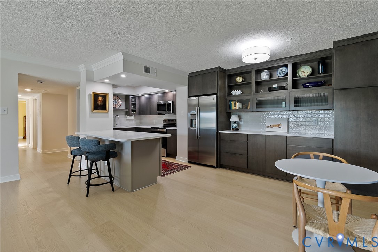
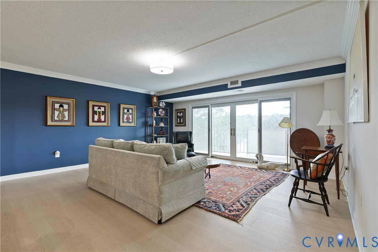
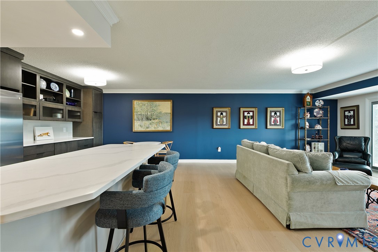
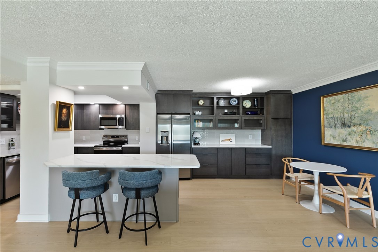
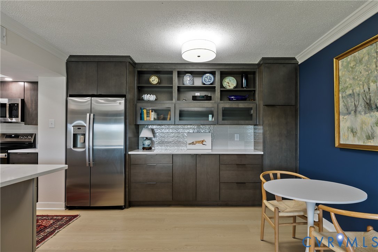
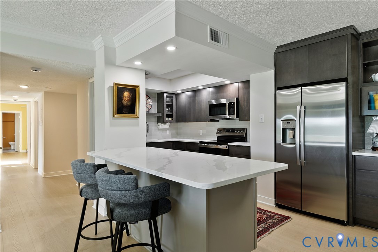
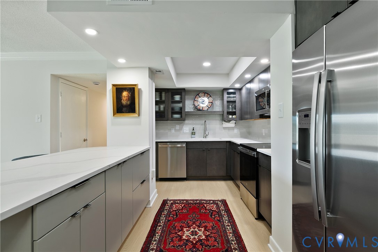
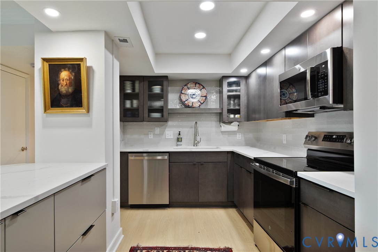
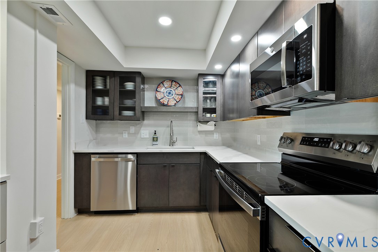
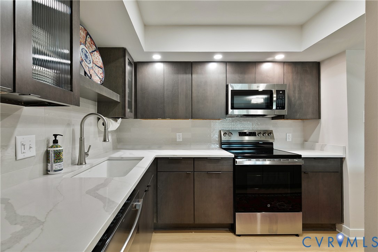
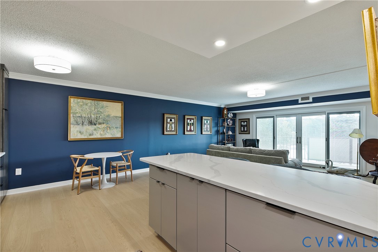
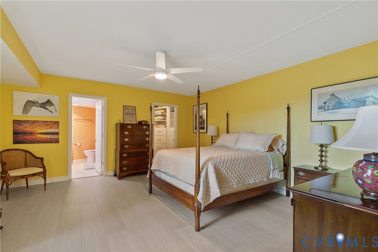
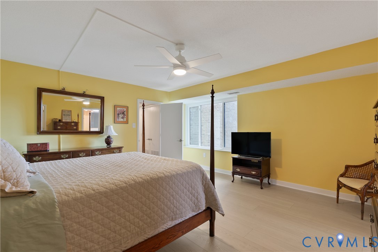
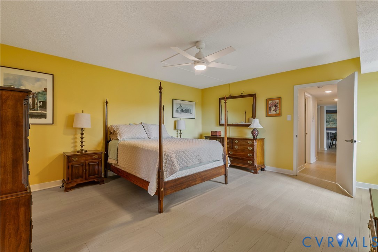
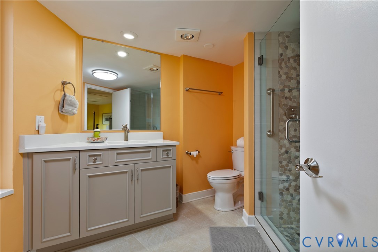
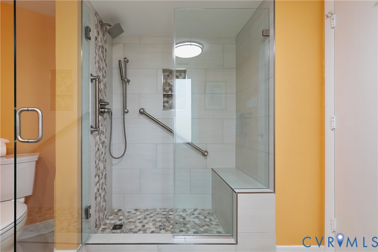
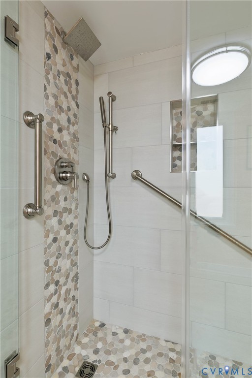
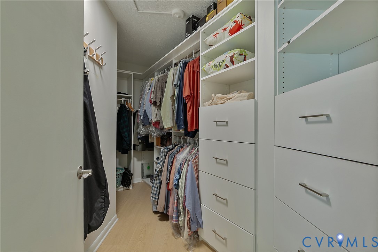
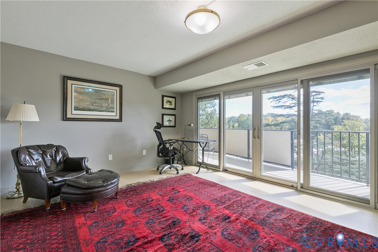
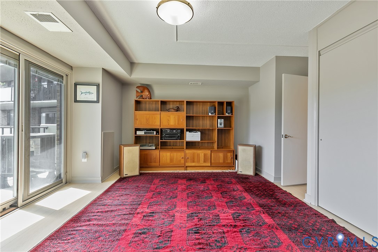
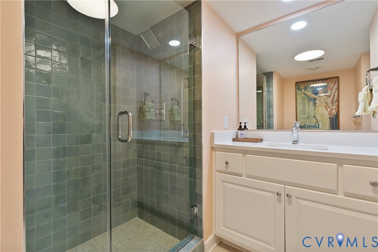
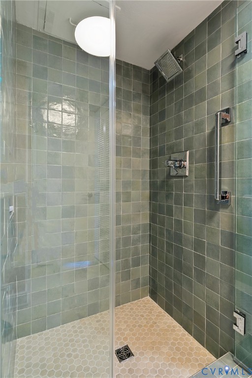
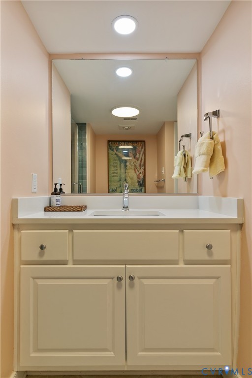
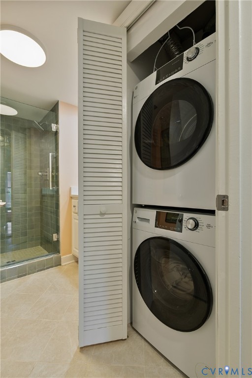
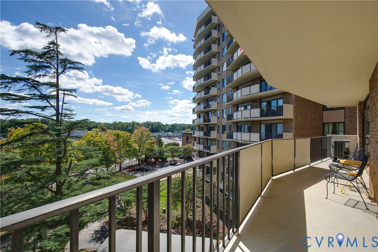
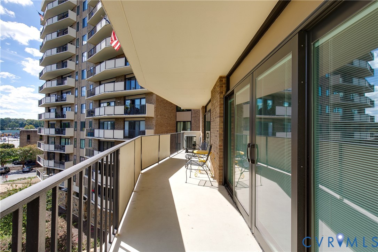
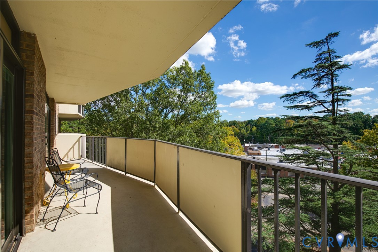
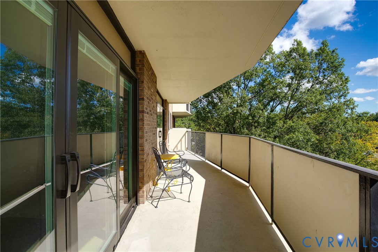
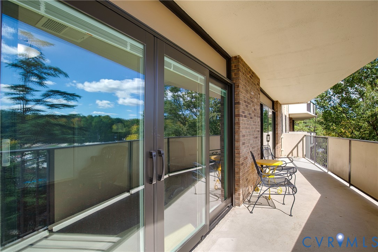
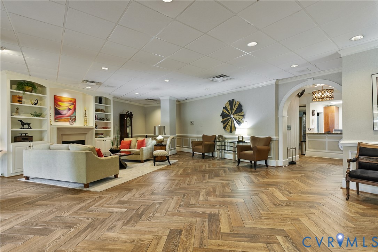
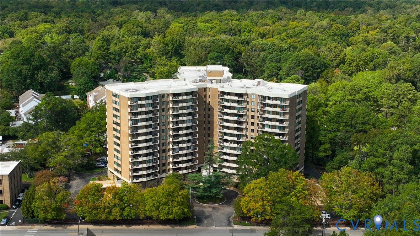
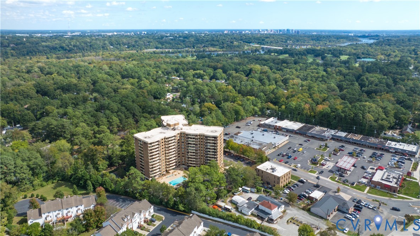
Welcome to Unit 410 at The Hathaway Towers, one of the most extensively updated condos in the complex. This fourth-floor unit features high-end renovations, all completed in 2025. The kitchen has been completely transformed from its original galley layout into an expansive, open-concept space with nearly double the original footprint. It features brand-new KraftMaid cabinetry, quartz countertops, and new appliances, making it perfect for cooking and entertaining. Both the primary and en-suite bathrooms have been fully renovated and include a new stackable washer/dryer set. Additionally, the primary bedroom features a new closet system for effortless organization. Upgrades continue throughout the home with new LVP flooring and modern lighting. New Pella sliding glass doors lead to the balcony, offering an ideal spot for morning coffee or evening cocktails. The HOA fees provide comprehensive coverage, including 24-hour front desk security, utilities (water, trash, cable, and Wi-Fi), building insurance, exterior maintenance, and janitorial services. Residents also enjoy access to a pool, gym, club room, and professional management. Conveniently located in the heart of Forest Hill, you are just minutes away from local shopping, restaurants, parks, and the James. Living at 410 Hathaway Towers offers the perfect blend of style, convenience, and comfort. Don't miss the opportunity to make this stunning condo your own.

2
beds

2
baths

1,561 Sq.Ft. LIVING AREA

4.02 Acres lot

Courtney Jameson

Courtney Jameson

Features & Amenities

Interior

  • total bedrooms2
  • Total bathrooms2
  • full bathrooms2
  • Laundry room Washer Hookup, Dryer Hookup, Stacked
  • APPLIANCES Dishwasher, Disposal, Microwave, Refrigerator, Smooth Cooktop, Stove, Washer
  • other interior Features Bookcases, Built-in Features, Bedroom on Main Level, Ceiling Fan(s), Dining Area, Bath in Primary Bedroom, Pantry, Walk-In Closet(s)

Area & Lot

  • Status Sold
  • Date Sold May 5, 2026
  • Living Area1,561 Sq.Ft.
  • Lot Area4.02 Acres
  • MLS® ID2602994
  • TypeCondo
  • YEAR BUILT1972
  • NeighborhoodRichmond (Central)
  • Architecture StylesHigh Rise
  • Elementary SchoolSouthampton
  • Middle SchoolLucille Brown
  • High SchoolHuguenot

Exterior

  • STORIES1
  • Garage Space1.0
  • water SourcePublic
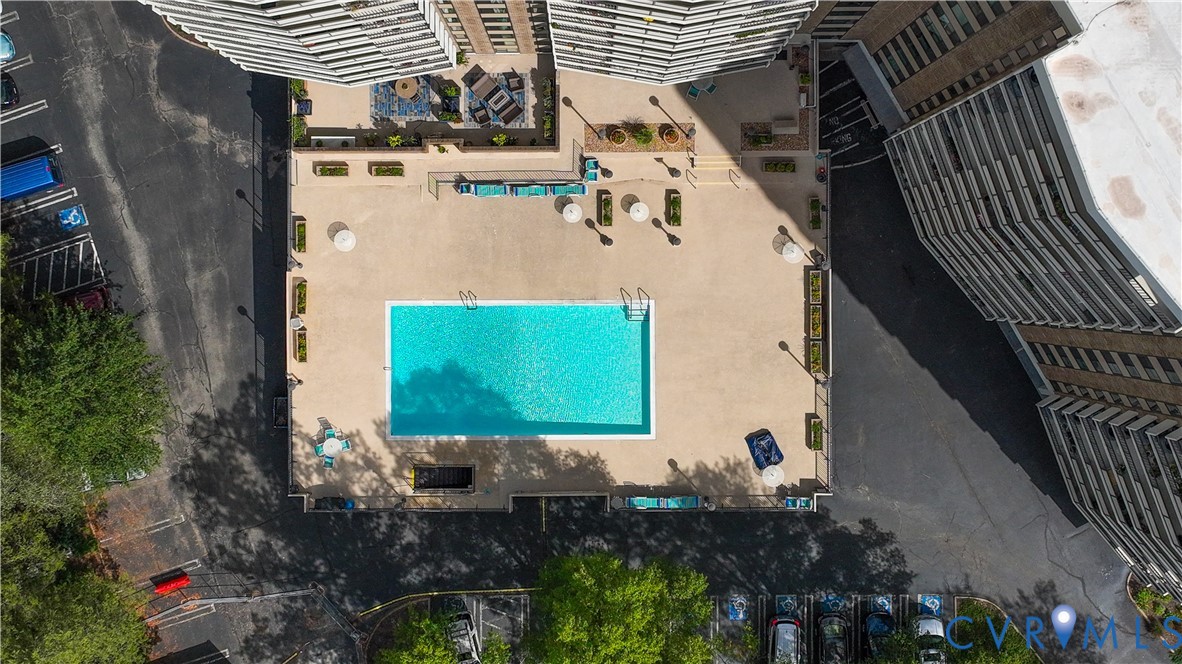
  • PoolIn Ground, Outdoor Pool, Pool, Community
  • roofBuilt-Up, Flat
  • parkingAssigned, Direct Access, Off Street
  • HEAT TYPEElectric, Forced Air, Heat Pump
  • AIR CONDITIONINGCentral Air
  • sewerPublic Sewer
  • HOA AmenitiesManagement
  • security FeaturesSecurity Guard

Financial

  • Sales Price$335,000
  • Real Estate Tax $3,372/yr
  • HOA $1,366/mo

Follow Me on Instagram