Leave a

Thank you for your message. I will be in touch with you shortly.

Explore Properties
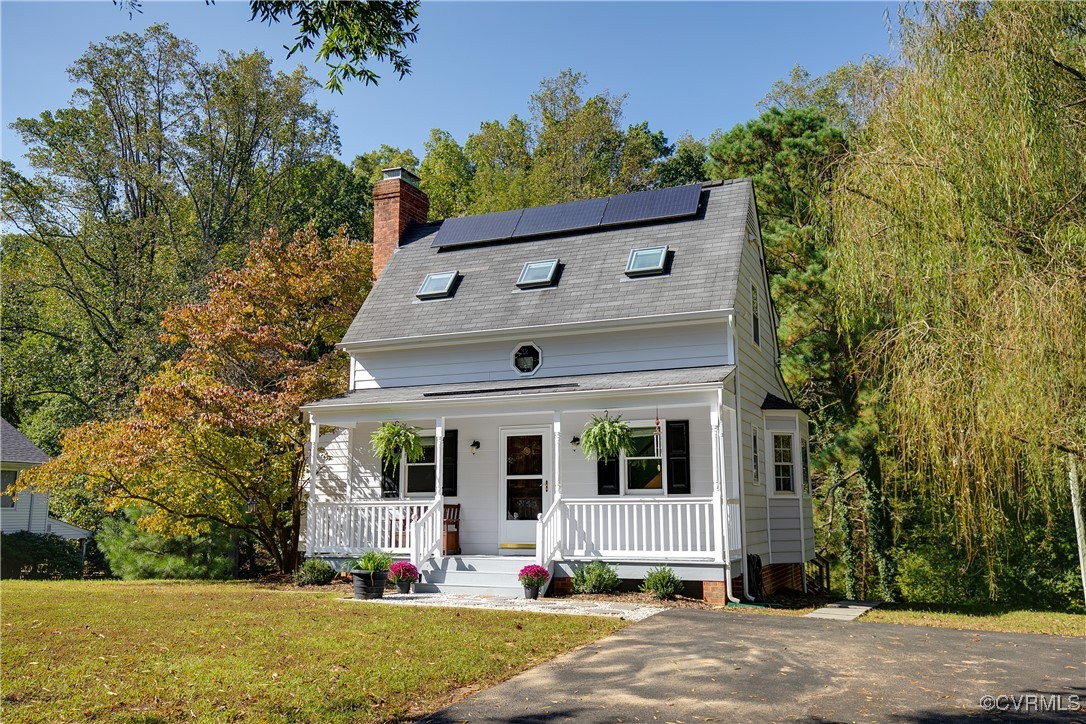
White two-story home with a front porch, rooftop solar panels, and a paved driveway.
3910 Garden Rd
3910 Garden Rd
3910 Garden Rd
3910 Garden Rd
3910 Garden Rd
3910 Garden Rd
3910 Garden Rd
3910 Garden Rd
3910 Garden Rd
3910 Garden Rd
3910 Garden Rd
3910 Garden Rd
3910 Garden Rd
3910 Garden Rd
3910 Garden Rd
3910 Garden Rd
3910 Garden Rd
3910 Garden Rd
3910 Garden Rd
3910 Garden Rd
3910 Garden Rd
3910 Garden Rd
3910 Garden Rd
3910 Garden Rd
3910 Garden Rd
3910 Garden Rd
3910 Garden Rd
3910 Garden Rd
3910 Garden Rd
3910 Garden Rd
3910 Garden Rd
3910 Garden Rd
3910 Garden Rd
3910 Garden Rd
3910 Garden Rd
3910 Garden Rd
3910 Garden Rd
3910 Garden Rd
3910 Garden Rd
3910 Garden Rd
3910 Garden Rd
3910 Garden Rd
3910 Garden Rd
3910 Garden Rd
3910 Garden Rd
3910 Garden Rd
3910 Garden Rd
3910 Garden Rd
3910 Garden Rd
SEE ALL PHOTOS
White two-story home with a front porch, rooftop solar panels, and a paved driveway.
3910 Garden Rd
3910 Garden Rd
3910 Garden Rd
3910 Garden Rd
3910 Garden Rd
3910 Garden Rd
3910 Garden Rd
3910 Garden Rd
3910 Garden Rd
3910 Garden Rd
3910 Garden Rd
3910 Garden Rd
3910 Garden Rd
3910 Garden Rd
3910 Garden Rd
3910 Garden Rd
3910 Garden Rd
3910 Garden Rd
3910 Garden Rd
3910 Garden Rd
3910 Garden Rd
3910 Garden Rd
3910 Garden Rd
3910 Garden Rd
3910 Garden Rd
3910 Garden Rd
3910 Garden Rd
3910 Garden Rd
3910 Garden Rd
3910 Garden Rd
3910 Garden Rd
3910 Garden Rd
3910 Garden Rd
3910 Garden Rd
3910 Garden Rd
3910 Garden Rd
3910 Garden Rd
3910 Garden Rd
3910 Garden Rd
3910 Garden Rd
3910 Garden Rd
3910 Garden Rd
3910 Garden Rd
3910 Garden Rd
3910 Garden Rd
3910 Garden Rd
3910 Garden Rd
3910 Garden Rd
3910 Garden Rd
Sold

3910 Garden Rd

3910 Garden Rd, Richmond, VA 23235

$430,500
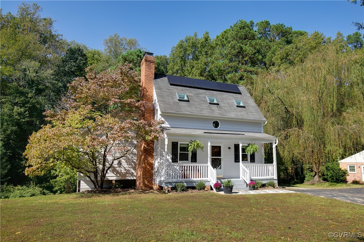
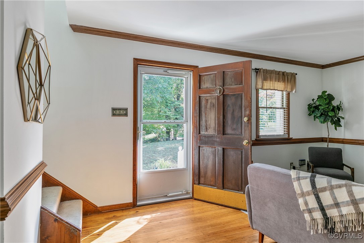
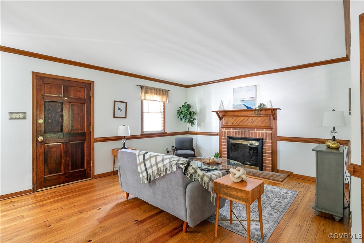
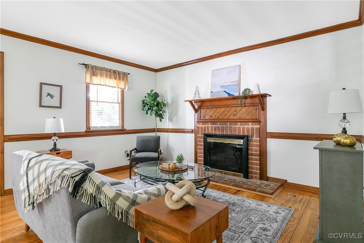
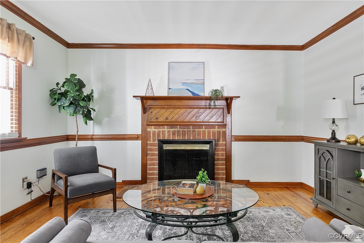
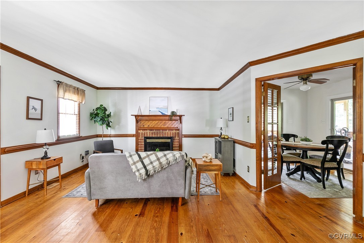
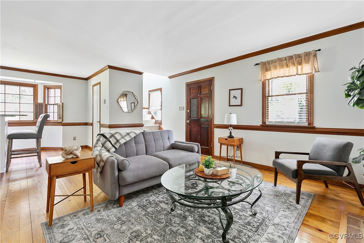
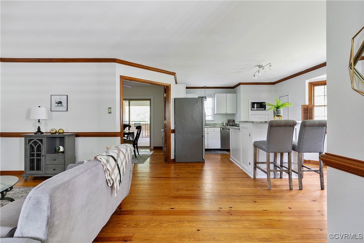
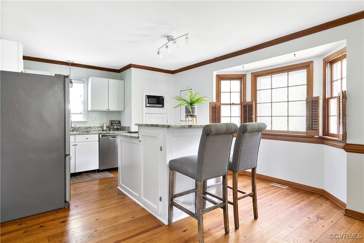
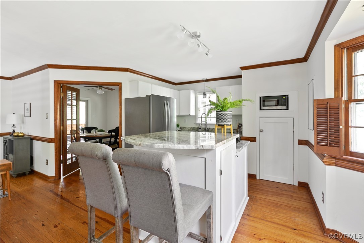
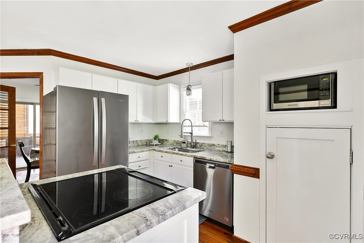
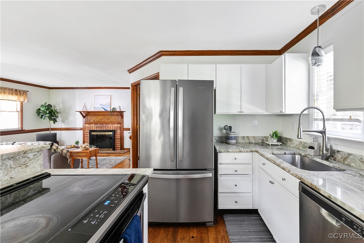
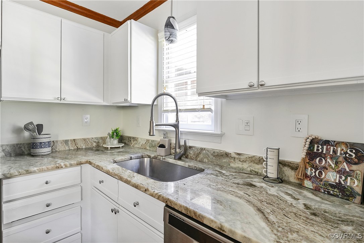
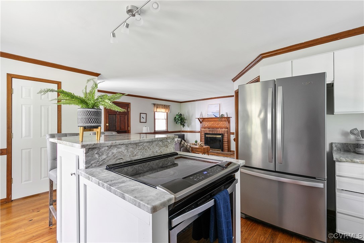
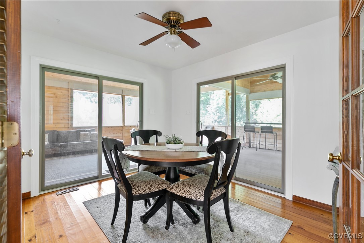
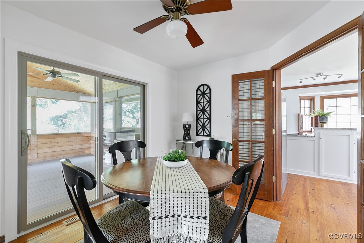
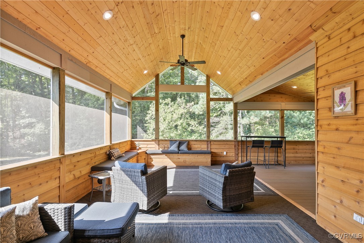
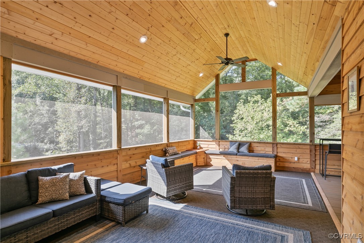
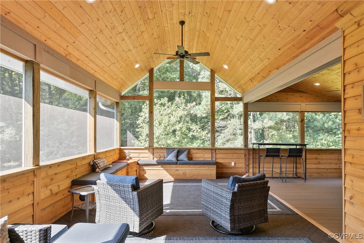
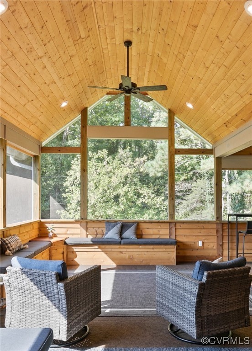
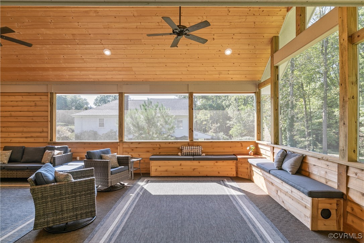
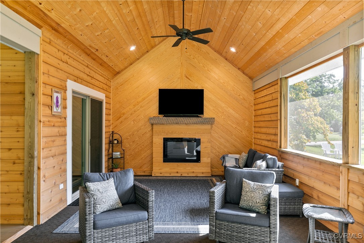
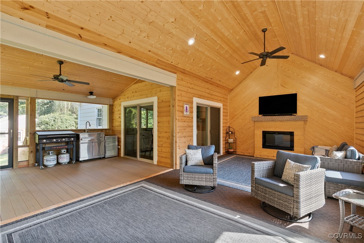
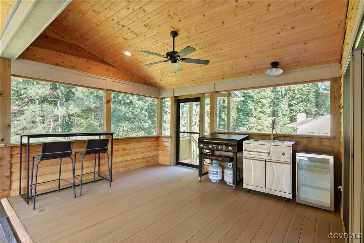
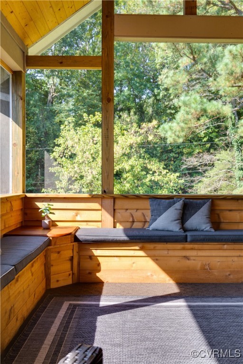
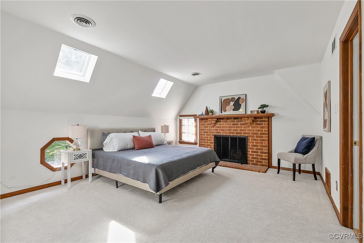
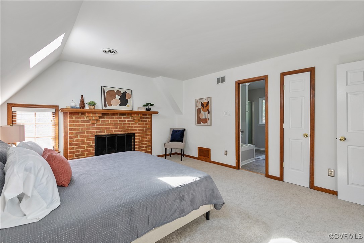
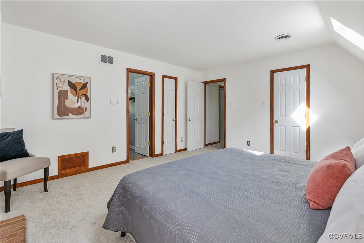
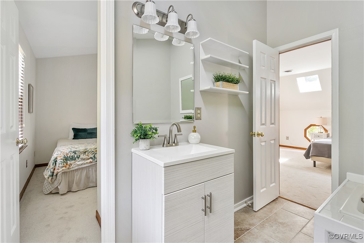
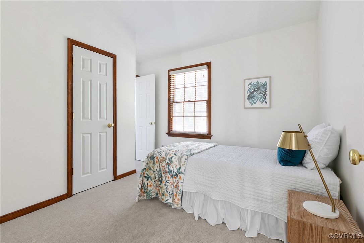
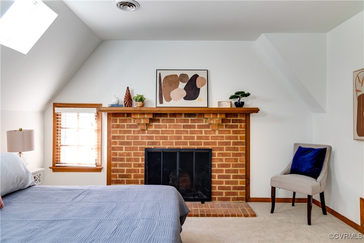
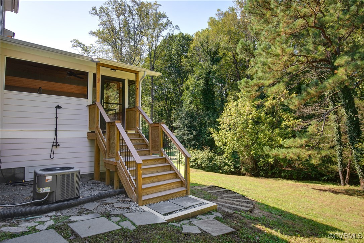
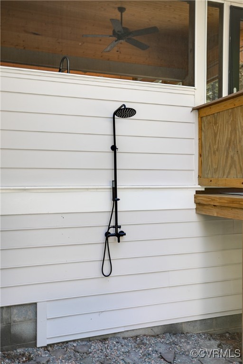
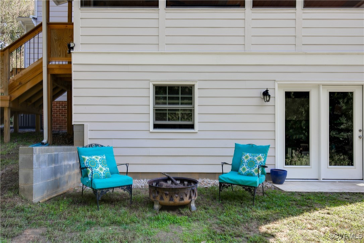
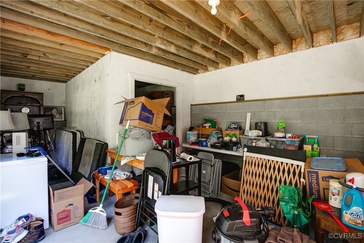
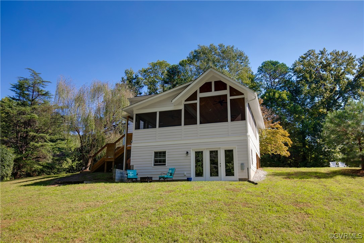
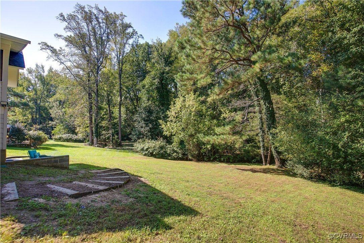
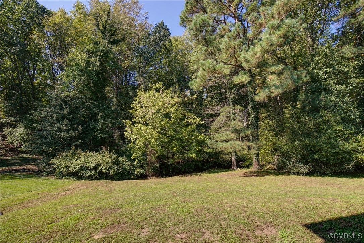
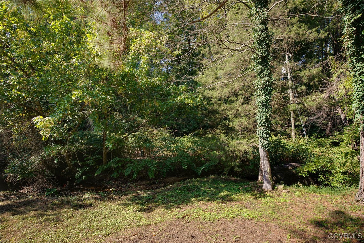
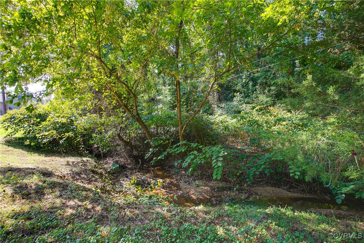
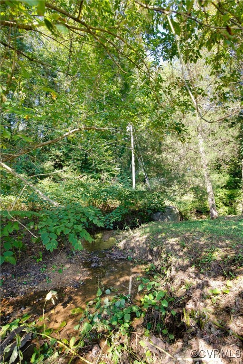
Welcome to 3910 Garden Road! This charming two-bedroom, 1.5-bathroom home feels like a secluded mountain retreat, yet offers all the conveniences of suburban living. A peaceful creek flows behind the property, adding to the serene ambiance of this unique residence. The living room is anchored by a wood-burning fireplace, ready for cozy evenings or easily converted to gas for modern convenience. Upstairs, the primary bedroom features a skylight and another fireplace that can be reopened or converted. The home features an open floor plan, with two sets of sliding glass doors connecting the dining room to the newly added three-season screened-in porch. Completed in 2023, this stunning space is the highlight of the home. Spanning 700 square feet, this insulated space includes an outdoor kitchen with a Blackstone propane griddle, beverage fridge, and Timbertech composite decking, making it the perfect entertainment space. There's even the option to enclose the space, expanding the home's square footage with minimal effort, and giving you the opportunity to easily increase the home's livable area to over 1,800 square feet. A 400 square foot basement built in 2023 adds further potential for finishing. The newly installed HVAC system in 2021 is also able to handle the additional square footage of enclosing the screened in porch! Other home features include the kitchen that was renovated in 2019, fresh paint throughout, a newly painted front porch, beautiful hardwood floors downstairs, and new carpet upstairs. The home also has a solar energy system and plug-in generator. Just minutes from all Bon Air has to offer, with a short drive to Trader Joe's, Gelati Celesti, Good Foods Grocery, the James River, and more!

2
beds

2
baths

1,152 Sq.Ft. LIVING AREA

0.59 Acres lot

Jess Houser

Jess Houser

Features & Amenities

Interior

  • total bedrooms2
  • Total bathrooms2
  • full bathroom1
  • half bathroom1
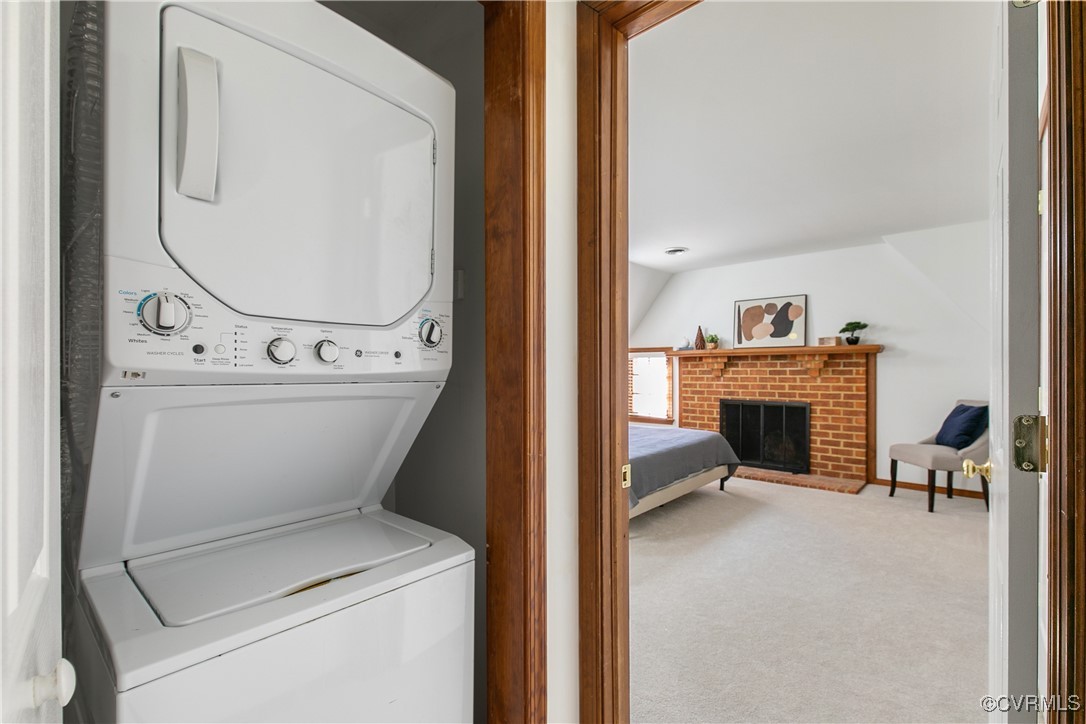
  • Laundry room Washer Hookup, Dryer Hookup, Stacked
  • Flooring Ceramic Tile, Partially Carpeted, Wood
  • Fireplace Decorative, Electric, Masonry, Wood Burning
  • APPLIANCES Washer/Dryer Stacked, Dishwasher, Electric Cooking, Electric Water Heater, Freezer, Disposal, Ice Maker, Microwave, Range, Refrigerator, Smooth Cooktop, Stove
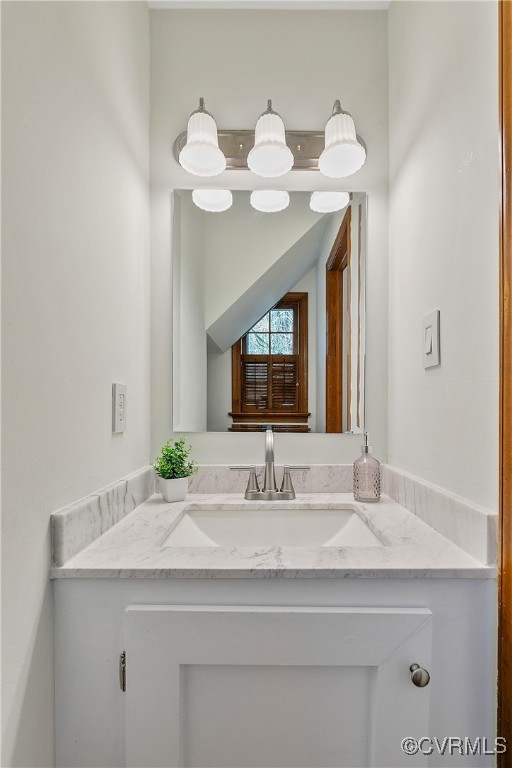
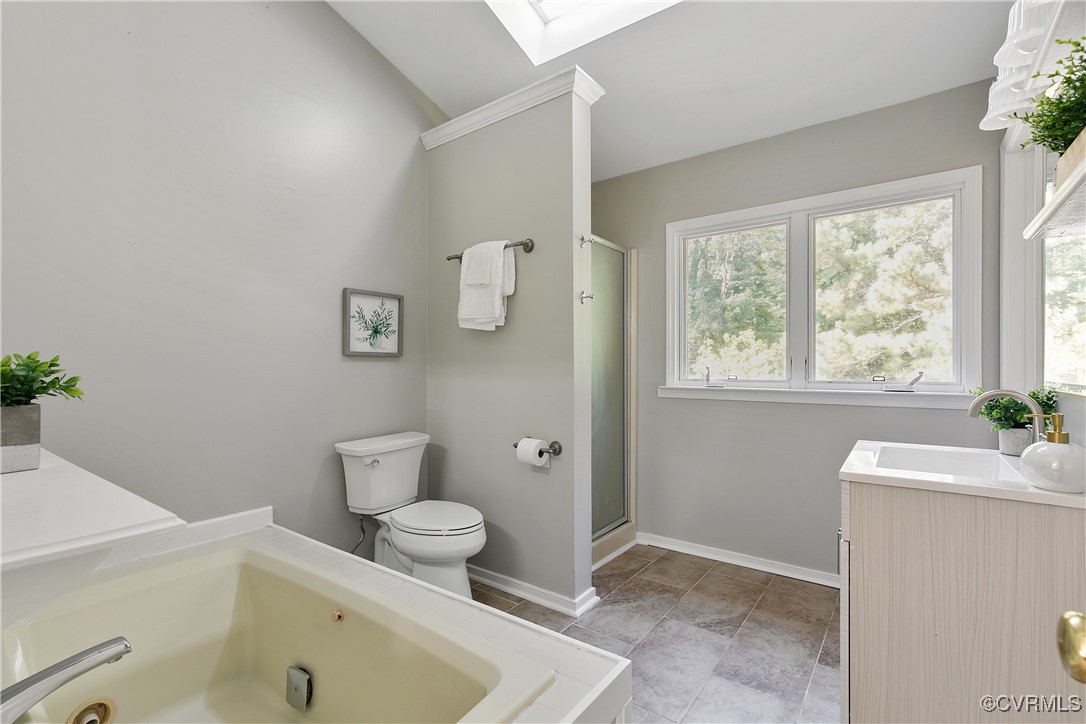
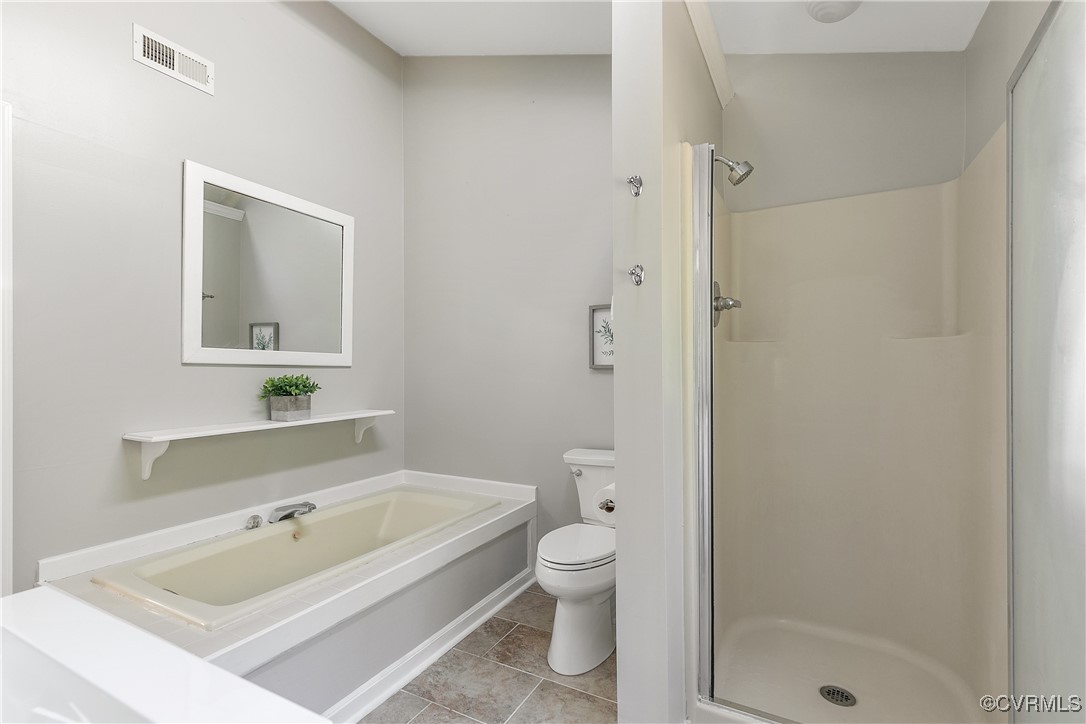
  • other interior Features Ceiling Fan(s), Dining Area, Eat-in Kitchen, French Door(s)/Atrium Door(s), Fireplace, Granite Counters, Garden Tub/Roman Tub, Jetted Tub, Recessed Lighting, Skylights, Track Lighting

Area & Lot

  • Status Sold
  • Date Sold November 8, 2024
  • Living Area1,152 Sq.Ft.
  • Lot Area0.59 Acres
  • MLS® ID2426442
  • TypeResidential
  • YEAR BUILT1986
  • NeighborhoodRichmond (Central)
  • Architecture StylesBungalow, Cottage, Two Story
  • Water FrontageCreek
  • Elementary SchoolFisher
  • Middle SchoolLucille Brown
  • High SchoolHuguenot

Exterior

  • STORIES2
  • water SourcePublic
  • PoolNone
  • roofAsphalt
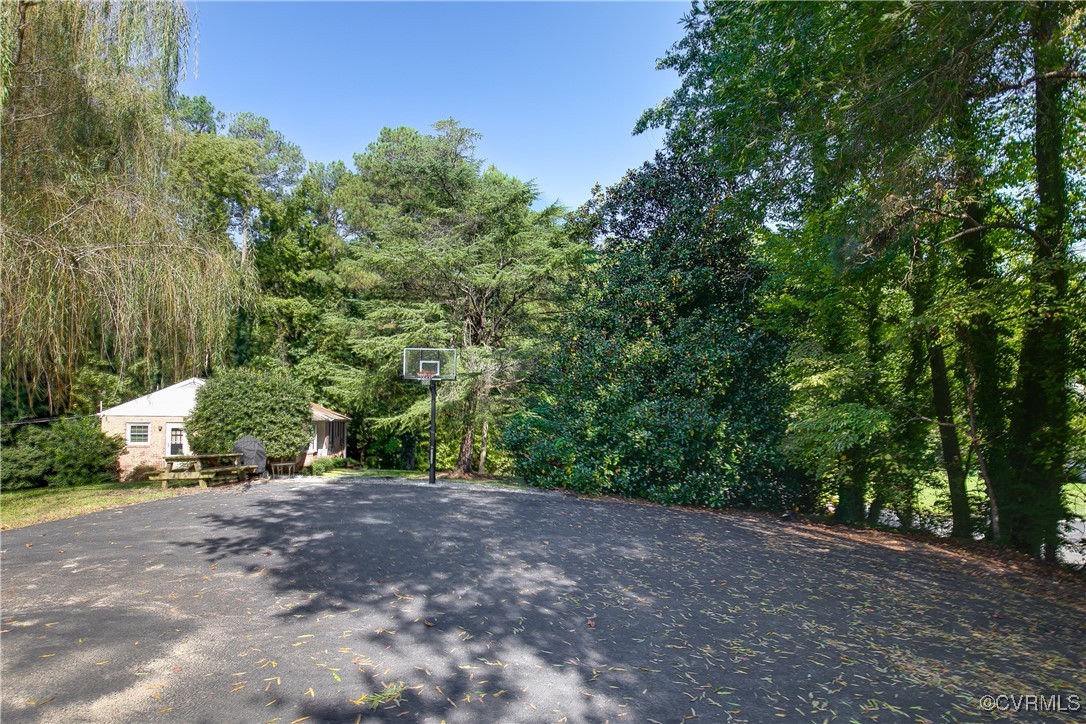
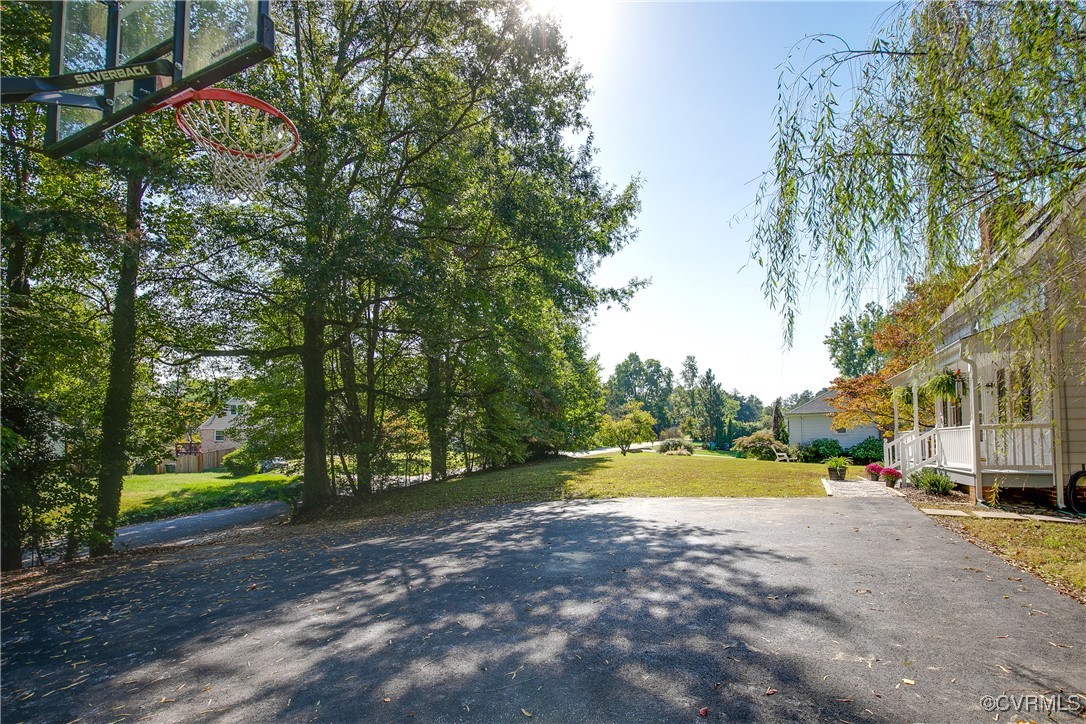
  • parkingDriveway, Off Street, Paved
  • HEAT TYPEElectric, Heat Pump
  • AIR CONDITIONINGCentral Air
  • sewerPublic Sewer
  • security FeaturesSmoke Detector(s)
  • Green featuresSolar
  • other exterior FeaturesPorch, Gas Grill, Paved Driveway

Financial

  • Sales Price$430,500
  • Real Estate Tax $3,024/yr

Follow Me on Instagram