
Leave a

Thank you for your message. I will be in touch with you shortly.

Explore Properties
404 N Adams St
404 N Adams St
404 N Adams St
404 N Adams St
404 N Adams St
404 N Adams St
404 N Adams St
404 N Adams St
404 N Adams St
404 N Adams St
404 N Adams St
404 N Adams St
404 N Adams St
404 N Adams St
404 N Adams St
404 N Adams St
404 N Adams St
404 N Adams St
404 N Adams St
404 N Adams St
404 N Adams St
404 N Adams St
404 N Adams St
404 N Adams St
404 N Adams St
404 N Adams St
404 N Adams St
404 N Adams St
404 N Adams St
404 N Adams St
404 N Adams St
404 N Adams St
404 N Adams St
404 N Adams St
404 N Adams St
SEE ALL PHOTOS
404 N Adams St
404 N Adams St
404 N Adams St
404 N Adams St
404 N Adams St
404 N Adams St
404 N Adams St
404 N Adams St
404 N Adams St
404 N Adams St
404 N Adams St
404 N Adams St
404 N Adams St
404 N Adams St
404 N Adams St
404 N Adams St
404 N Adams St
404 N Adams St
404 N Adams St
404 N Adams St
404 N Adams St
404 N Adams St
404 N Adams St
404 N Adams St
404 N Adams St
404 N Adams St
404 N Adams St
404 N Adams St
404 N Adams St
404 N Adams St
404 N Adams St
404 N Adams St
404 N Adams St
404 N Adams St
404 N Adams St
Sold

404 N Adams St

404 N Adams St, Richmond, VA 23220

$445,000
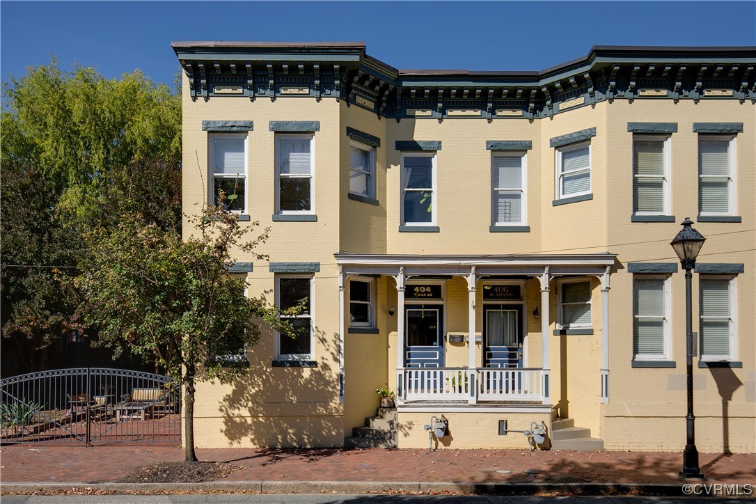
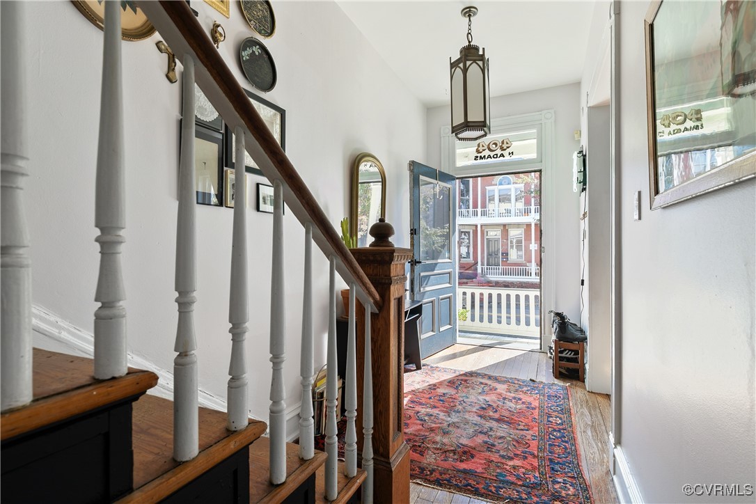
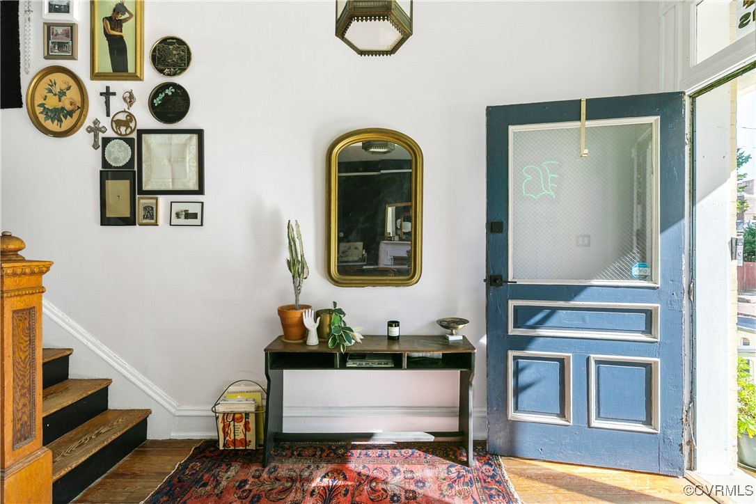
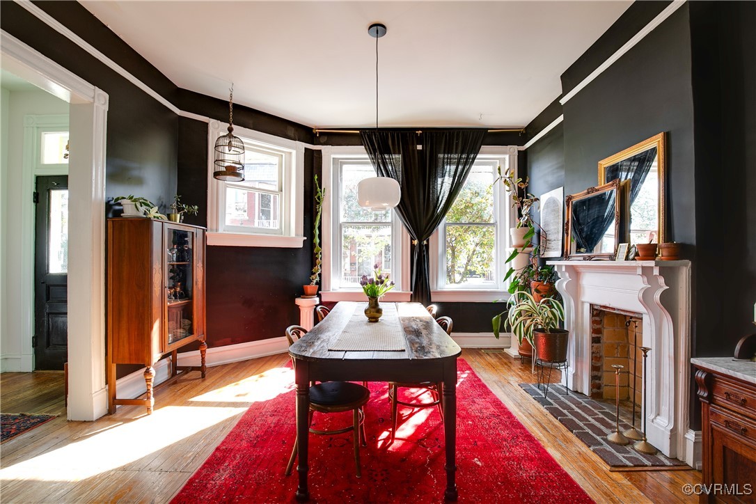
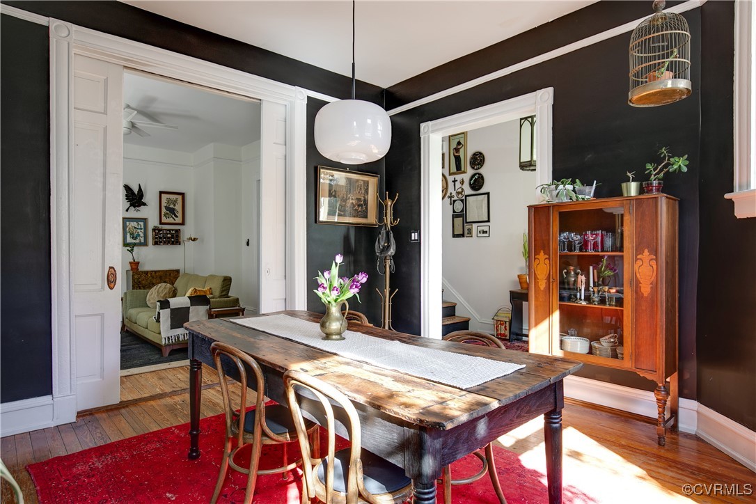
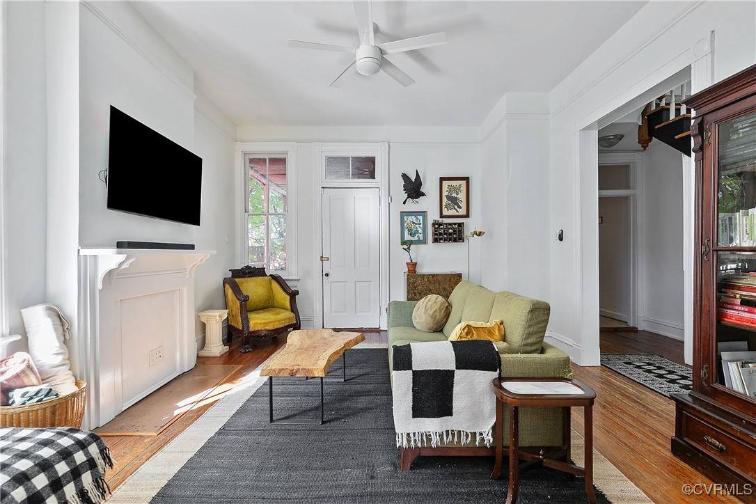
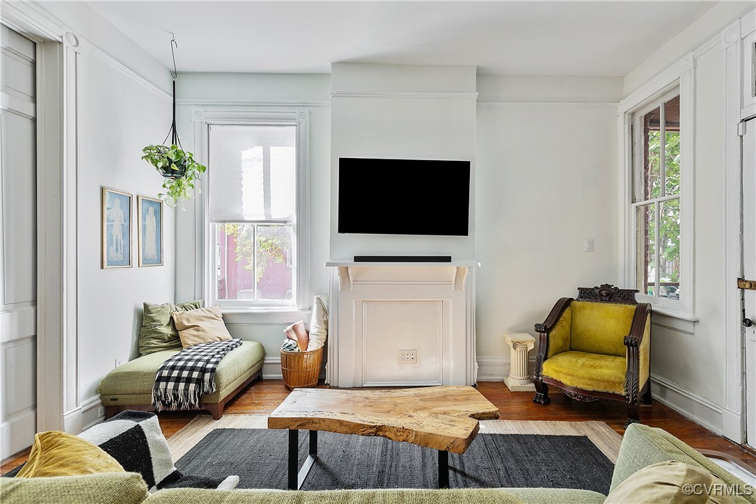
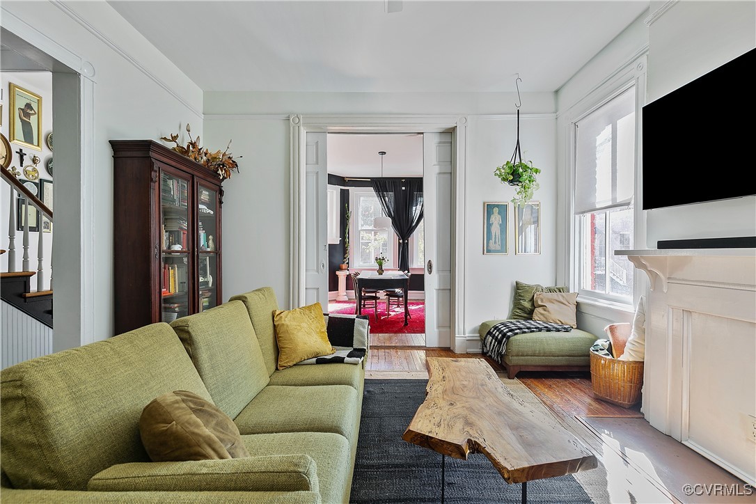
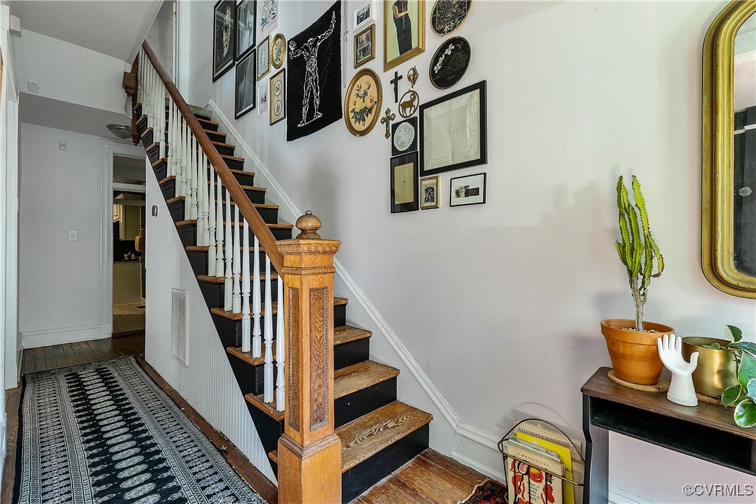
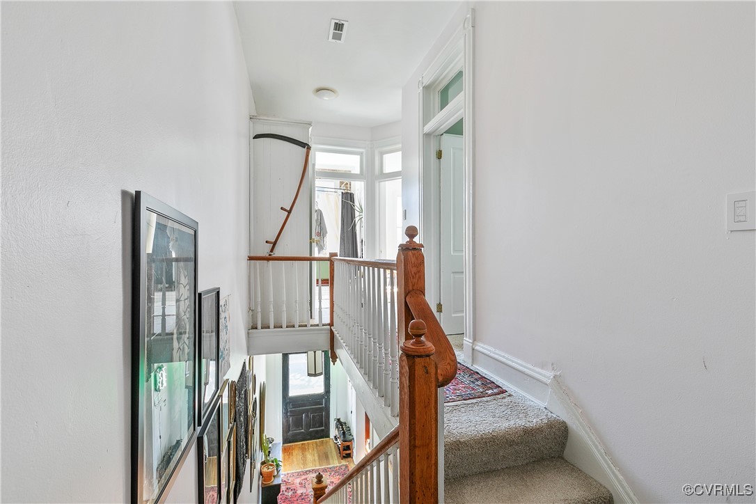
Welcome to this all-brick Italianate row home in the heart of Historic Jackson Ward! With 3 bedrooms and 2.5 baths, this home combines classic character with modern updates. The entryway features a spacious foyer with high ceilings and large windows, filling the home with natural light.

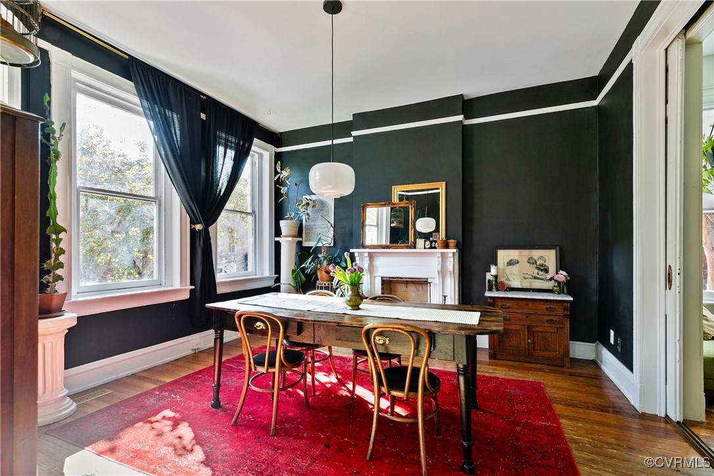
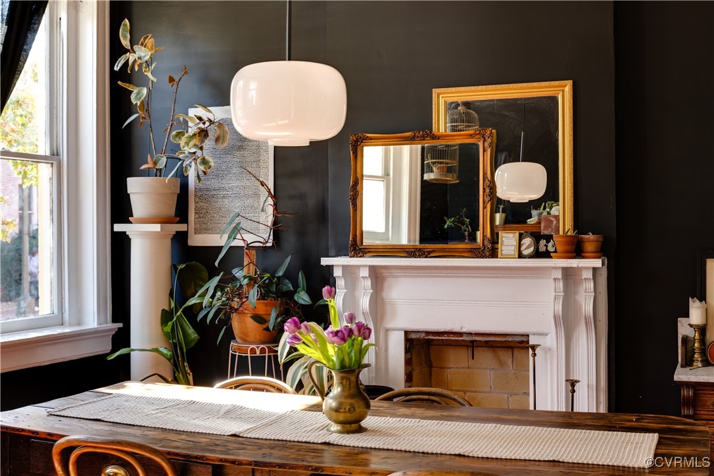
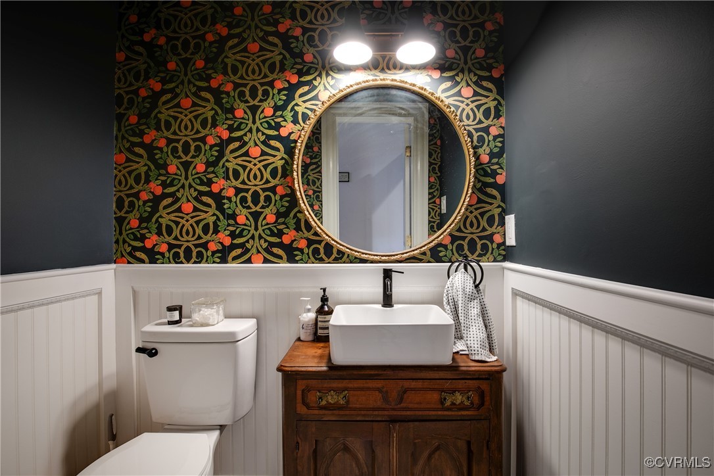
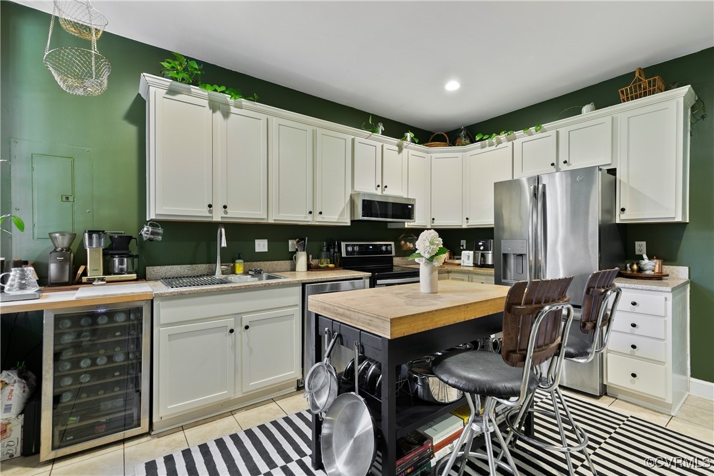
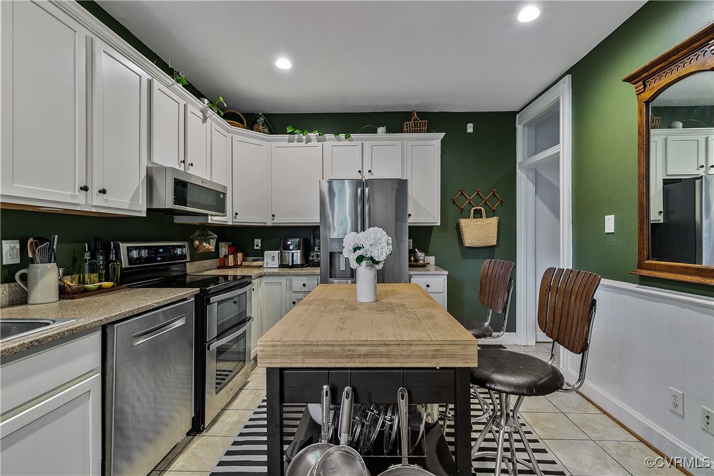
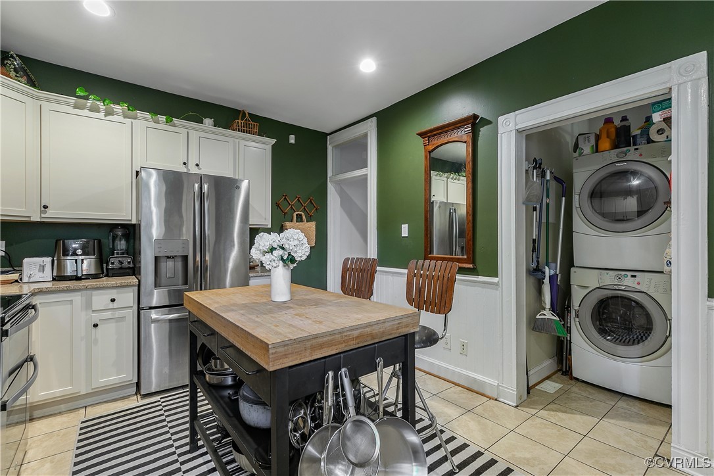
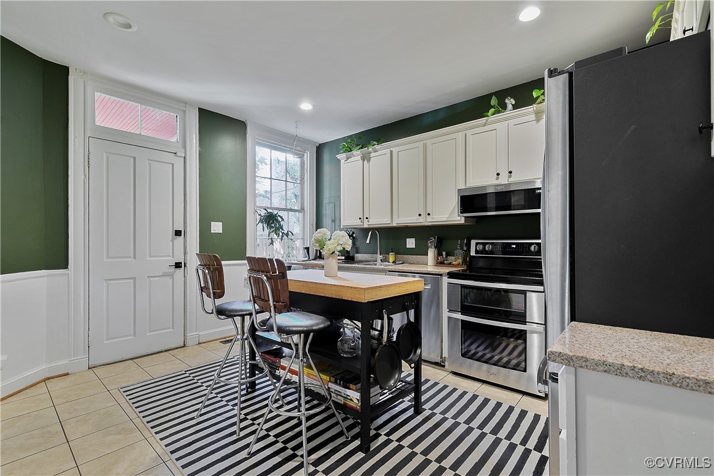
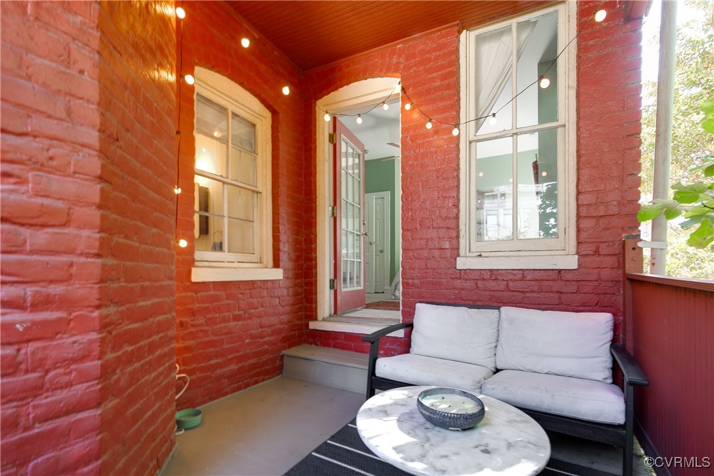
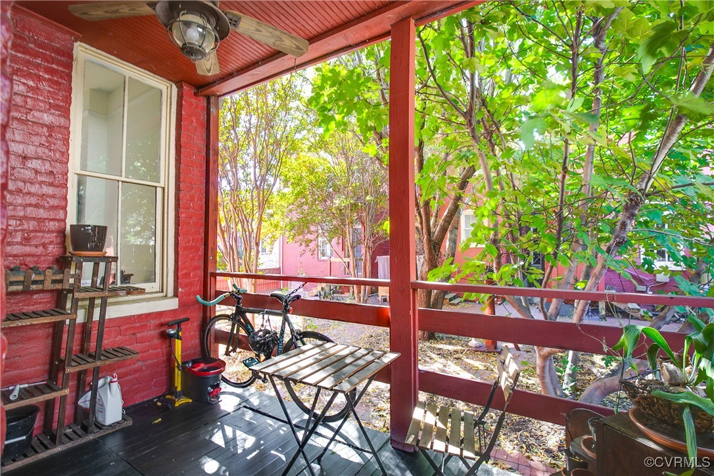
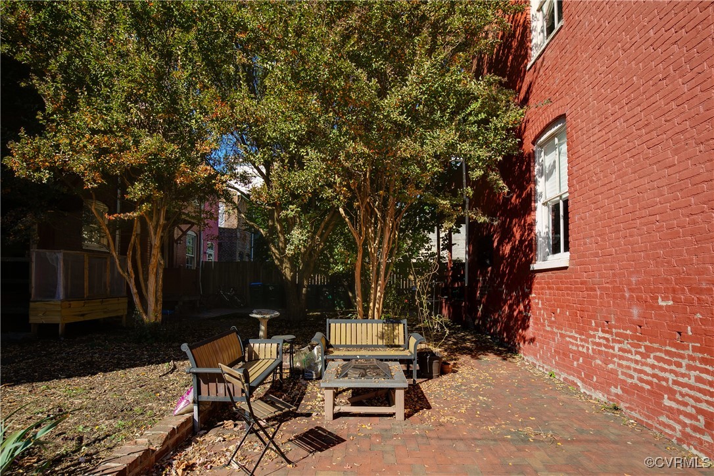
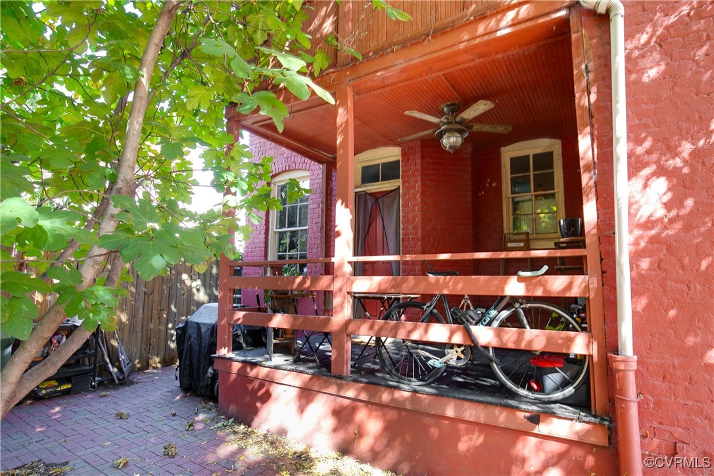
On the main floor, original hardwood floors, preserved mantels, and pocket doors maintain its historic charm. The kitchen includes an island ideal for gatherings and easy access to a half bath. Step from the kitchen onto the back porch and into a fenced courtyard.

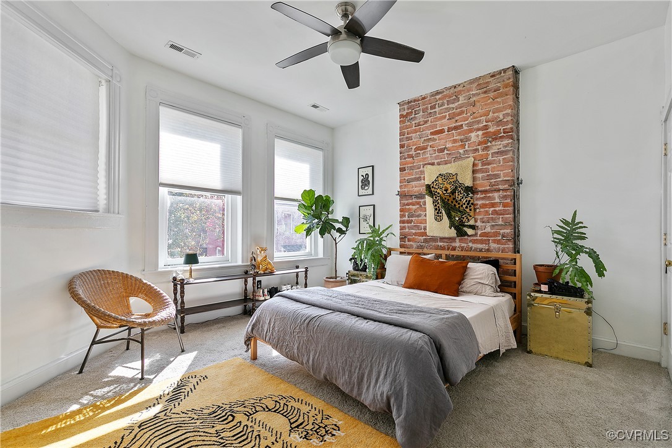
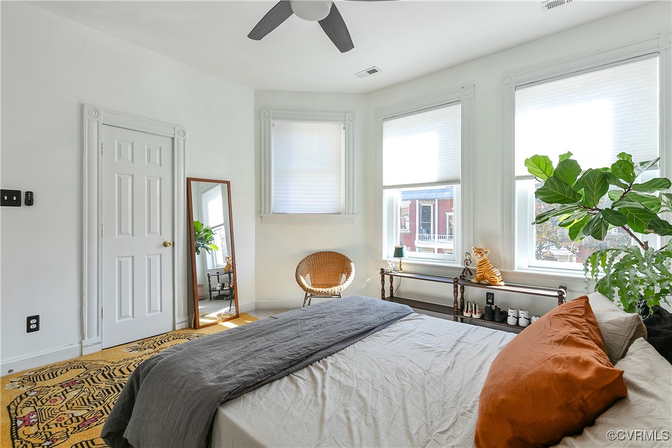
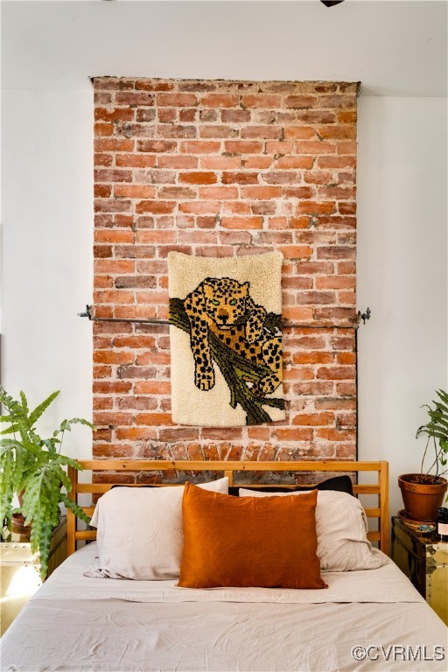
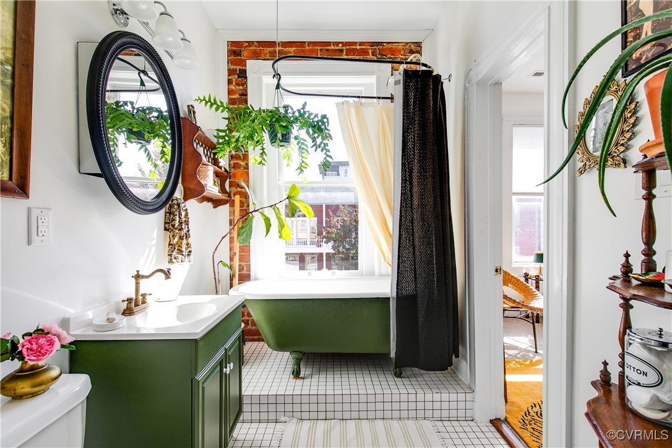
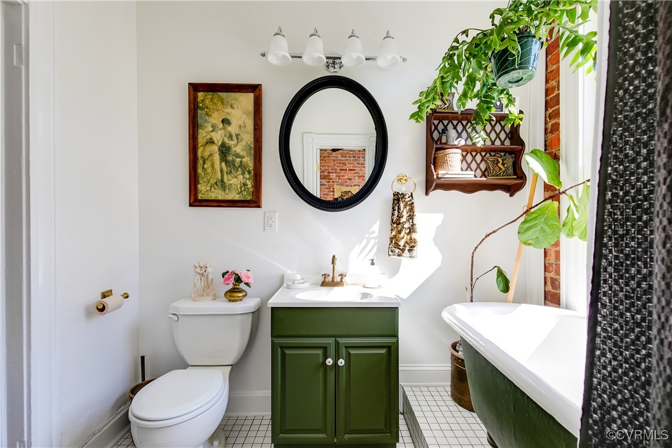
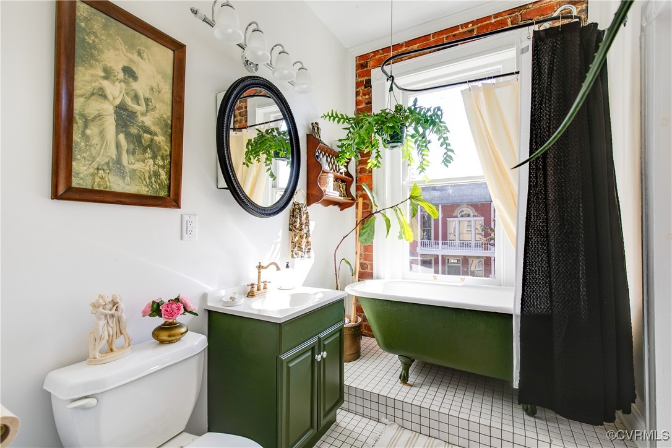
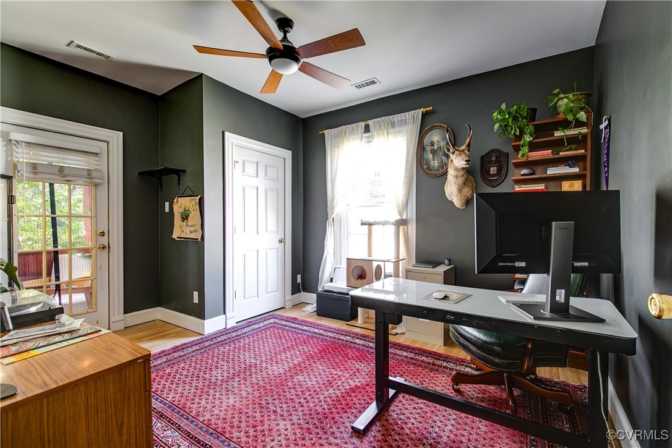
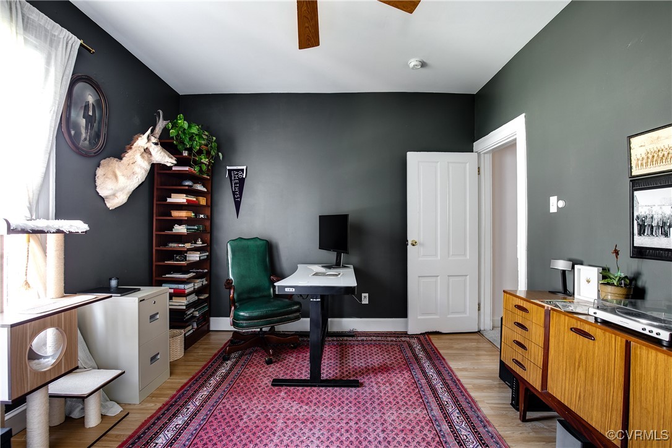
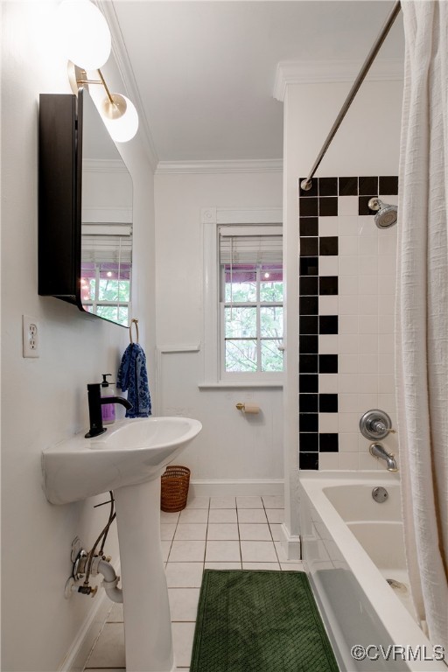
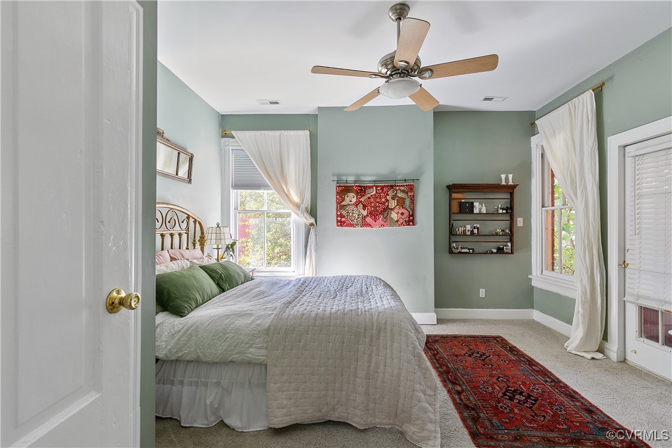
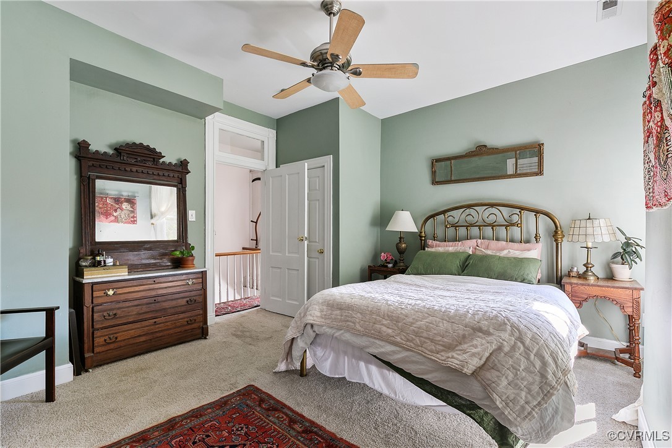
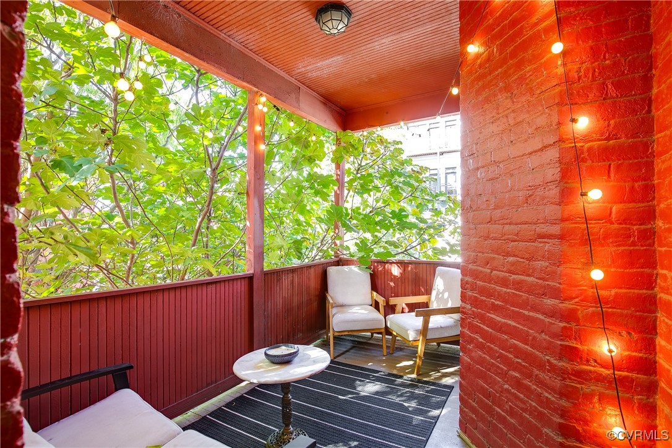
Upstairs, three bedrooms offer flexibility; the primary bedroom hosts an en suite bathroom, while the second bedroom of the three has a covered balcony overlooking the courtyard. An unfinished basement, accessible from under the back porch, provides storage space.

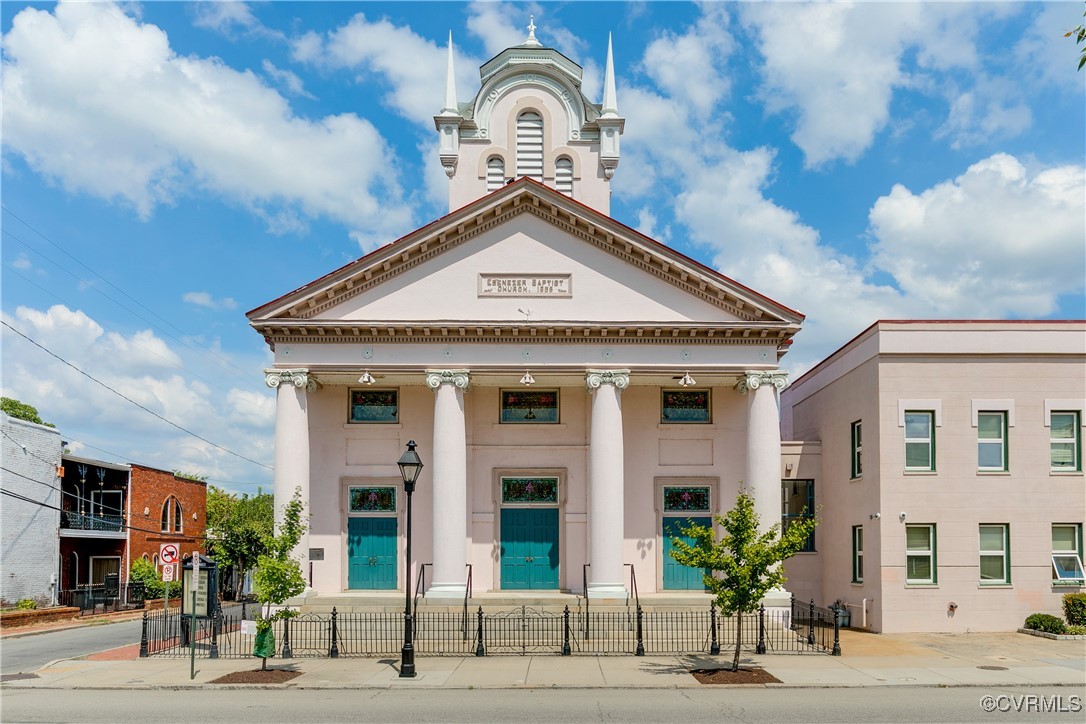
Enjoy being steps from local favorites like Saison, Gwar Bar, Gallery 5, and the monthly art walk, in one of Richmond's most historic and loved neighborhoods!

3
beds

3
baths

1,754 Sq.Ft. LIVING AREA

2,199.78 Sq.Ft. lot

Features & Amenities

Interior

  • total bedrooms3
  • Total bathrooms3
  • full bathrooms2
  • half bathroom1
  • Laundry room Washer Hookup, Dryer Hookup, Stacked
  • Flooring Ceramic Tile, Partially Carpeted, Wood
  • Fireplace Masonry
  • APPLIANCES Dryer, Dishwasher, Exhaust Fan, Electric Water Heater, Disposal, Microwave, Refrigerator, Range Hood, Stove, Wine Cooler, Washer
  • other interior Features Ceiling Fan(s), Dining Area, Separate/Formal Dining Room, Eat-in Kitchen, Fireplace, Granite Counters, High Ceilings, Recessed Lighting

Area & Lot

  • Status Sold
  • Date Sold November 22, 2024
  • Living Area1,754 Sq.Ft.
  • Lot Area2,199.78 Sq.Ft.
  • MLS® ID2427373
  • TypeTownhouse
  • YEAR BUILT1900
  • NeighborhoodRichmond (Central)
  • Architecture StylesTwo Story
  • Elementary SchoolCarver
  • Middle SchoolAlbert Hill
  • High SchoolArmstrong

Exterior

  • STORIES2
  • water SourcePublic
  • PoolNone
  • roofPitched, Rubber
  • parkingNo Garage, On Street
  • HEAT TYPEElectric, Zoned
  • AIR CONDITIONINGElectric, Zoned
  • sewerPublic Sewer
  • other exterior FeaturesDeck, Porch

Financial

  • Sales Price$445,000
  • Real Estate Tax $4,416/yr

Follow Me on Instagram