Leave a

Thank you for your message. I will be in touch with you shortly.

Explore Properties
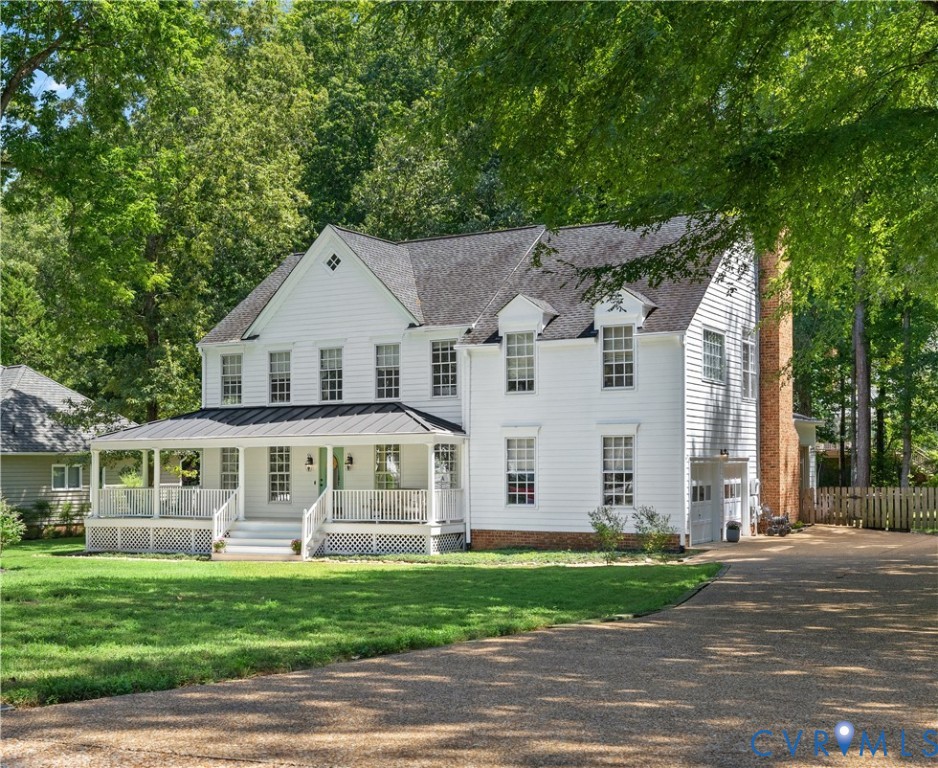
White two-story house with a covered porch and brick chimney, surrounded by mature trees.
4401 Uppingham Rd
4401 Uppingham Rd
4401 Uppingham Rd
4401 Uppingham Rd
4401 Uppingham Rd
4401 Uppingham Rd
4401 Uppingham Rd
4401 Uppingham Rd
4401 Uppingham Rd
4401 Uppingham Rd
4401 Uppingham Rd
4401 Uppingham Rd
4401 Uppingham Rd
4401 Uppingham Rd
4401 Uppingham Rd
4401 Uppingham Rd
4401 Uppingham Rd
4401 Uppingham Rd
4401 Uppingham Rd
4401 Uppingham Rd
4401 Uppingham Rd
4401 Uppingham Rd
4401 Uppingham Rd
4401 Uppingham Rd
4401 Uppingham Rd
4401 Uppingham Rd
4401 Uppingham Rd
4401 Uppingham Rd
4401 Uppingham Rd
4401 Uppingham Rd
4401 Uppingham Rd
4401 Uppingham Rd
4401 Uppingham Rd
4401 Uppingham Rd
4401 Uppingham Rd
4401 Uppingham Rd
4401 Uppingham Rd
4401 Uppingham Rd
4401 Uppingham Rd
4401 Uppingham Rd
4401 Uppingham Rd
4401 Uppingham Rd
4401 Uppingham Rd
4401 Uppingham Rd
4401 Uppingham Rd
4401 Uppingham Rd
4401 Uppingham Rd
4401 Uppingham Rd
4401 Uppingham Rd
4401 Uppingham Rd
4401 Uppingham Rd
4401 Uppingham Rd
4401 Uppingham Rd
4401 Uppingham Rd
4401 Uppingham Rd
4401 Uppingham Rd
4401 Uppingham Rd
SEE ALL PHOTOS
White two-story house with a covered porch and brick chimney, surrounded by mature trees.
4401 Uppingham Rd
4401 Uppingham Rd
4401 Uppingham Rd
4401 Uppingham Rd
4401 Uppingham Rd
4401 Uppingham Rd
4401 Uppingham Rd
4401 Uppingham Rd
4401 Uppingham Rd
4401 Uppingham Rd
4401 Uppingham Rd
4401 Uppingham Rd
4401 Uppingham Rd
4401 Uppingham Rd
4401 Uppingham Rd
4401 Uppingham Rd
4401 Uppingham Rd
4401 Uppingham Rd
4401 Uppingham Rd
4401 Uppingham Rd
4401 Uppingham Rd
4401 Uppingham Rd
4401 Uppingham Rd
4401 Uppingham Rd
4401 Uppingham Rd
4401 Uppingham Rd
4401 Uppingham Rd
4401 Uppingham Rd
4401 Uppingham Rd
4401 Uppingham Rd
4401 Uppingham Rd
4401 Uppingham Rd
4401 Uppingham Rd
4401 Uppingham Rd
4401 Uppingham Rd
4401 Uppingham Rd
4401 Uppingham Rd
4401 Uppingham Rd
4401 Uppingham Rd
4401 Uppingham Rd
4401 Uppingham Rd
4401 Uppingham Rd
4401 Uppingham Rd
4401 Uppingham Rd
4401 Uppingham Rd
4401 Uppingham Rd
4401 Uppingham Rd
4401 Uppingham Rd
4401 Uppingham Rd
4401 Uppingham Rd
4401 Uppingham Rd
4401 Uppingham Rd
4401 Uppingham Rd
4401 Uppingham Rd
4401 Uppingham Rd
4401 Uppingham Rd
4401 Uppingham Rd
Sold

4401 Uppingham Rd

4401 Uppingham Rd, Richmond, VA 23235

$820,000
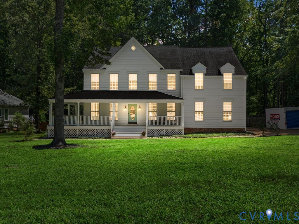
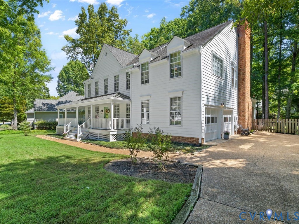
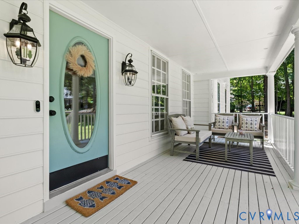
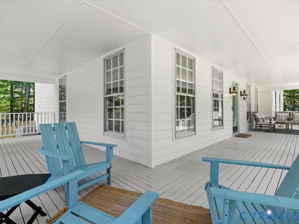
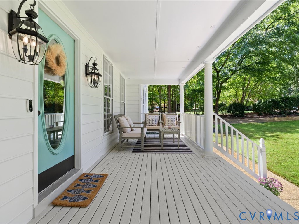
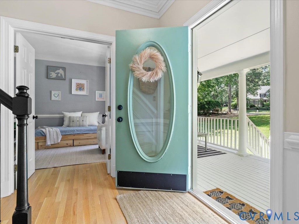
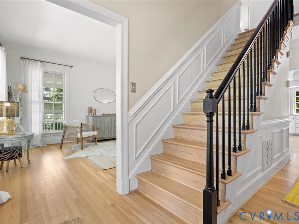
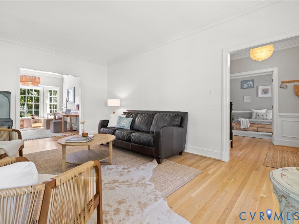
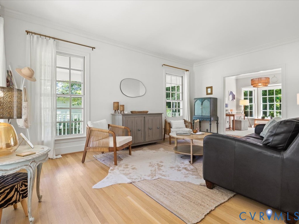
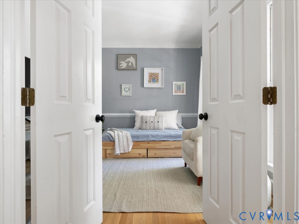
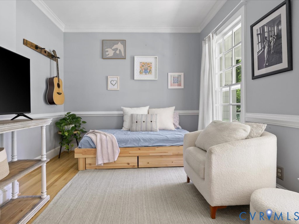
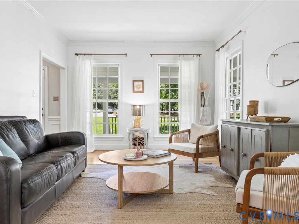
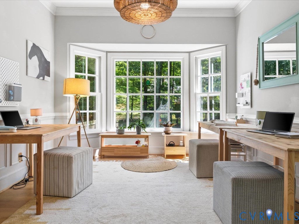
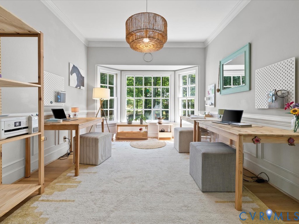
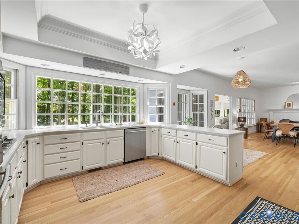
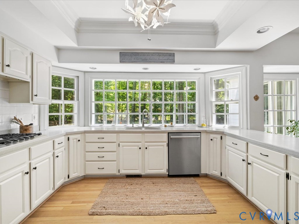
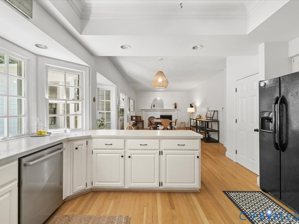
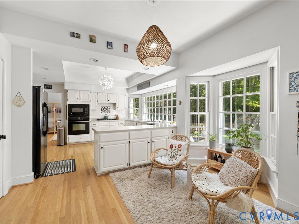
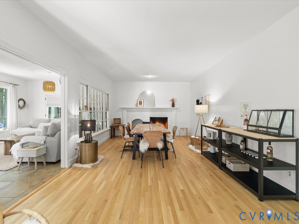
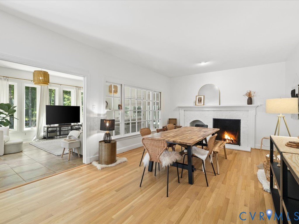
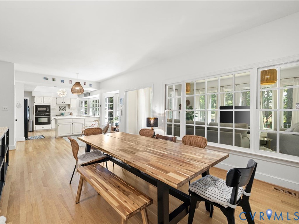
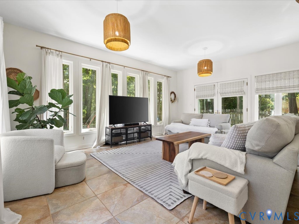
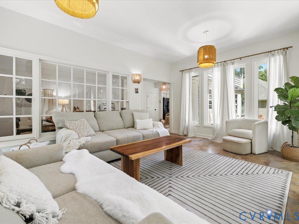
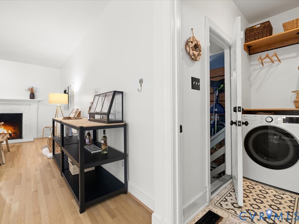
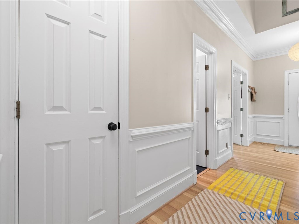
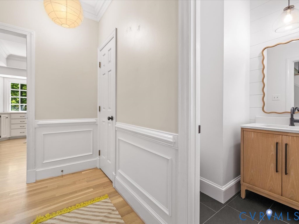
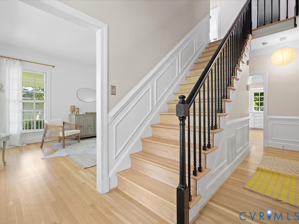
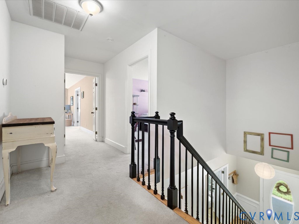
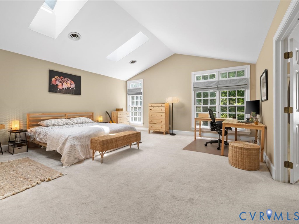
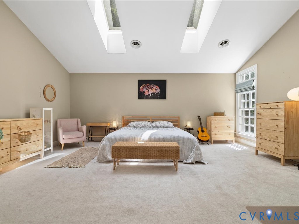
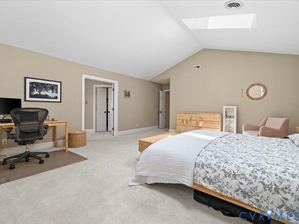
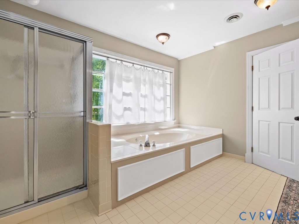
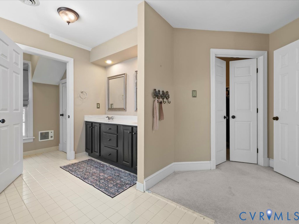
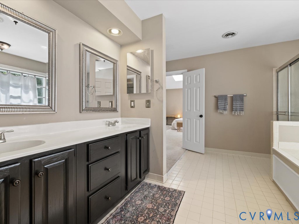
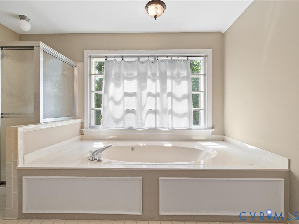
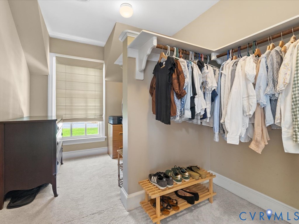
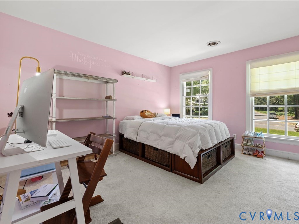
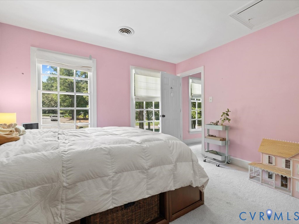
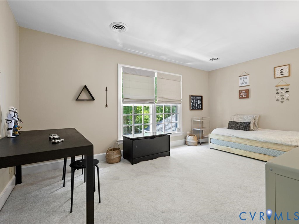
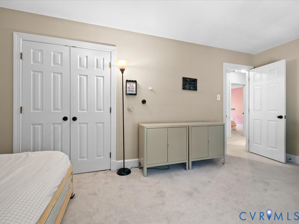
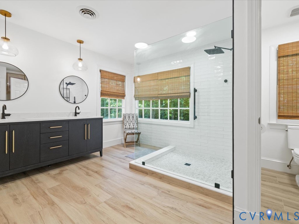
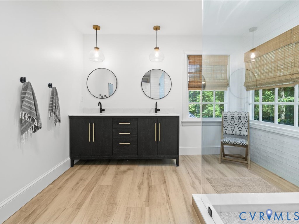
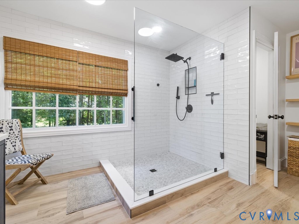
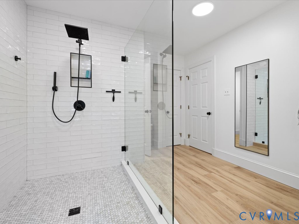
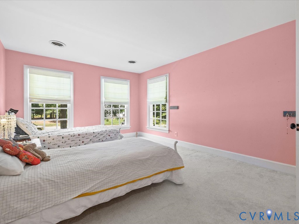
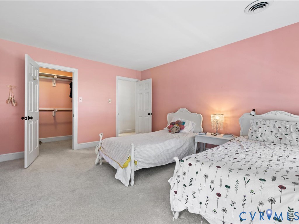
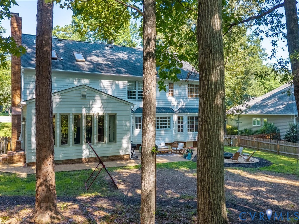
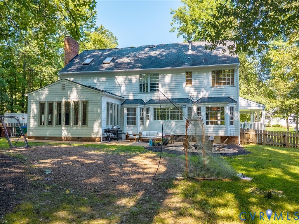
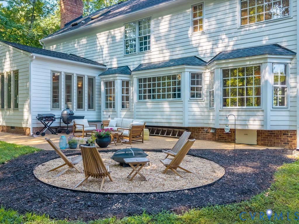
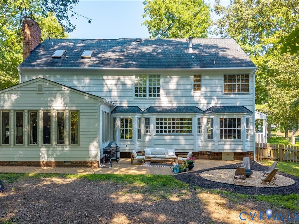
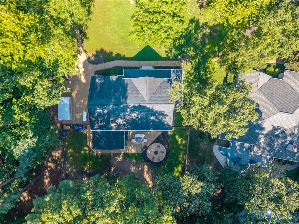
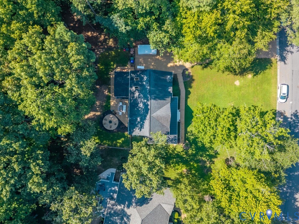
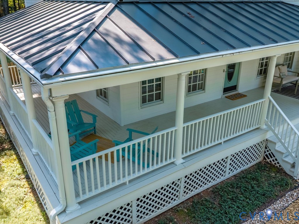
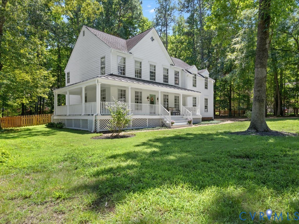
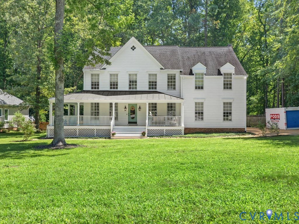
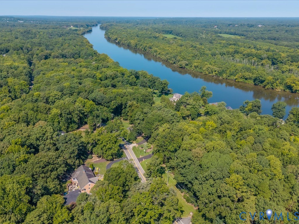
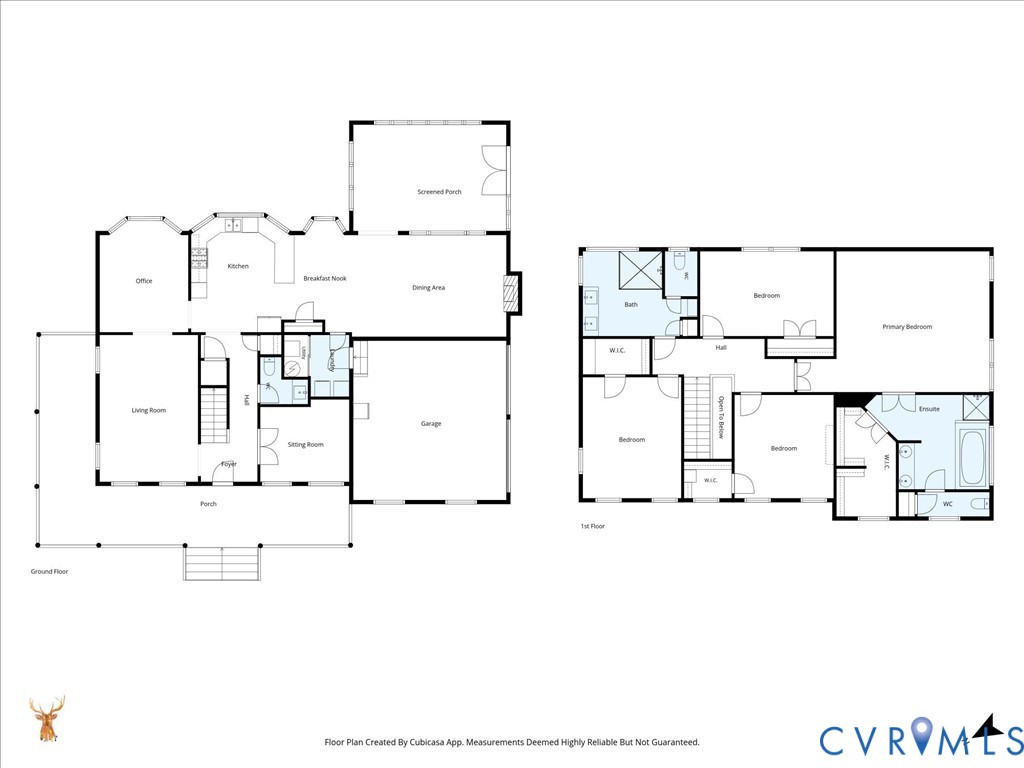
Some houses have a room that becomes the center of everything. Here, it's really three rooms. Stand at the kitchen sink and the entire wall in front of you is glass: a wide bay of divided lights beneath a tray ceiling, looking out over the trees and outdoor space. It may be the best window in the house--and it happens to be where you'll do the dishes. Turn around and there's a fire blazing in the hearth, the painted-brick fireplace framed by an arched firebox. The adjacent great room is close enough that whoever is cooking never misses the conversation. Beyond it, a three-sided sunroom brings in light from every direction. Kitchen, hearth room, sunroom: three distinct spaces that read as one--and it's clear this is where the house wants to be lived. The formal dining room, just off the kitchen, is currently the home office, with a bay window, chair rail, picture-frame molding and the same hardwood floors as throughout the main level. At the front, a large, sunny living room and separate study add flexibility. Four bedrooms include a spacious vaulted primary suite beneath two skylights. Two bathrooms have been beautifully renovated; the original primary bath has been exceptionally well cared for, with a double vanity, shower and jetted tub--ready for its next chapter. Outside, a wraparound porch sits beneath a standing-seam metal roof, with the house tucked well back on six-tenths of a wooded acre. An aggregate driveway, walkways and patio extend outdoors. Recent improvements include a 2017 roof, refinished hardwood floors and fresh exterior paint in 2026. And then there's the setting: Huguenot Farms offers mature trees, generous lots and easy access to the James River and James River Park. Trader Joe's, Stony Point shopping and dining, and Huguenot and Robious amenities are minutes away, with easy access to the rest of Richmond. A house made for lingering--around the fire, at the kitchen island, on the porch, or simply looking out that remarkable kitchen window.

4
beds

3
baths

3,228 Sq.Ft. LIVING AREA

0.6 Acres lot

Shannon Harton

Shannon Harton

Features & Amenities

Interior

  • total bedrooms4
  • Total bathrooms3
  • full bathrooms2
  • half bathroom1
  • Flooring Carpet, Ceramic Tile, Wood
  • Fireplace Masonry, Wood Burning
  • APPLIANCES Down Draft, Dishwasher, Disposal, Gas Water Heater, Microwave, Range, Refrigerator
  • other interior Features Breakfast Area, Bay Window, Tray Ceiling(s), Ceiling Fan(s), Separate/Formal Dining Room, Double Vanity, Eat-in Kitchen, French Door(s)/Atrium Door(s), Jetted Tub, Kitchen Island, Bath in Primary Bedroom, Pantry, Solid Surface Counters, Skylights, Walk-In Closet(s)

Area & Lot

  • Status Sold
  • Date Sold September 24, 2026
  • Living Area3,228 Sq.Ft.
  • Lot Area0.6 Acres
  • MLS® ID2622554
  • TypeResidential
  • YEAR BUILT1988
  • NeighborhoodRichmond (Southside)
  • Architecture StylesColonial, Two Story
  • Elementary SchoolFisher
  • Middle SchoolLucille Brown
  • High SchoolHuguenot

Exterior

  • STORIES2
  • Garage Space2.0
  • water SourcePublic
  • PoolNone
  • roofComposition, Metal, Shingle
  • lot featuresIrregular Lot, Wooded
  • parkingAttached, Driveway, Garage, Garage Door Opener, Off Street, Oversized, Paved, Garage Faces Rear, Garage Faces Side
  • HEAT TYPENatural Gas, Zoned
  • AIR CONDITIONINGElectric, Zoned
  • sewerPublic Sewer
  • other exterior FeaturesPorch, Paved Driveway

Financial

  • Sales Price$820,000
  • Real Estate Tax $7,848/yr
  • HOA $240/yr
View Virtual Tour

Follow Me on Instagram