Leave a

Thank you for your message. I will be in touch with you shortly.

Explore Properties
4915 Tanfield Dr
4915 Tanfield Dr
4915 Tanfield Dr
4915 Tanfield Dr
4915 Tanfield Dr
4915 Tanfield Dr
4915 Tanfield Dr
4915 Tanfield Dr
4915 Tanfield Dr
4915 Tanfield Dr
4915 Tanfield Dr
4915 Tanfield Dr
4915 Tanfield Dr
4915 Tanfield Dr
4915 Tanfield Dr
4915 Tanfield Dr
4915 Tanfield Dr
4915 Tanfield Dr
4915 Tanfield Dr
4915 Tanfield Dr
4915 Tanfield Dr
4915 Tanfield Dr
4915 Tanfield Dr
4915 Tanfield Dr
4915 Tanfield Dr
4915 Tanfield Dr
4915 Tanfield Dr
4915 Tanfield Dr
4915 Tanfield Dr
4915 Tanfield Dr
4915 Tanfield Dr
4915 Tanfield Dr
4915 Tanfield Dr
4915 Tanfield Dr
4915 Tanfield Dr
4915 Tanfield Dr
SEE ALL PHOTOS
4915 Tanfield Dr
4915 Tanfield Dr
4915 Tanfield Dr
4915 Tanfield Dr
4915 Tanfield Dr
4915 Tanfield Dr
4915 Tanfield Dr
4915 Tanfield Dr
4915 Tanfield Dr
4915 Tanfield Dr
4915 Tanfield Dr
4915 Tanfield Dr
4915 Tanfield Dr
4915 Tanfield Dr
4915 Tanfield Dr
4915 Tanfield Dr
4915 Tanfield Dr
4915 Tanfield Dr
4915 Tanfield Dr
4915 Tanfield Dr
4915 Tanfield Dr
4915 Tanfield Dr
4915 Tanfield Dr
4915 Tanfield Dr
4915 Tanfield Dr
4915 Tanfield Dr
4915 Tanfield Dr
4915 Tanfield Dr
4915 Tanfield Dr
4915 Tanfield Dr
4915 Tanfield Dr
4915 Tanfield Dr
4915 Tanfield Dr
4915 Tanfield Dr
4915 Tanfield Dr
4915 Tanfield Dr
Sold

4915 Tanfield Dr

4915 Tanfield Dr, Henrico, VA 23228

$382,500
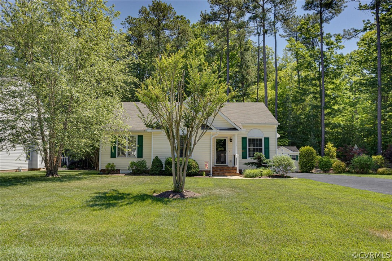
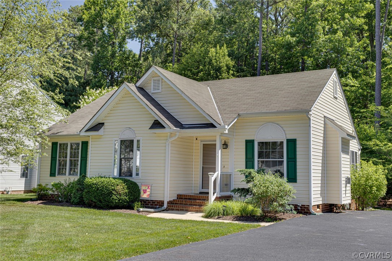
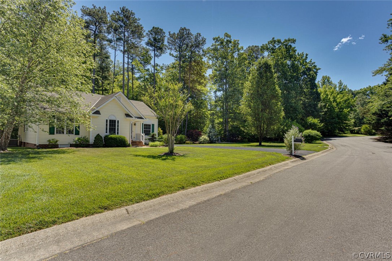
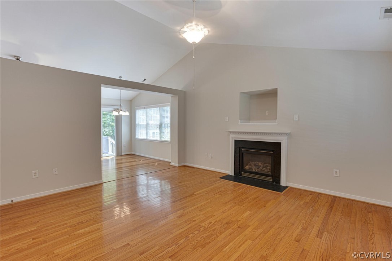
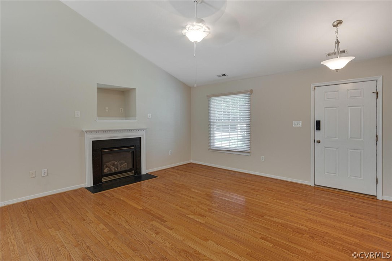
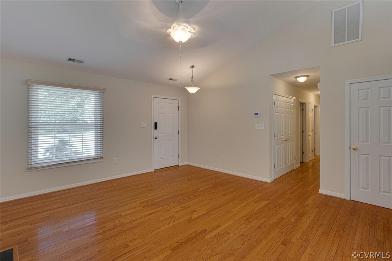
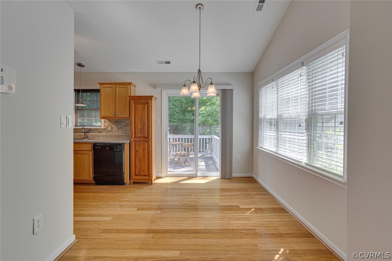
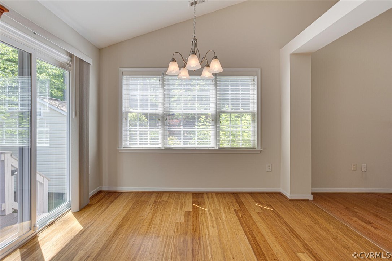
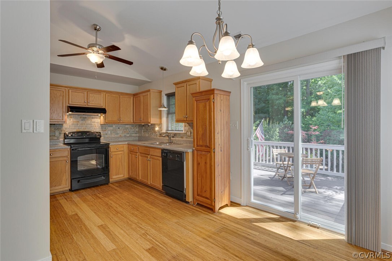
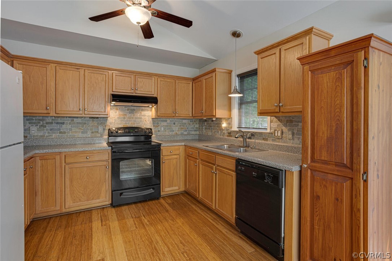
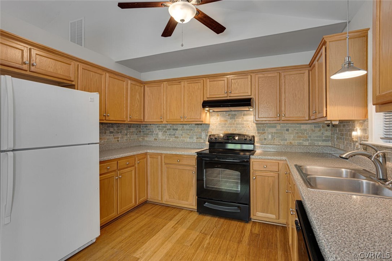
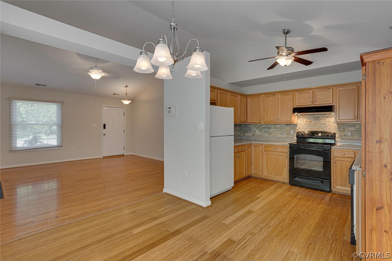
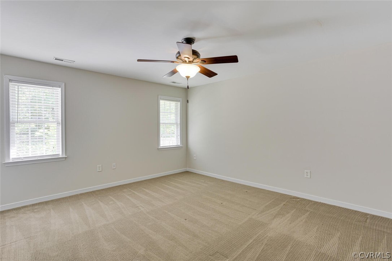
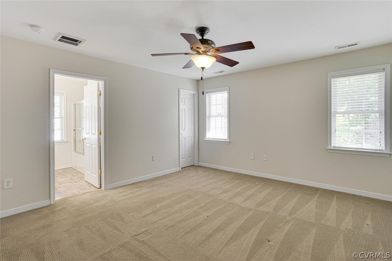
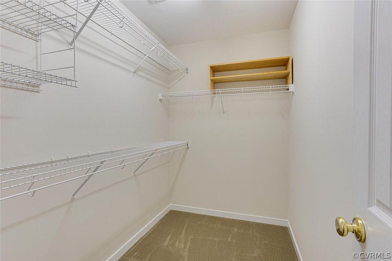
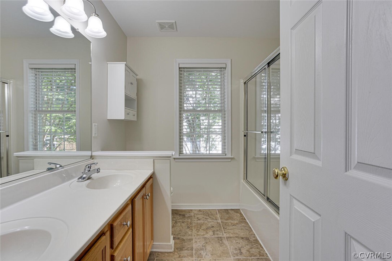
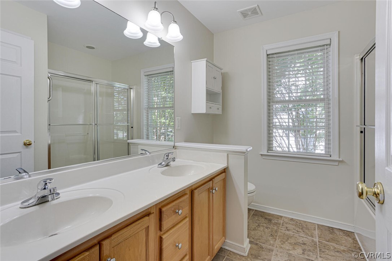
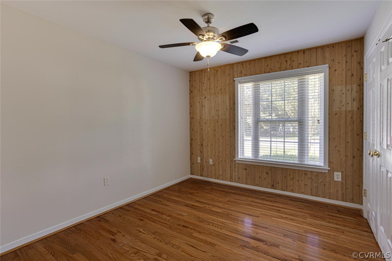
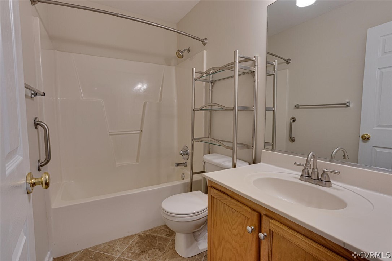
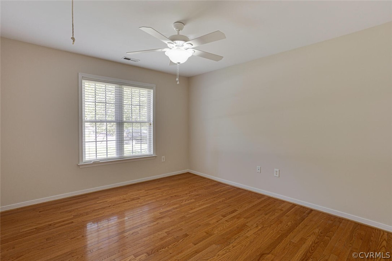
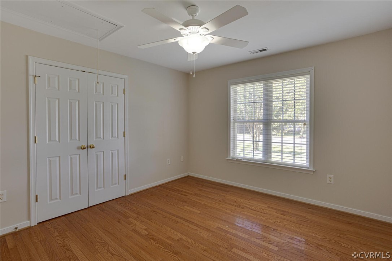
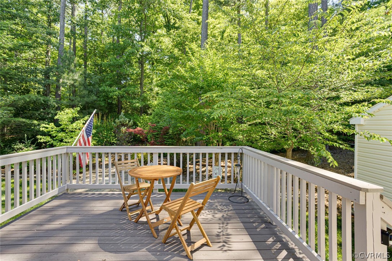
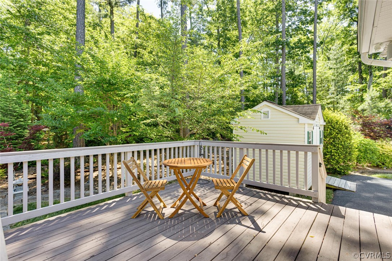
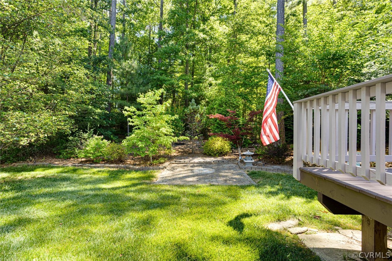
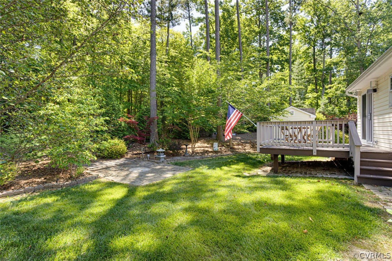
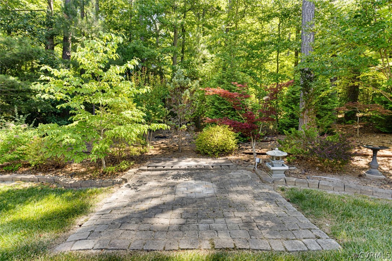
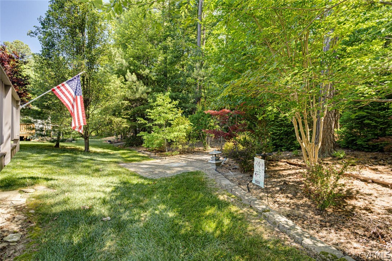
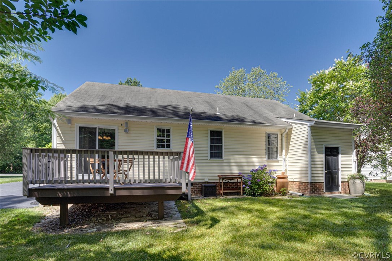
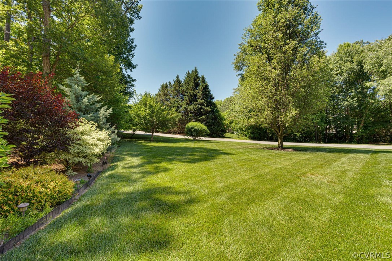
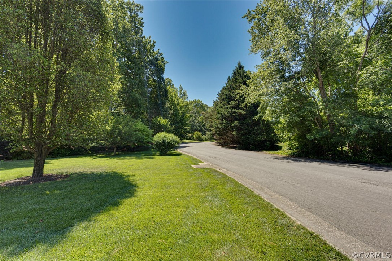
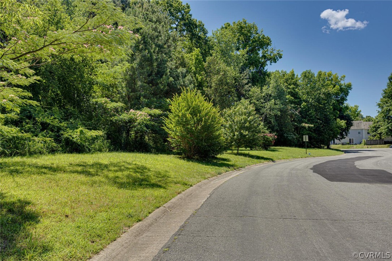
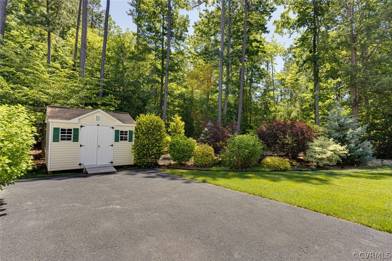
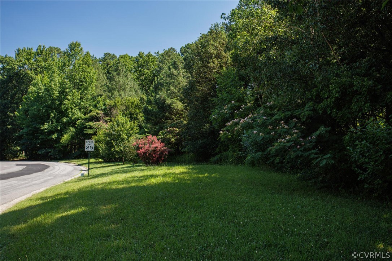
Picture Perfect and A Very Rare Opportunity: This "Country Oasis" is resting on a Very Private Acre Setting with the Most Phenomenal Plantings plus Many Flowering, Ornamental and Shade Trees. The Beautifully Scrubbed and Landscaped Grounds are a Fitting Introduction to A Superb Freshly Painted Interior. Comfortable One Floor Living with a Soft Contemporary Flair featuring 1,300 sqft., Soaring Ceilings, Open Floor Plan, Gas Fireplace, Rich Wood Floors, Insulated Windows and Doors, Private Primary Bedroom with Huge Walk-In Closet and En-Suite Bath Plus Separate Breakfast Area with Sliding Glass Doors to Quiet Woods, Deck and Stone Patio for Morning Coffee and Listening to the Birds. Other Fine Amenities: Updated Baths with Porcelain Tiled Floors, Hunter Ceiling Fans Throughout, Security Cameras Front & Rear Yard, Outdoor Low Voltage Lighting, Irrigation System, Wide Paved Driveway, Charming 13' x 8' Detached Tool House with Electricity & Workbench, Awesome Double Closets + Pull Down Attic Storage: The Joy of No Exterior Maintenance!!! " A Total Paradise" This is the One Youhave Been Waiting for Sure!

3
beds

2
baths

1,315 Sq.Ft. LIVING AREA

0.94 Acres lot

Home Sweet RVA

Home Sweet RVA

Features & Amenities

Interior

  • total bedrooms3
  • Total bathrooms2
  • full bathrooms2
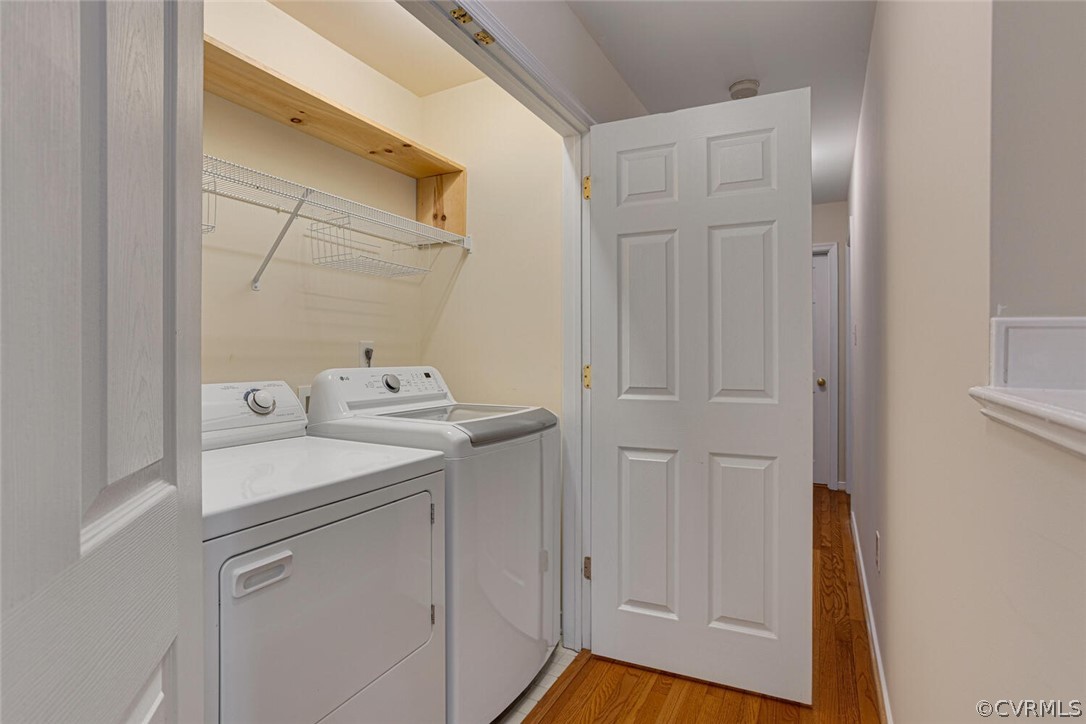
  • Laundry room Washer Hookup, Dryer Hookup
  • Flooring Laminate, Partially Carpeted, Wood
  • Fireplace Gas, Vented, Insert
  • APPLIANCES Dryer, Dishwasher, Exhaust Fan, Electric Water Heater, Disposal, Ice Maker, Microwave, Range, Refrigerator, Water Purifier, Washer
  • other interior Features Ceiling Fan(s), Cathedral Ceiling(s), Dining Area, Eat-in Kitchen, French Door(s)/Atrium Door(s), Fireplace, High Speed Internet, Laminate Counters, Main Level Primary, Recessed Lighting, Wired for Data, Walk-In Closet(s), Workshop

Area & Lot

  • Status Sold
  • Date Sold July 19, 2024
  • Living Area1,315 Sq.Ft.
  • Lot Area0.94 Acres
  • MLS® ID2415087
  • TypeResidential
  • YEAR BUILT2001
  • NeighborhoodHenrico Co (Northern / Glen Allen)
  • Architecture StylesRanch, Transitional
  • Elementary SchoolDumbarton
  • Middle SchoolBrookland
  • High SchoolHermitage

Exterior

  • STORIES1
  • water SourcePublic
  • PoolNone
  • roofComposition
  • lot featuresDead End, Fruit Trees, Cul-De-Sac, Level
  • parkingDriveway, Off Street, Oversized, Paved
  • HEAT TYPEElectric, Forced Air, Heat Pump
  • AIR CONDITIONINGCentral Air
  • sewerPublic Sewer
  • Disability FeaturesAccessibility Features, Grab Bars
  • security FeaturesSmoke Detector(s)
  • other exterior FeaturesDeck, Sprinkler/Irrigation, Lighting, Out Building(s), Storage, Shed, Paved Driveway

Financial

  • Sales Price$382,500
  • Real Estate Tax $2,298/yr
View Virtual Tour

Follow Me on Instagram