Leave a

Thank you for your message. I will be in touch with you shortly.

Explore Properties
5419 Seminary Ave
5419 Seminary Ave
5419 Seminary Ave
5419 Seminary Ave
5419 Seminary Ave
5419 Seminary Ave
5419 Seminary Ave
5419 Seminary Ave
5419 Seminary Ave
5419 Seminary Ave
5419 Seminary Ave
5419 Seminary Ave
5419 Seminary Ave
5419 Seminary Ave
5419 Seminary Ave
5419 Seminary Ave
5419 Seminary Ave
5419 Seminary Ave
5419 Seminary Ave
5419 Seminary Ave
5419 Seminary Ave
5419 Seminary Ave
5419 Seminary Ave
5419 Seminary Ave
5419 Seminary Ave
SEE ALL PHOTOS
5419 Seminary Ave
5419 Seminary Ave
5419 Seminary Ave
5419 Seminary Ave
5419 Seminary Ave
5419 Seminary Ave
5419 Seminary Ave
5419 Seminary Ave
5419 Seminary Ave
5419 Seminary Ave
5419 Seminary Ave
5419 Seminary Ave
5419 Seminary Ave
5419 Seminary Ave
5419 Seminary Ave
5419 Seminary Ave
5419 Seminary Ave
5419 Seminary Ave
5419 Seminary Ave
5419 Seminary Ave
5419 Seminary Ave
5419 Seminary Ave
5419 Seminary Ave
5419 Seminary Ave
5419 Seminary Ave
Sold

5419 Seminary Ave

5419 Seminary Ave, Henrico, VA 23227

$315,000
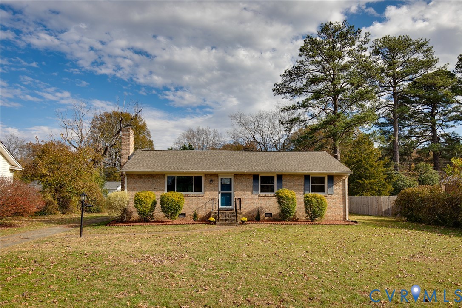
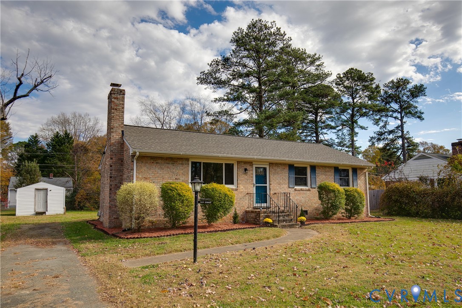
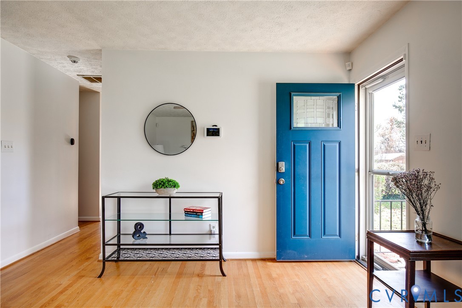
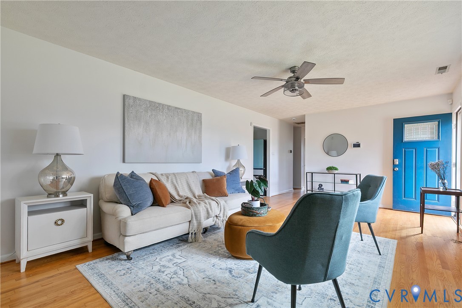
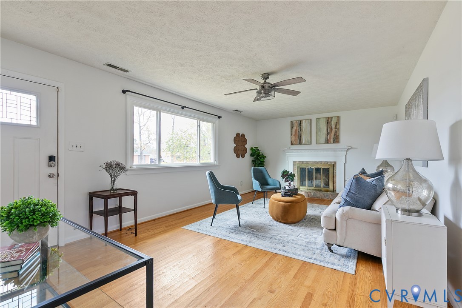
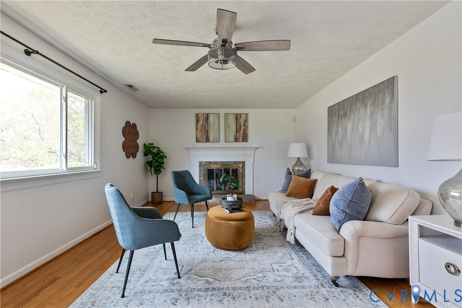
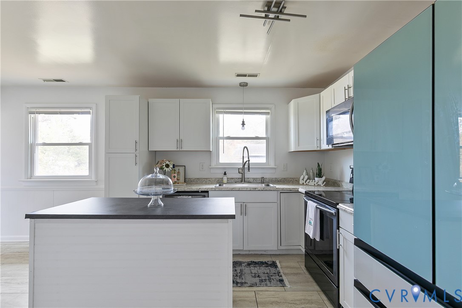
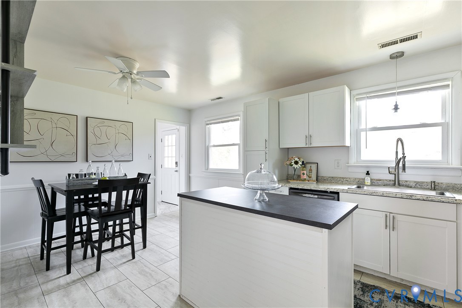
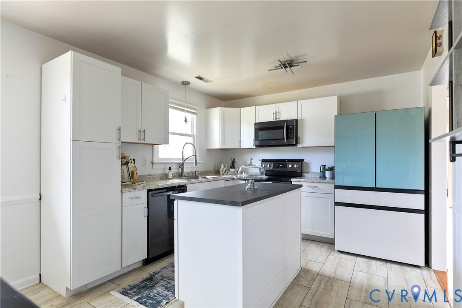
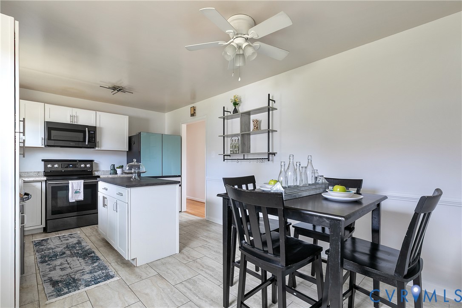
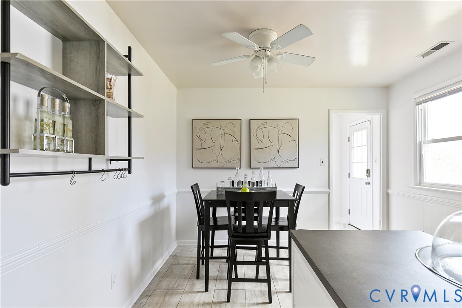
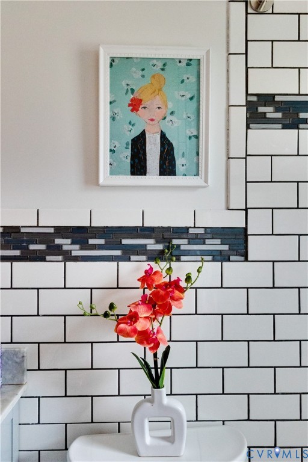
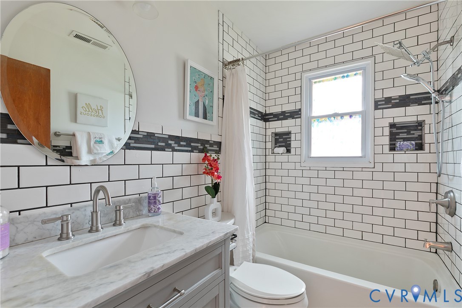
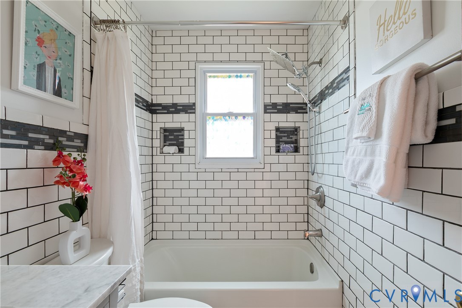
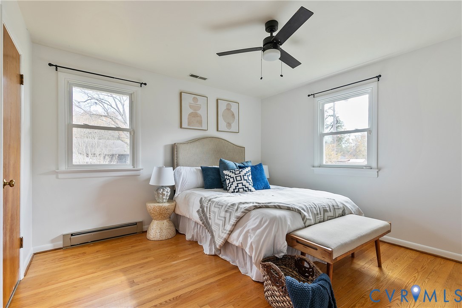
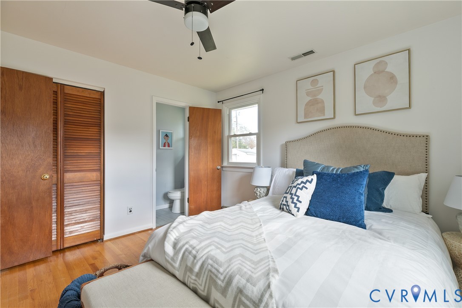
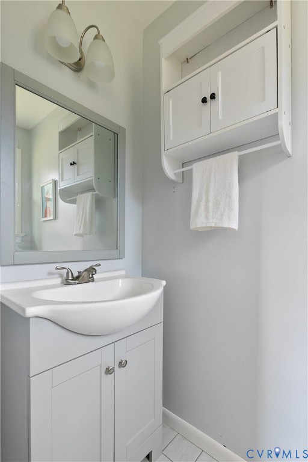
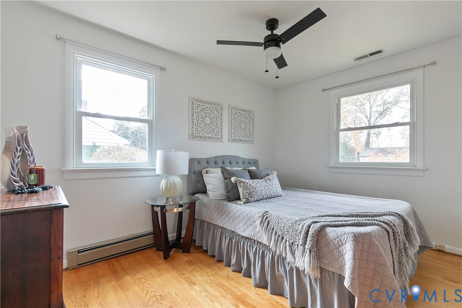
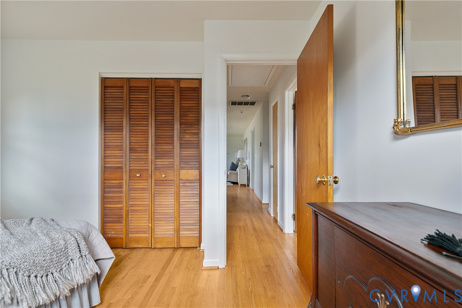
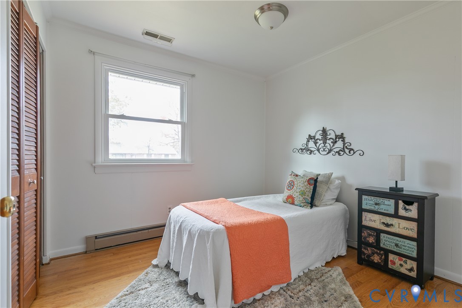
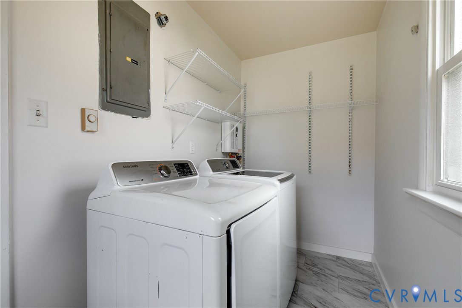
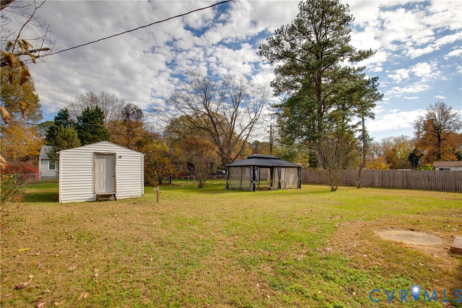
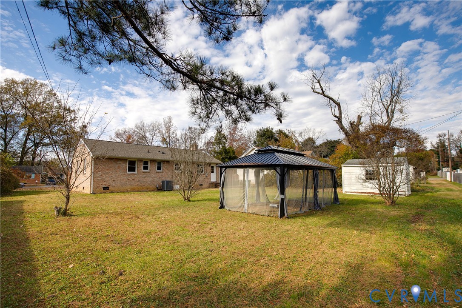
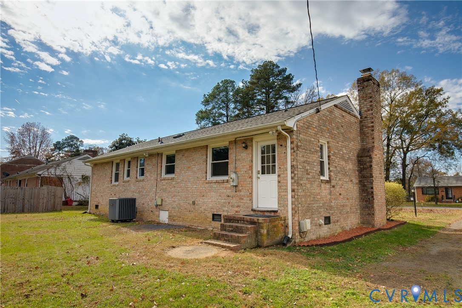
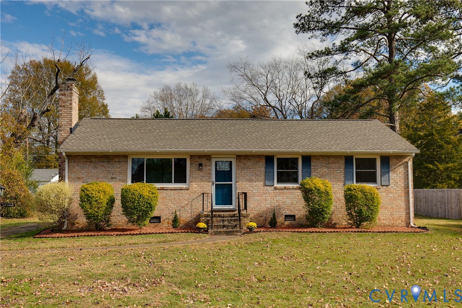
Fully updated, adorable ranch in the desirable lakeside area! Featuring beautifully refinished hardwood floors throughout, modern tile in the updated bathrooms, a fully renovated eat in kitchen, with newer appliances, a full bath, plus an additional half bath off of the primary bedroom, and a new tankless water heater, this place has a lot to offer. The interior also just got a fresh coat of paint! Other updates include a new roof in 2022, and HVAC replacement in 2020. Outside features include a tasteful brick exterior, a paved driveway, a fairly large outbuilding, and a big backyard. There's nothing left to do but move in and enjoy! Conveniently located near the beautiful Belmont country club, and all that the cute neighborhood of Lakeside has to offer (shops, breweries, farmers markets, festivals, etc.) Don't miss this one!

3
beds

2
baths

1,222 Sq.Ft. LIVING AREA

0.3 Acres lot

Karen Call

Karen Call

Features & Amenities

Interior

  • total bedrooms3
  • Total bathrooms2
  • full bathroom1
  • half bathroom1
  • Flooring Tile, Wood
  • Fireplace Wood Burning
  • APPLIANCES Dryer, Dishwasher, Microwave, Oven, Refrigerator, Stove, Tankless Water Heater, Washer

Area & Lot

  • Status Sold
  • Date Sold December 22, 2025
  • Living Area1,222 Sq.Ft.
  • Lot Area0.3 Acres
  • MLS® ID2531434
  • TypeResidential
  • YEAR BUILT1971
  • NeighborhoodHenrico Co. (Eastern / Sandston)
  • Architecture StylesRanch
  • Elementary SchoolChamberlayne
  • Middle SchoolBrookland
  • High SchoolHermitage

Exterior

  • STORIES1
  • water SourcePublic
  • PoolNone
  • roofComposition
  • parkingDriveway, Paved
  • HEAT TYPEElectric
  • AIR CONDITIONINGCentral Air
  • sewerPublic Sewer
  • other exterior FeaturesPaved Driveway

Financial

  • Sales Price$315,000
  • Real Estate Tax $2,543/yr

Follow Me on Instagram