Leave a

Thank you for your message. I will be in touch with you shortly.

Explore Properties
6610 Apamatica Ln
6610 Apamatica Ln
6610 Apamatica Ln
6610 Apamatica Ln
6610 Apamatica Ln
6610 Apamatica Ln
6610 Apamatica Ln
6610 Apamatica Ln
6610 Apamatica Ln
6610 Apamatica Ln
6610 Apamatica Ln
6610 Apamatica Ln
6610 Apamatica Ln
6610 Apamatica Ln
6610 Apamatica Ln
6610 Apamatica Ln
6610 Apamatica Ln
6610 Apamatica Ln
6610 Apamatica Ln
6610 Apamatica Ln
6610 Apamatica Ln
6610 Apamatica Ln
6610 Apamatica Ln
6610 Apamatica Ln
6610 Apamatica Ln
6610 Apamatica Ln
6610 Apamatica Ln
6610 Apamatica Ln
6610 Apamatica Ln
6610 Apamatica Ln
SEE ALL PHOTOS
6610 Apamatica Ln
6610 Apamatica Ln
6610 Apamatica Ln
6610 Apamatica Ln
6610 Apamatica Ln
6610 Apamatica Ln
6610 Apamatica Ln
6610 Apamatica Ln
6610 Apamatica Ln
6610 Apamatica Ln
6610 Apamatica Ln
6610 Apamatica Ln
6610 Apamatica Ln
6610 Apamatica Ln
6610 Apamatica Ln
6610 Apamatica Ln
6610 Apamatica Ln
6610 Apamatica Ln
6610 Apamatica Ln
6610 Apamatica Ln
6610 Apamatica Ln
6610 Apamatica Ln
6610 Apamatica Ln
6610 Apamatica Ln
6610 Apamatica Ln
6610 Apamatica Ln
6610 Apamatica Ln
6610 Apamatica Ln
6610 Apamatica Ln
6610 Apamatica Ln
Sold

6610 Apamatica Ln

6610 Apamatica Ln, Chesterfield, VA 23838

$475,000
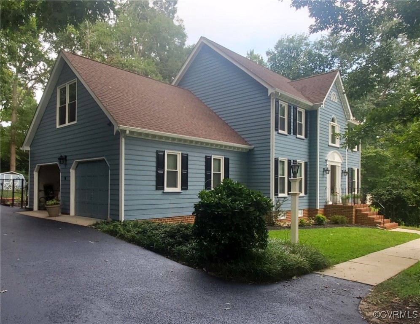
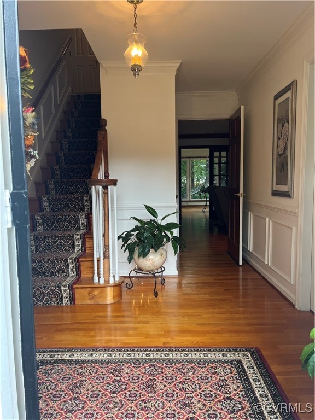
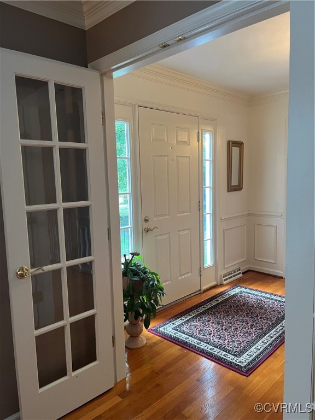
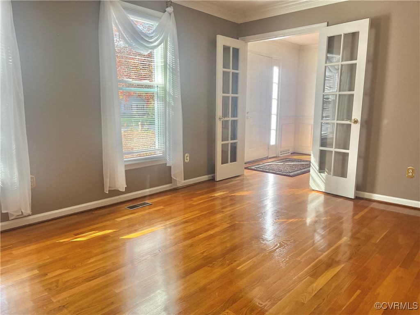
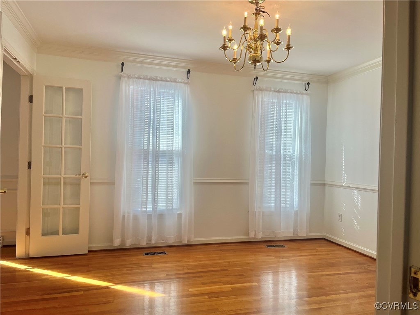
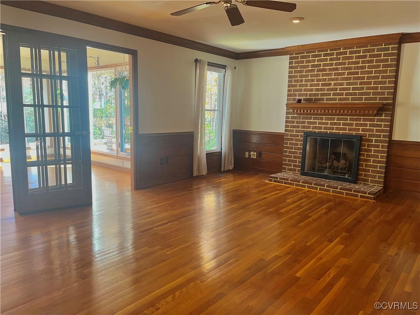
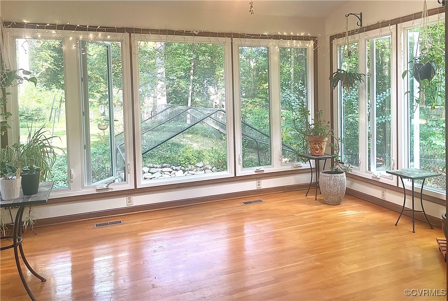
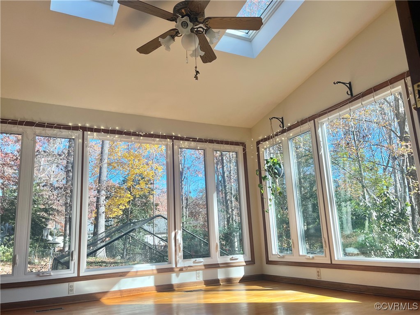
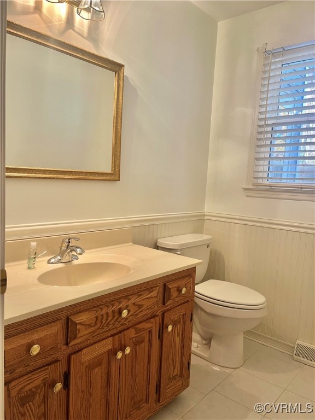
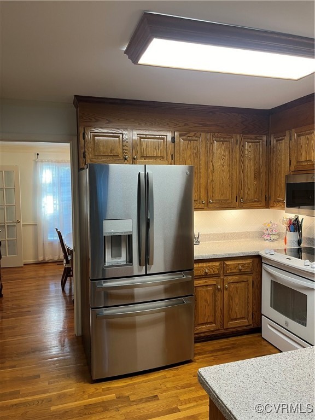
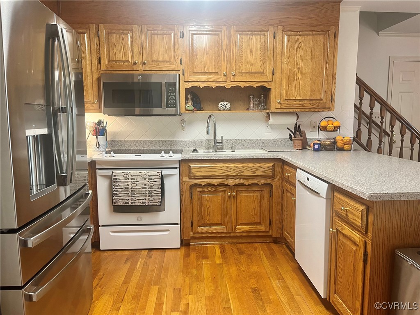
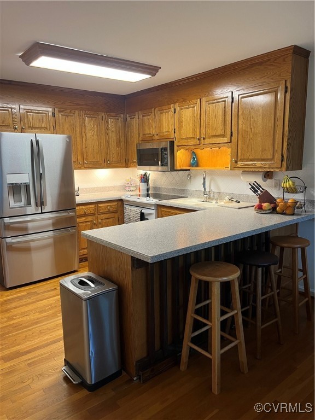
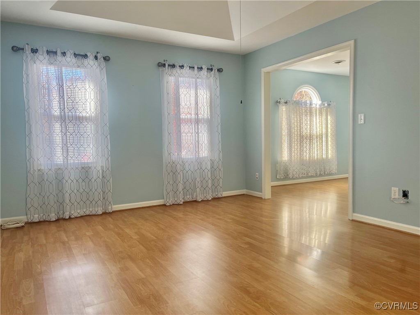
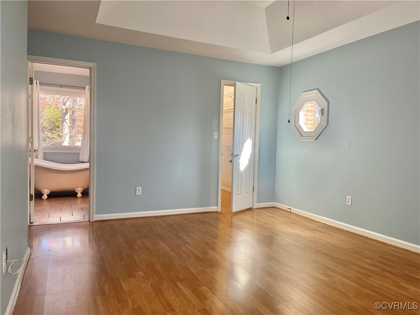
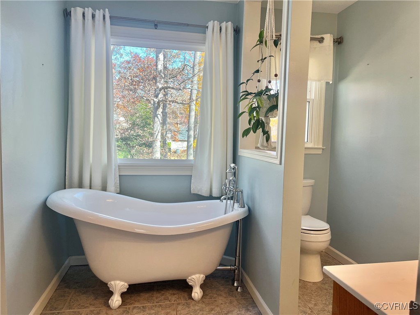
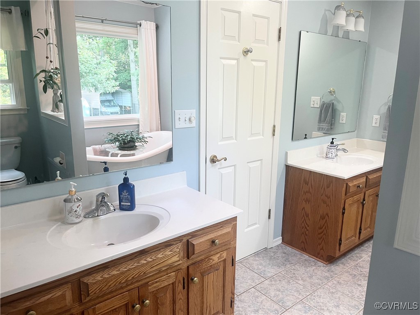
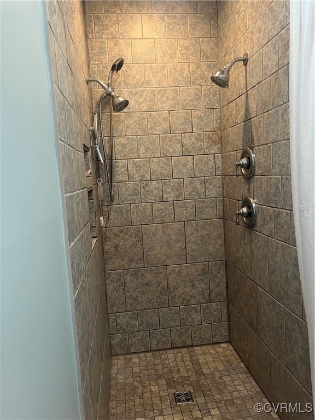
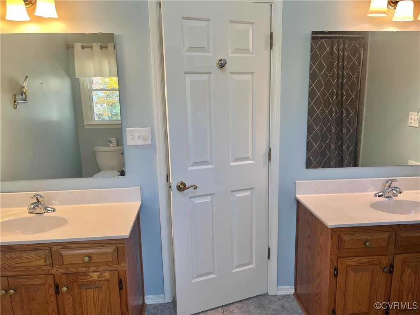
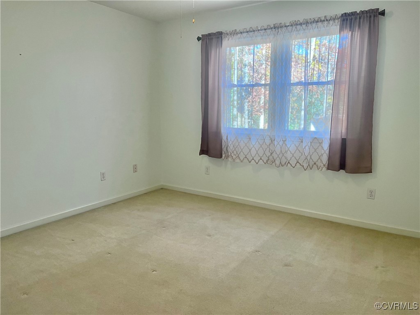
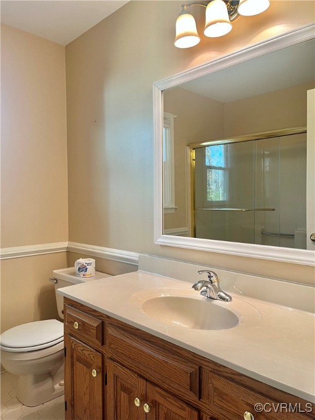
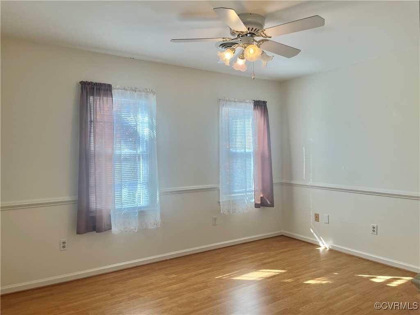
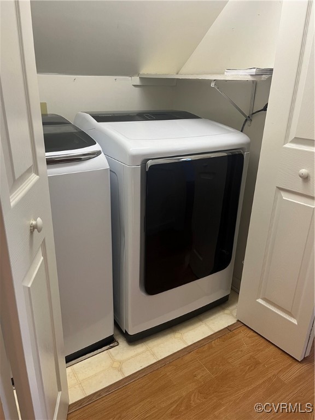
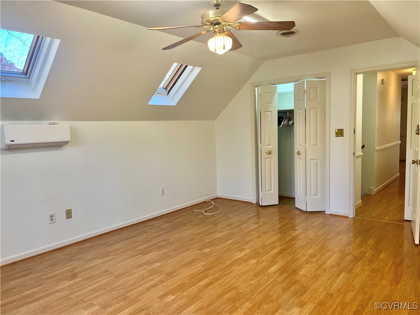
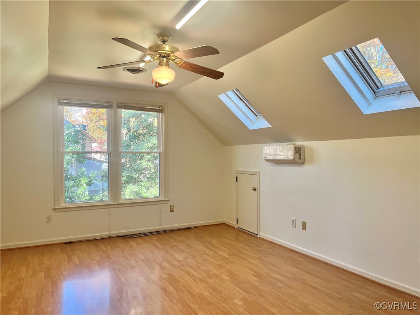
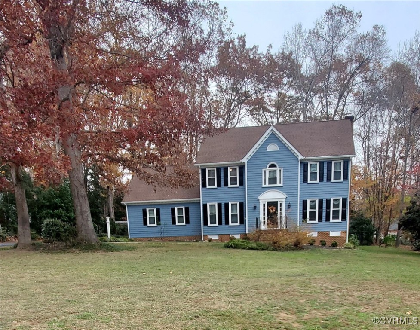
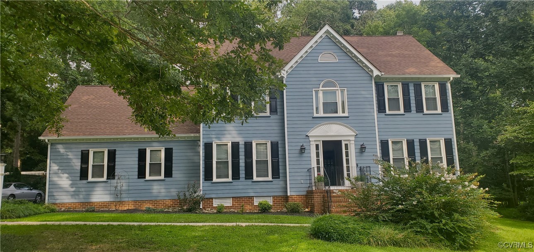
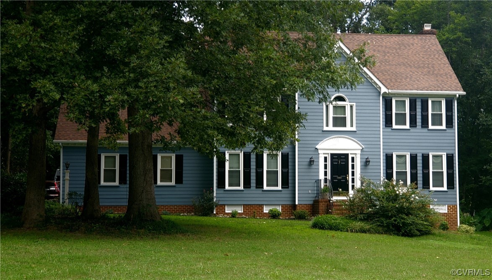
This Charming 4 Bedroom, 2.5 Bath Colonial sits on a .566 acre, cul-de-sac lot in a quiet established neighborhood. Classic Moldings greet you in the Foyer, Living Room (Music Room) & Dining Room as Hardwoods run throughout the 1st floor. The Kitchen offers Wood cabinets, solid surface Countertops, a Bay Window & Walk-in Pantry. Past the Powder room you will find a cozy Family Room with a Brick Fireplace, Shiplap & beautiful French Doors leading to the light filled Sunroom which overlooks the Koi Pond. Upstairs the Master Suite includes a separate Sitting Room/Nursery or Home Office, 2 Walk In Closets, an entry to the Walk-up attic & an ensuite Bath with a Shower, Free Standing Tub & 2 vanities. Along with 3 additional spacious Bedrooms, a Full Bath & Laundry Area, Lamanite Floors make clean up a breeze.
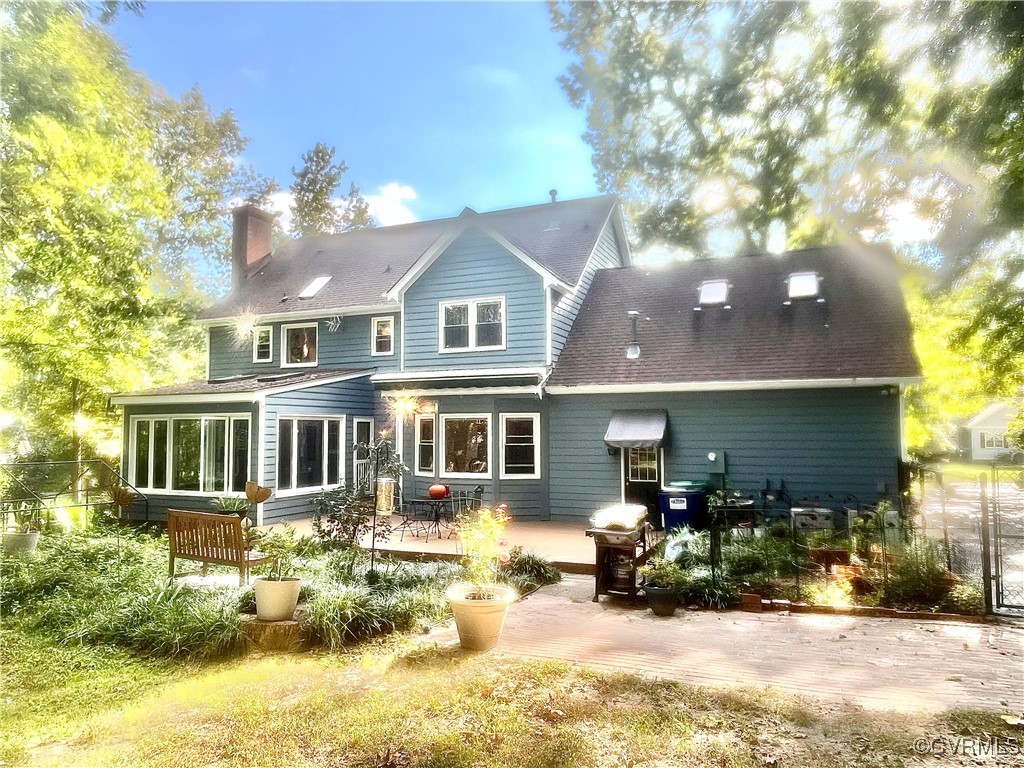
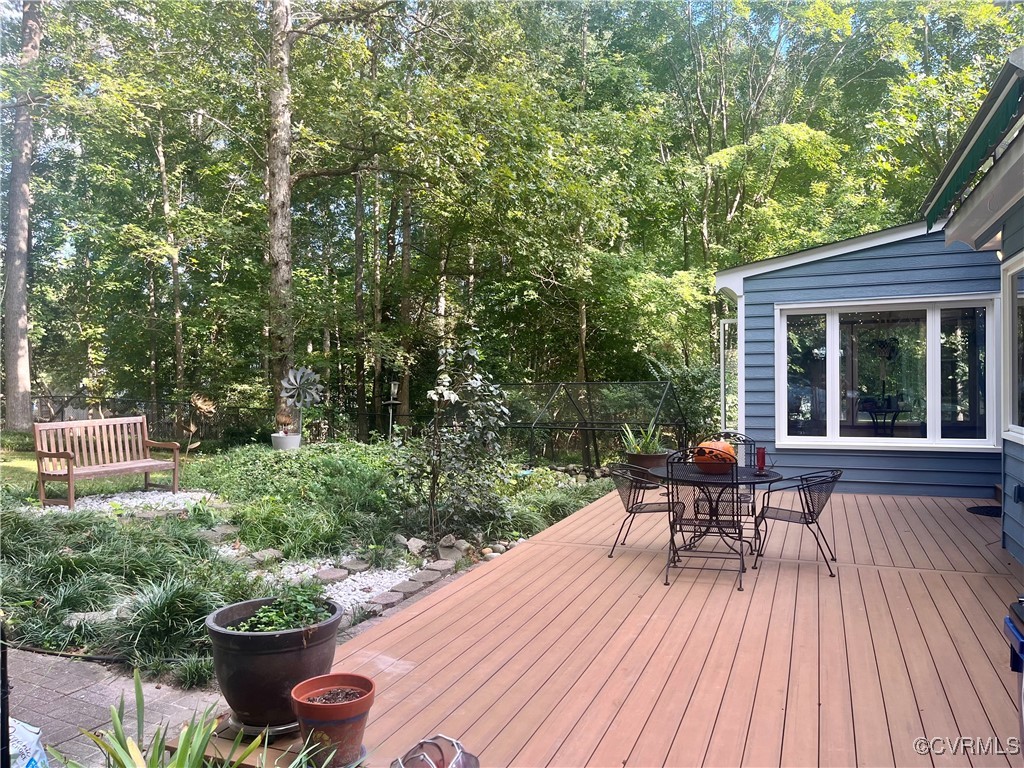
Out back there is an extended Deck with a roll out Awning, Garden areas & a Koi Pond -perfect for entertaining friends & family. In the rear is a Detached shed & Metal Carport. The fenced backyard keeps the kids & pets safe, the Oversized 2 Car Garage allows for a workshop & extra storage & the Brick Pillars & Paved drive add a touch of elegance. Encapsulated Crawl Space. Could this be YOUR next home?
4
beds

3
baths

2,765 Sq.Ft. LIVING AREA

0.57 Acres lot

Home Sweet RVA

Home Sweet RVA

Features & Amenities

Interior

  • total bedrooms4
  • Total bathrooms3
  • full bathrooms2
  • half bathroom1
  • Flooring Laminate, Wood
  • Fireplace Gas, Masonry, Wood Burning
  • APPLIANCES Dryer, Dishwasher, Exhaust Fan, Electric Cooking, Gas Water Heater, Microwave, Range, Refrigerator, Smooth Cooktop, Washer
  • other interior Features Breakfast Area, Bay Window, French Door(s)/Atrium Door(s), Fireplace, Bath in Primary Bedroom, Pantry, Solid Surface Counters, Walk-In Closet(s), Window Treatments

Area & Lot

  • Status Sold
  • Date Sold January 23, 2025
  • Living Area2,765 Sq.Ft.
  • Lot Area0.57 Acres
  • MLS® ID2424015
  • TypeResidential
  • YEAR BUILT1990
  • Architecture StylesColonial, Two Story
  • Elementary SchoolEcoff
  • Middle SchoolMatoaca
  • High SchoolMatoaca

Exterior

  • STORIES2
  • Garage Space2.0
  • water SourcePublic
  • PoolNone
  • lot featuresSloped, Cul-De-Sac
  • parkingDirect Access, Driveway, Garage Door Opener, Off Street, Oversized, Paved, Two Spaces, Workshop in Garage
  • HEAT TYPEElectric, Forced Air, Hot Water, Natural Gas, Other
  • AIR CONDITIONINGCentral Air, Other, Zoned
  • sewerSeptic Tank
  • other exterior FeaturesAwning(s), Deck, Storage, Shed, Paved Driveway

Financial

  • Sales Price$475,000
  • Real Estate Tax $3,121/yr

Follow Me on Instagram