Leave a

Thank you for your message. I will be in touch with you shortly.

Explore Properties
6703 Liege Hl
6703 Liege Hl
6703 Liege Hl
6703 Liege Hl
6703 Liege Hl
6703 Liege Hl
6703 Liege Hl
6703 Liege Hl
6703 Liege Hl
6703 Liege Hl
6703 Liege Hl
6703 Liege Hl
6703 Liege Hl
6703 Liege Hl
6703 Liege Hl
6703 Liege Hl
6703 Liege Hl
6703 Liege Hl
6703 Liege Hl
6703 Liege Hl
6703 Liege Hl
6703 Liege Hl
6703 Liege Hl
6703 Liege Hl
6703 Liege Hl
6703 Liege Hl
6703 Liege Hl
6703 Liege Hl
6703 Liege Hl
6703 Liege Hl
6703 Liege Hl
6703 Liege Hl
6703 Liege Hl
6703 Liege Hl
6703 Liege Hl
6703 Liege Hl
SEE ALL PHOTOS
6703 Liege Hl
6703 Liege Hl
6703 Liege Hl
6703 Liege Hl
6703 Liege Hl
6703 Liege Hl
6703 Liege Hl
6703 Liege Hl
6703 Liege Hl
6703 Liege Hl
6703 Liege Hl
6703 Liege Hl
6703 Liege Hl
6703 Liege Hl
6703 Liege Hl
6703 Liege Hl
6703 Liege Hl
6703 Liege Hl
6703 Liege Hl
6703 Liege Hl
6703 Liege Hl
6703 Liege Hl
6703 Liege Hl
6703 Liege Hl
6703 Liege Hl
6703 Liege Hl
6703 Liege Hl
6703 Liege Hl
6703 Liege Hl
6703 Liege Hl
6703 Liege Hl
6703 Liege Hl
6703 Liege Hl
6703 Liege Hl
6703 Liege Hl
6703 Liege Hl
Sold

6703 Liege Hl

6703 Liege Hl, Moseley, VA 23120

$465,000
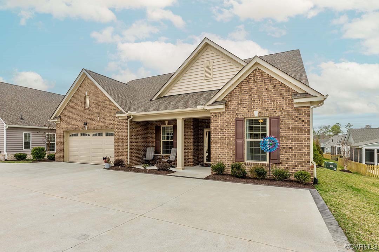
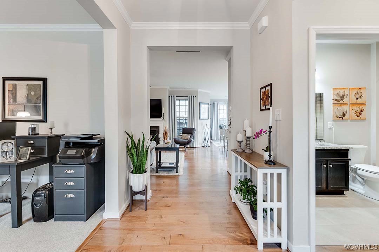
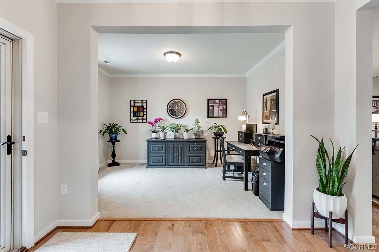
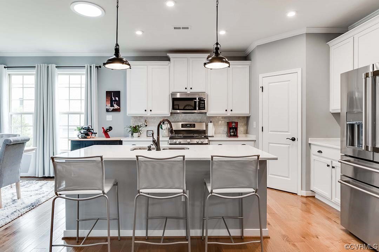
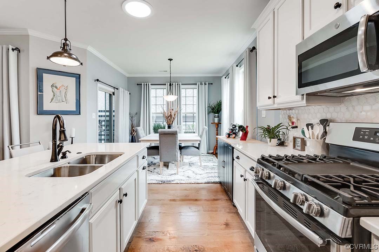
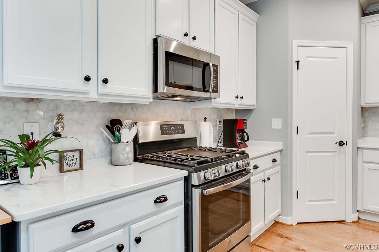
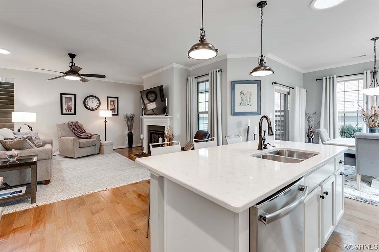
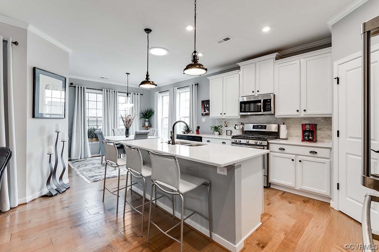
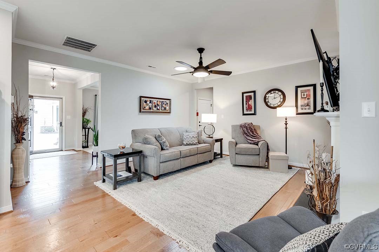
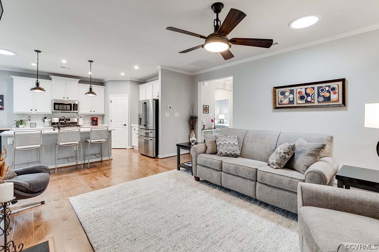
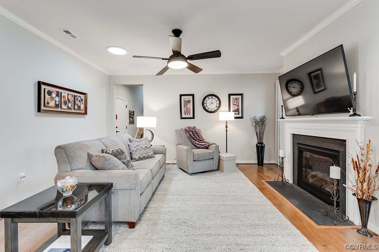
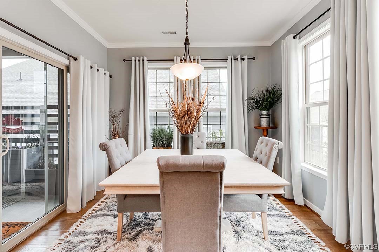
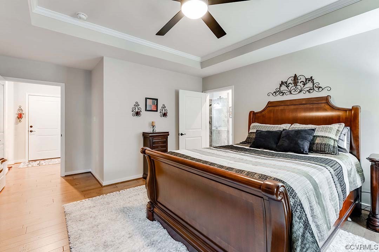
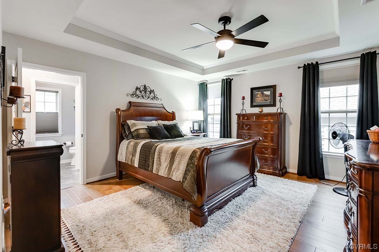
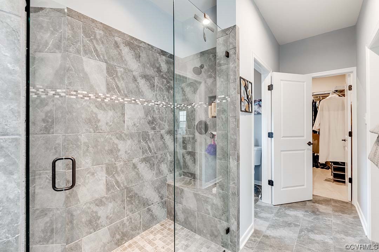
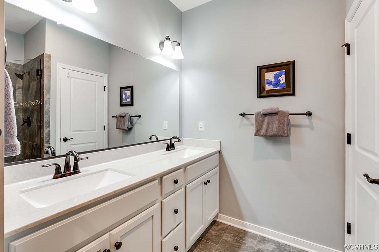
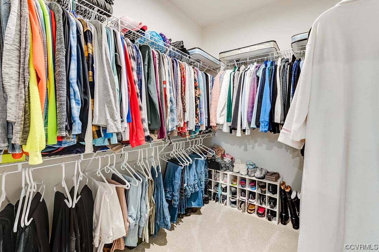
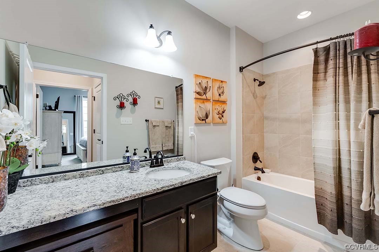
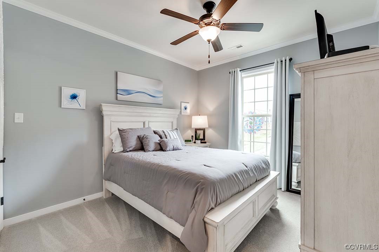
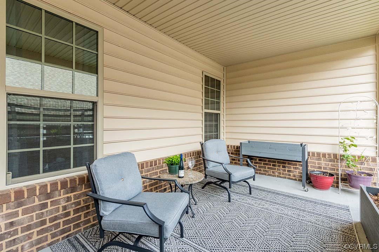
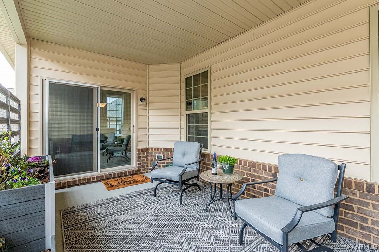
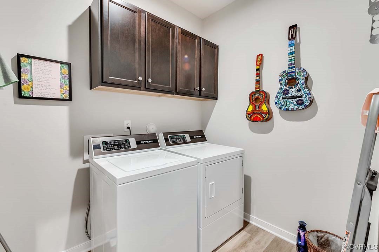
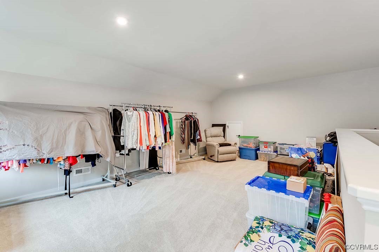
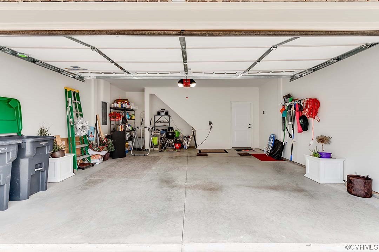
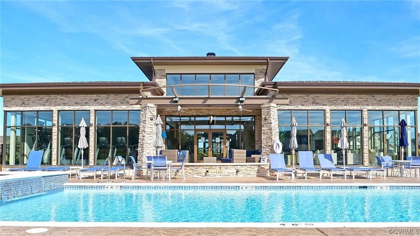
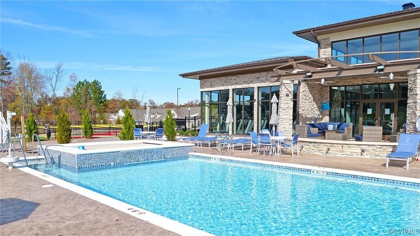
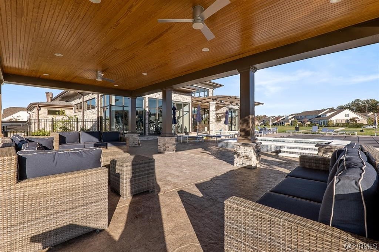
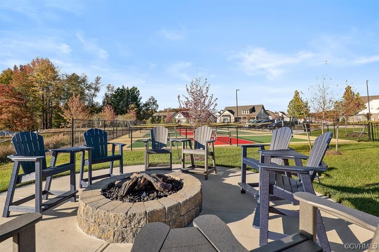
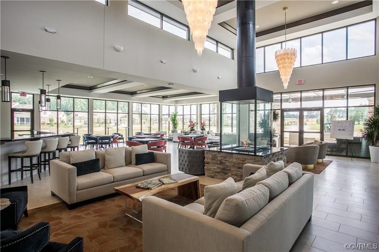
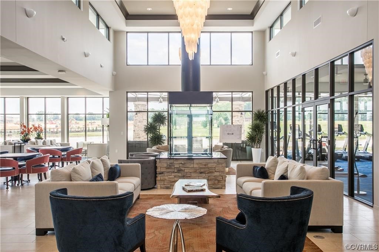
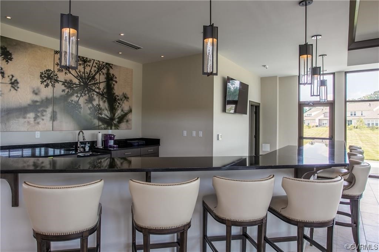
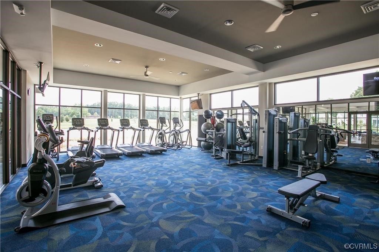
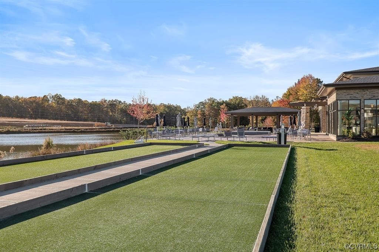
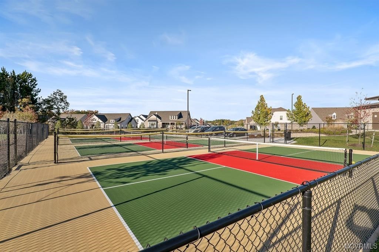
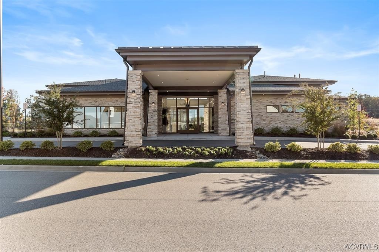
Looking for a newer home but don't want to wait to build from scratch? Looking for a maintenance-provided lifestyle in a friendly 55+ community with wonderful amenities? THIS is the home for you! True 1st floor living built in 2018 & located in the low maintenance Greenwich Walk Villas at Foxcreek, which offers resort style amenities including a beautiful clubhouse, pool, fitness center, fishing pond, tennis courts & so much more! This home has beautiful wood floors throughout the foyer, family room, kitchen & master bedroom and plush carpeting with upgraded padding in the front rooms. The kitchen features SS appliances, quartz counters, tile backsplash & large pantry. The primary suite includes a huge W/I closet and a spa-like bathroom frameless glass shower and dual vanity. The 1st floor also has a spacious guest bedroom with a full bath across the hall; a flexible room that can be a study, dining room or sitting room; laundry with storage cabinets & a rear lanai off the kitchen. Upstairs is another flexible space that could be another guest room, a TV loft or gym. All of this located close to shopping & dining, Publix grocery & pharmacy, St. Francis Hospital & interstates!

2
beds

2
baths

1,976 Sq.Ft. LIVING AREA

Shannon Harton

Shannon Harton

Features & Amenities

Interior

  • total bedrooms2
  • Total bathrooms2
  • full bathrooms2
  • Flooring Carpet, Vinyl
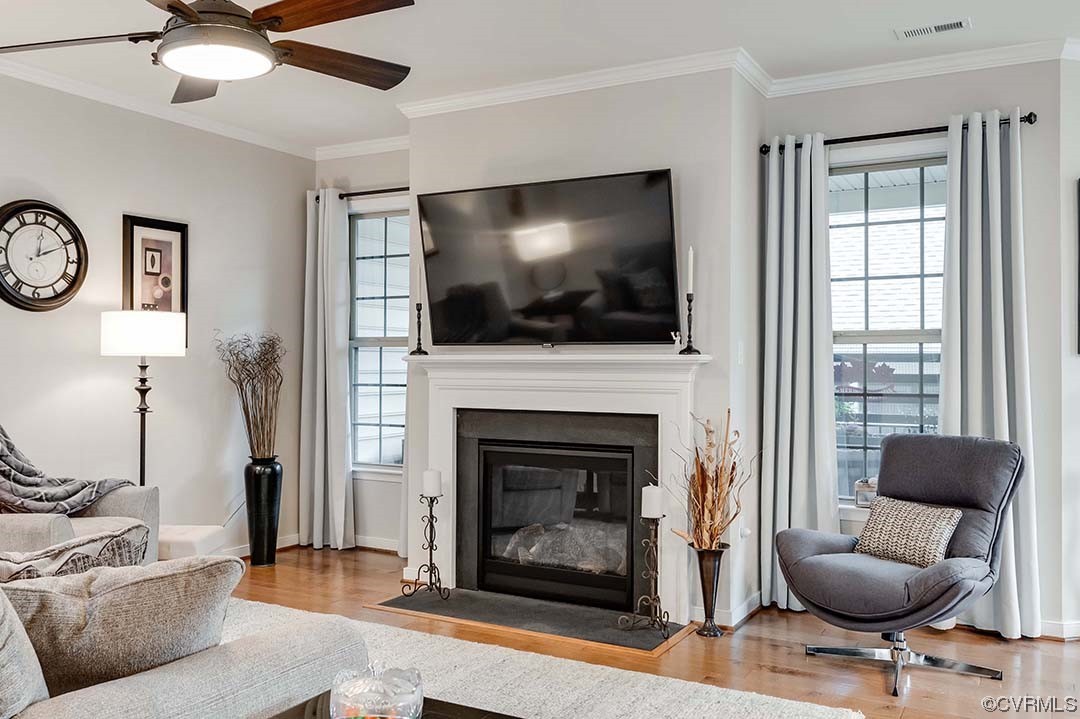
  • Fireplace Gas
  • APPLIANCES Dishwasher, Gas Water Heater, Stove, Tankless Water Heater
  • other interior Features Eat-in Kitchen, Granite Counters, Main Level Primary, Solar Tube(s)

Area & Lot

  • Status Sold
  • Date Sold April 28, 2023
  • Living Area1,976 Sq.Ft.
  • MLS® ID2304718
  • TypeResidential
  • YEAR BUILT2018
  • NeighborhoodChesterfield County
  • Architecture StylesBungalow, Cottage
  • Water FrontagePond
  • Elementary SchoolWoolridge
  • Middle SchoolTomahawk Creek
  • High SchoolCosby

Exterior

  • STORIES1
  • Garage Space2.5
  • water SourcePublic
  • PoolPool, Community
  • roofComposition
  • parkingAttached, Driveway, Garage, Garage Door Opener, Paved
  • HEAT TYPEForced Air, Natural Gas, Zoned
  • AIR CONDITIONINGZoned
  • sewerPublic Sewer
  • other exterior FeaturesPaved Driveway

Financial

  • Sales Price$465,000
  • Real Estate Tax $3,157/yr
  • HOA $220/mo

Follow Me on Instagram