Leave a

Thank you for your message. I will be in touch with you shortly.

Explore Properties
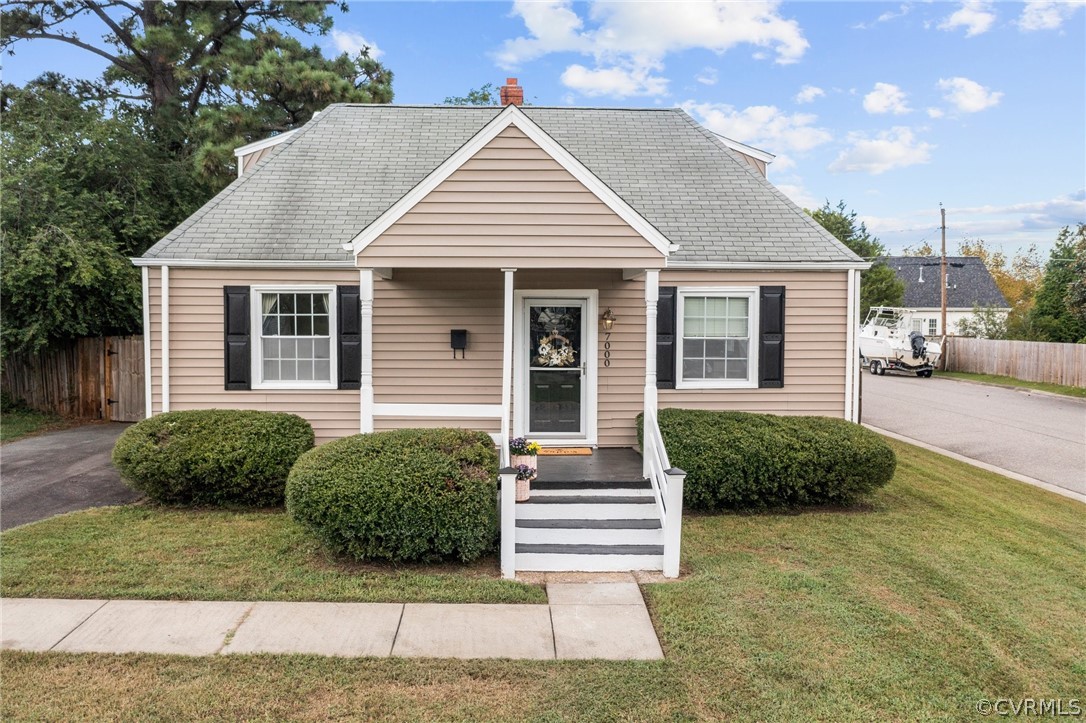
Tan house with black shutters, white entry steps, and trimmed front shrubs.
7000 Tulane Ave
7000 Tulane Ave
7000 Tulane Ave
7000 Tulane Ave
7000 Tulane Ave
7000 Tulane Ave
7000 Tulane Ave
7000 Tulane Ave
7000 Tulane Ave
7000 Tulane Ave
7000 Tulane Ave
7000 Tulane Ave
7000 Tulane Ave
7000 Tulane Ave
7000 Tulane Ave
7000 Tulane Ave
7000 Tulane Ave
7000 Tulane Ave
7000 Tulane Ave
7000 Tulane Ave
SEE ALL PHOTOS
Tan house with black shutters, white entry steps, and trimmed front shrubs.
7000 Tulane Ave
7000 Tulane Ave
7000 Tulane Ave
7000 Tulane Ave
7000 Tulane Ave
7000 Tulane Ave
7000 Tulane Ave
7000 Tulane Ave
7000 Tulane Ave
7000 Tulane Ave
7000 Tulane Ave
7000 Tulane Ave
7000 Tulane Ave
7000 Tulane Ave
7000 Tulane Ave
7000 Tulane Ave
7000 Tulane Ave
7000 Tulane Ave
7000 Tulane Ave
7000 Tulane Ave
Sold

7000 Tulane Ave

7000 Tulane Ave, Henrico, VA 23226

$335,000
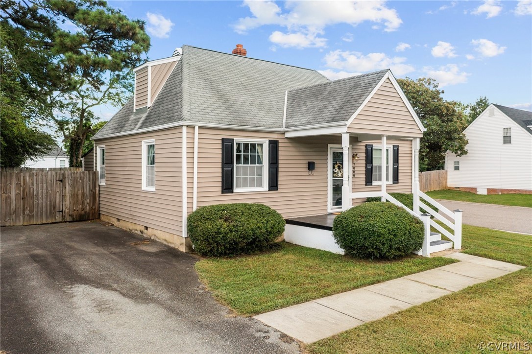
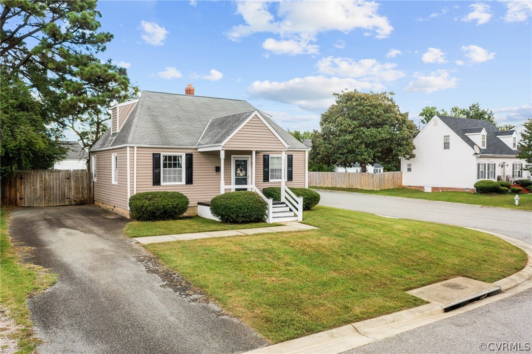
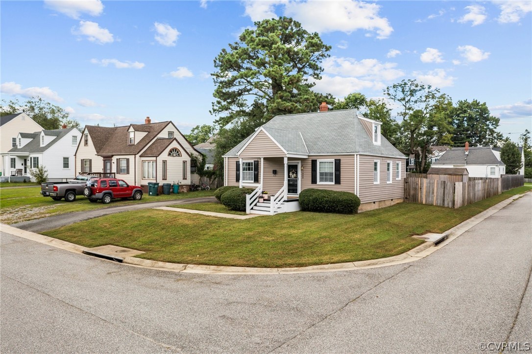
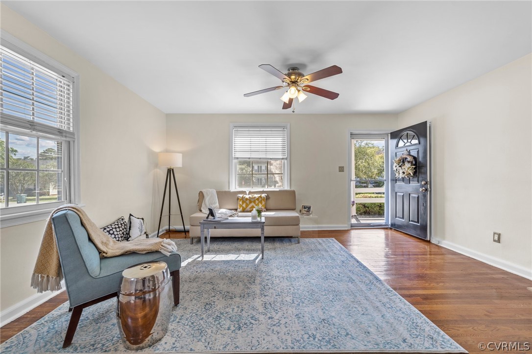
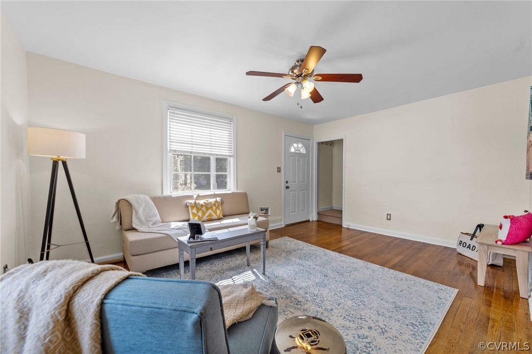
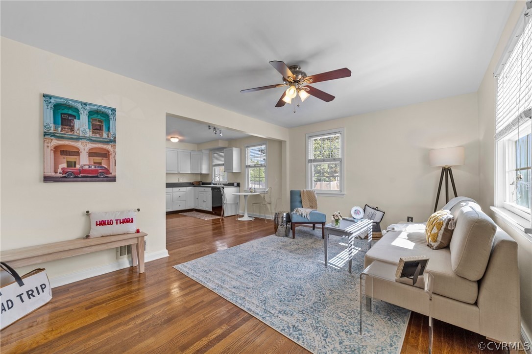
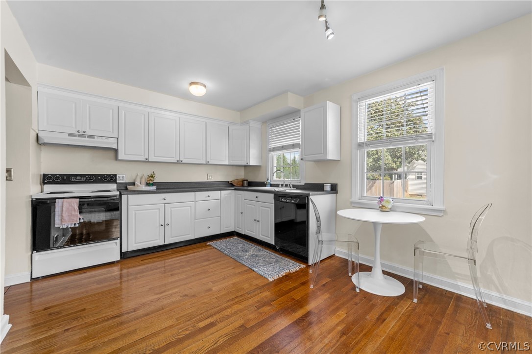
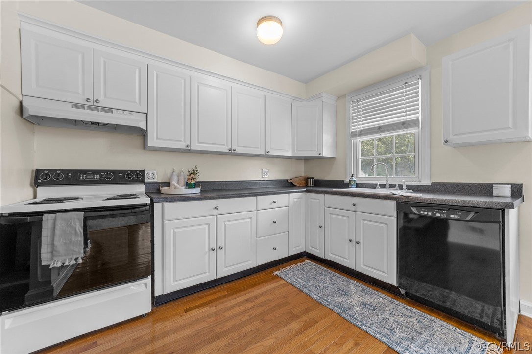
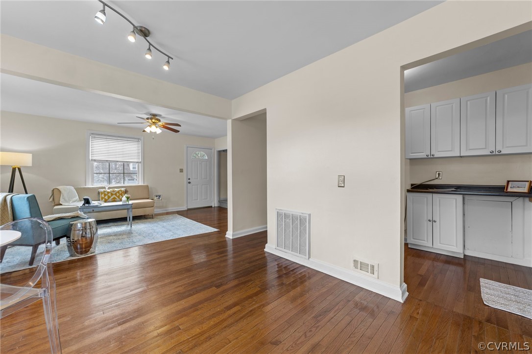
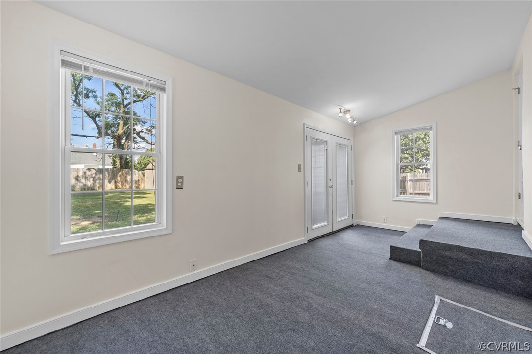
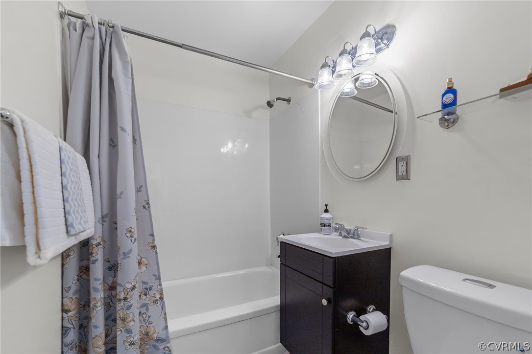
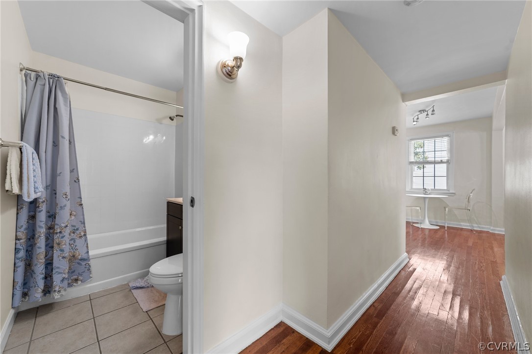
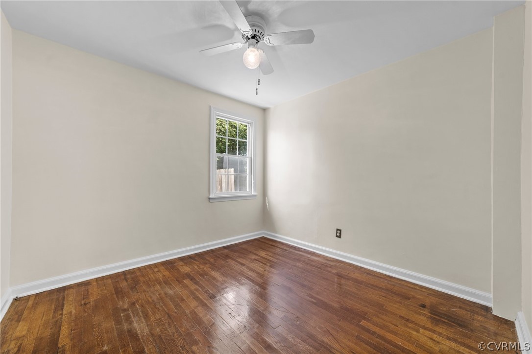
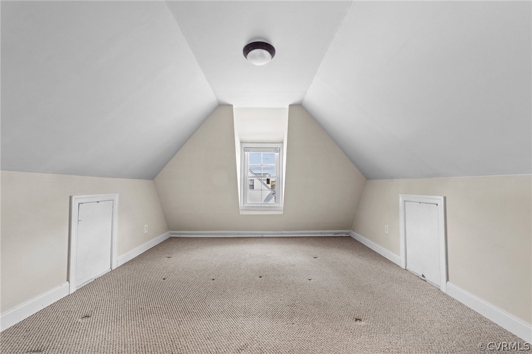
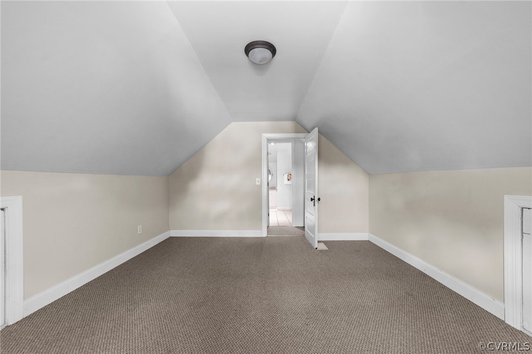
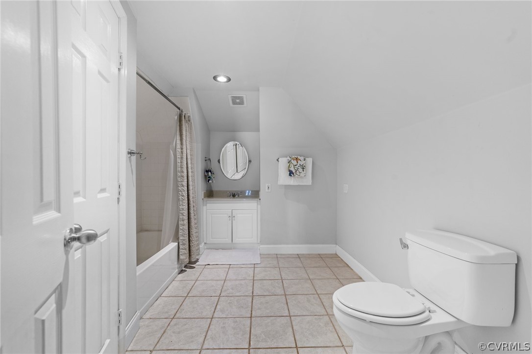
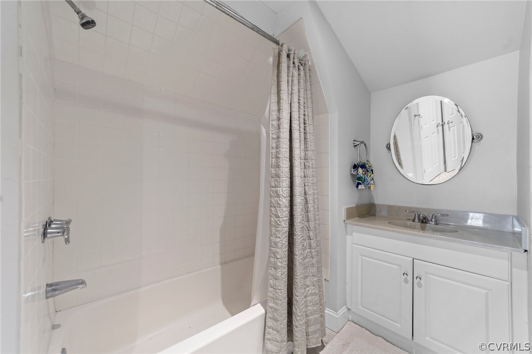
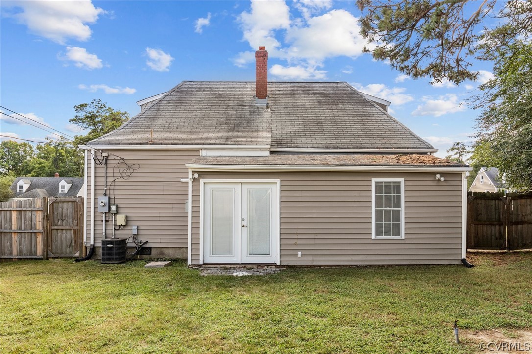
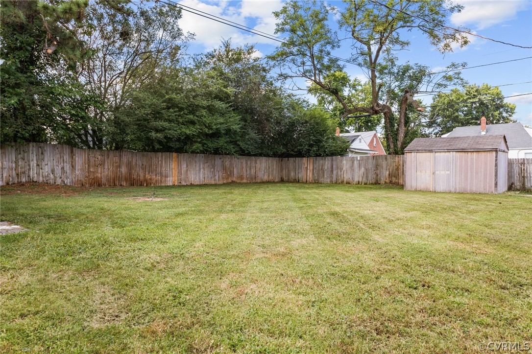
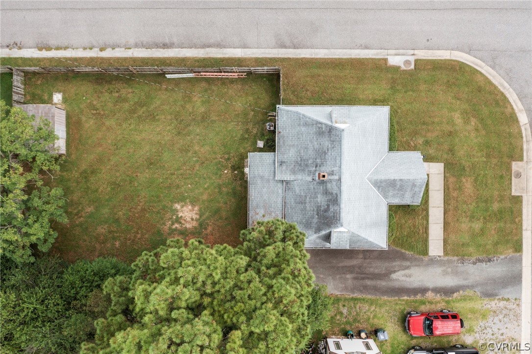
Located in the Crestview Neighborhood, this adorable Cape is accessible to Downtown and the West End within minutes! The open concept kitchen/living space allows plenty of room for you to enjoy cooking and entertaining. Head towards the rear of the home to find a flex space complete with Laundry, this space could be used as an office, playroom, or mudroom; the possibilities are endless! A full bath and 2 bedrooms complete the first floor. The second-floor primary suite features a full bath and walk-in closet. The fully fenced backyard is a blank slate for all your outdoor needs!

3
beds

2
baths

1,276 Sq.Ft. LIVING AREA

7,888.72 Sq.Ft. lot

Aimee Shaw

Aimee Shaw

Features & Amenities

Interior

  • total bedrooms3
  • Total bathrooms2
  • full bathrooms2
  • Laundry room Washer Hookup, Dryer Hookup
  • Flooring Partially Carpeted, Tile, Wood
  • APPLIANCES Dryer, Dishwasher, Electric Cooking, Oven, Refrigerator, Washer
  • other interior Features Bedroom on Main Level, Bath in Primary Bedroom, Multiple Primary Suites, Walk-In Closet(s)

Area & Lot

  • Status Sold
  • Living Area1,276 Sq.Ft.
  • Lot Area7,888.72 Sq.Ft.
  • MLS® ID2225589
  • TypeResidential
  • YEAR BUILT1947
  • NeighborhoodHenrico Co. (Central)
  • Architecture StylesCape Cod
  • Elementary SchoolCrestview
  • Middle SchoolTuckahoe
  • High SchoolFreeman

Exterior

  • STORIES1
  • water SourcePublic
  • PoolNone
  • lot featuresCorner Lot
  • parkingDriveway, Paved
  • HEAT TYPEElectric, Heat Pump
  • AIR CONDITIONINGCentral Air
  • sewerPublic Sewer
  • other exterior FeaturesPorch, Paved Driveway

Financial

  • Sales Price$335,000
  • Real Estate Tax $2,338/yr

Follow Me on Instagram