Leave a

Thank you for your message. I will be in touch with you shortly.

Explore Properties
7002 Madras Ct
7002 Madras Ct
7002 Madras Ct
7002 Madras Ct
7002 Madras Ct
7002 Madras Ct
7002 Madras Ct
7002 Madras Ct
7002 Madras Ct
7002 Madras Ct
7002 Madras Ct
7002 Madras Ct
7002 Madras Ct
7002 Madras Ct
7002 Madras Ct
7002 Madras Ct
7002 Madras Ct
7002 Madras Ct
7002 Madras Ct
7002 Madras Ct
7002 Madras Ct
7002 Madras Ct
7002 Madras Ct
SEE ALL PHOTOS
7002 Madras Ct
7002 Madras Ct
7002 Madras Ct
7002 Madras Ct
7002 Madras Ct
7002 Madras Ct
7002 Madras Ct
7002 Madras Ct
7002 Madras Ct
7002 Madras Ct
7002 Madras Ct
7002 Madras Ct
7002 Madras Ct
7002 Madras Ct
7002 Madras Ct
7002 Madras Ct
7002 Madras Ct
7002 Madras Ct
7002 Madras Ct
7002 Madras Ct
7002 Madras Ct
7002 Madras Ct
7002 Madras Ct
Sold

7002 Madras Ct

7002 Madras Ct, Chesterfield, VA 23832

$330,000
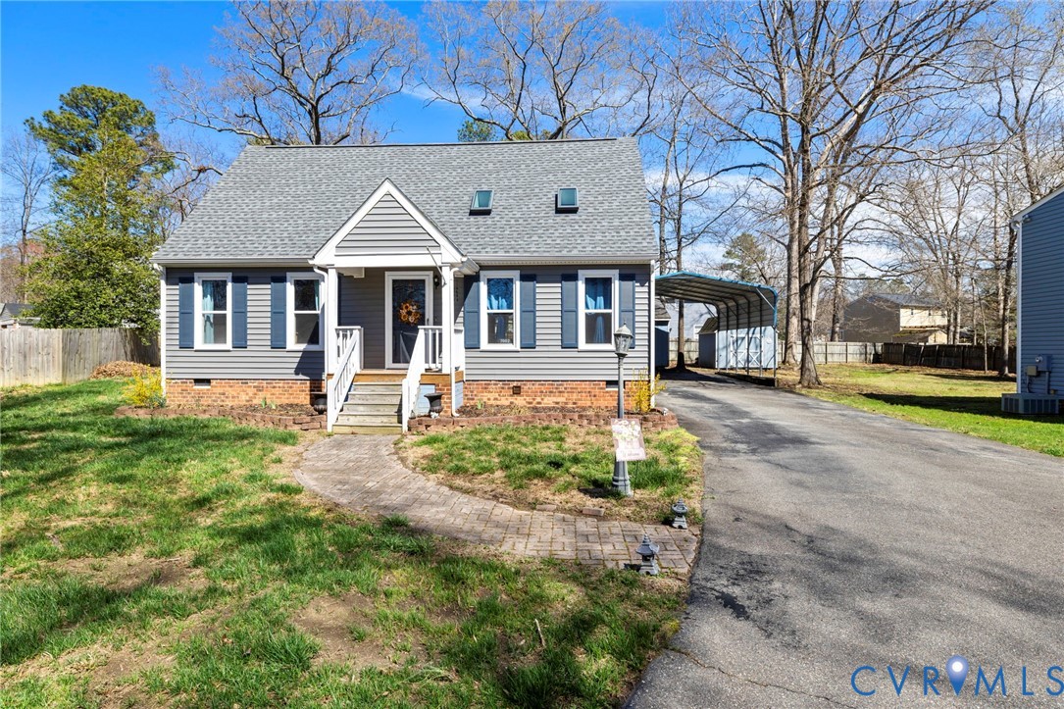
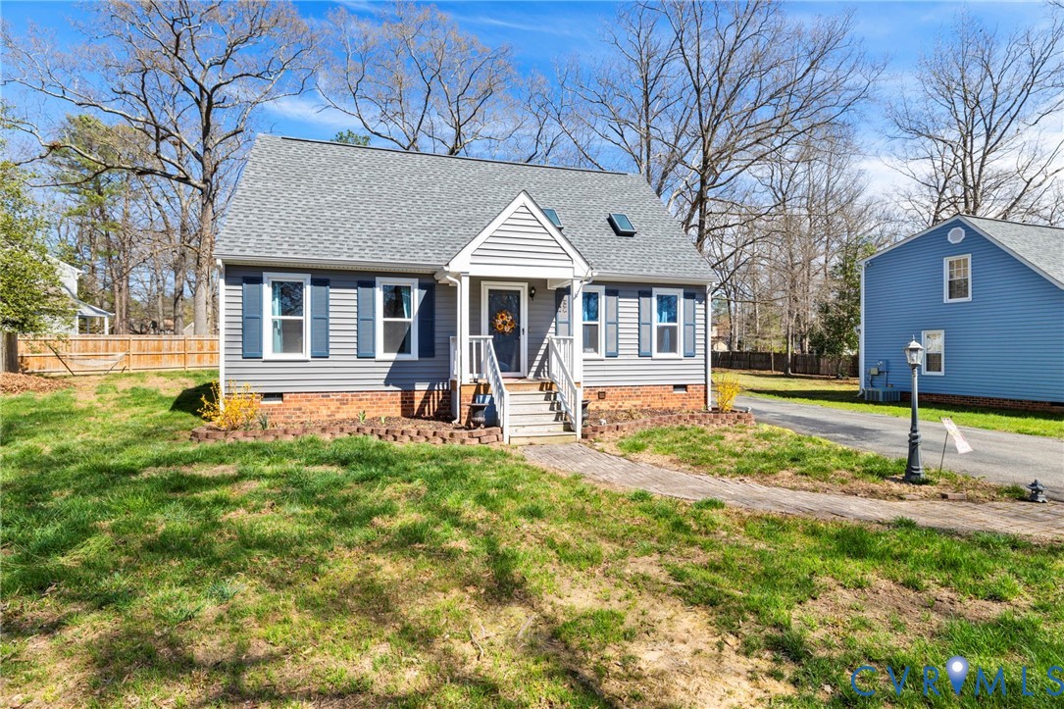
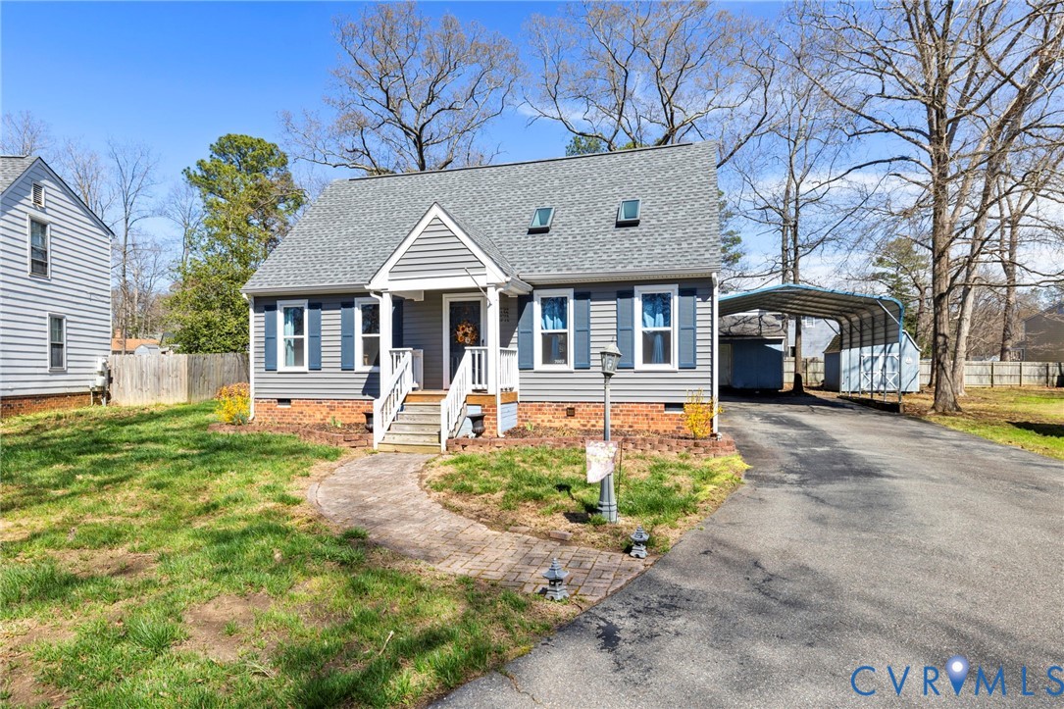
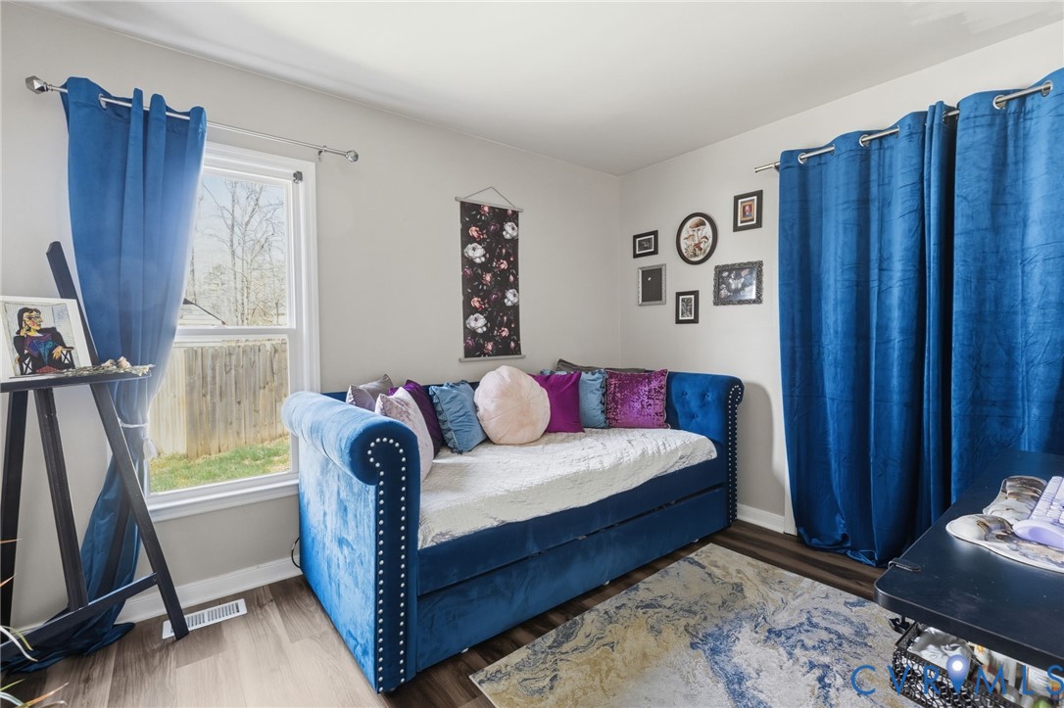
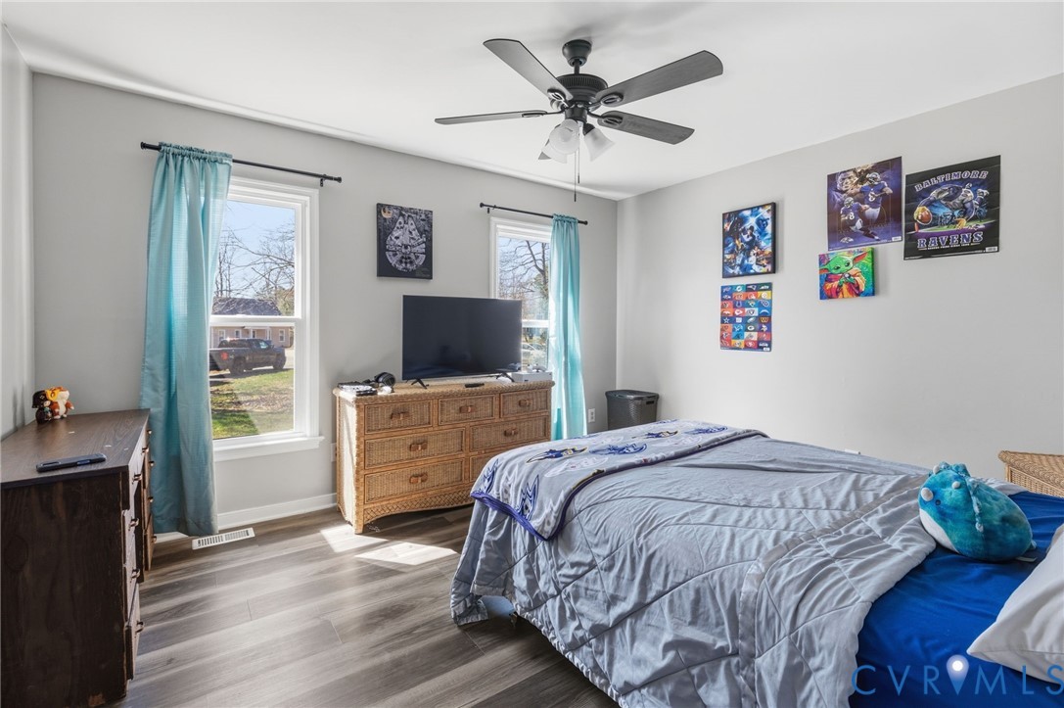
Tucked away on a private cul-de-sac lot, this charming Cape-style home offers the perfect blend of comfort, functionality, and inviting spaces. With 3 bedrooms, 2 full baths, and 1,374 square feet, this home is thoughtfully designed to maximize both living and entertaining.


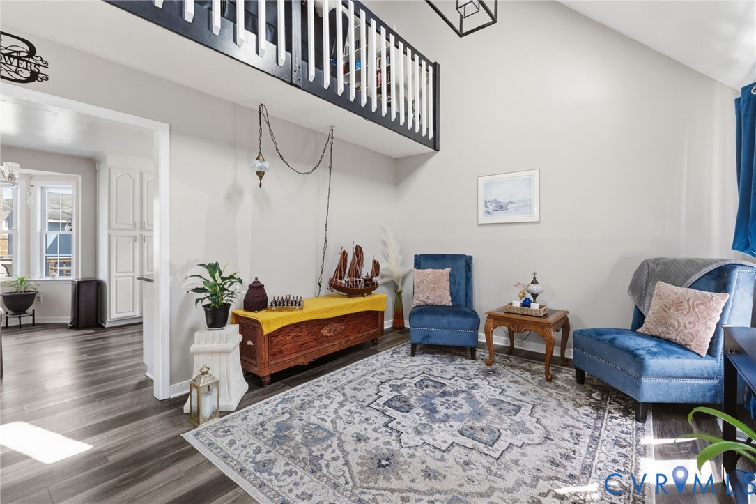
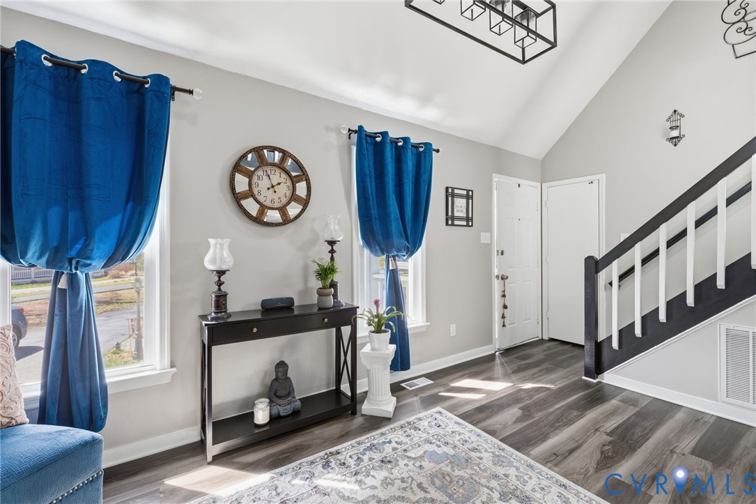
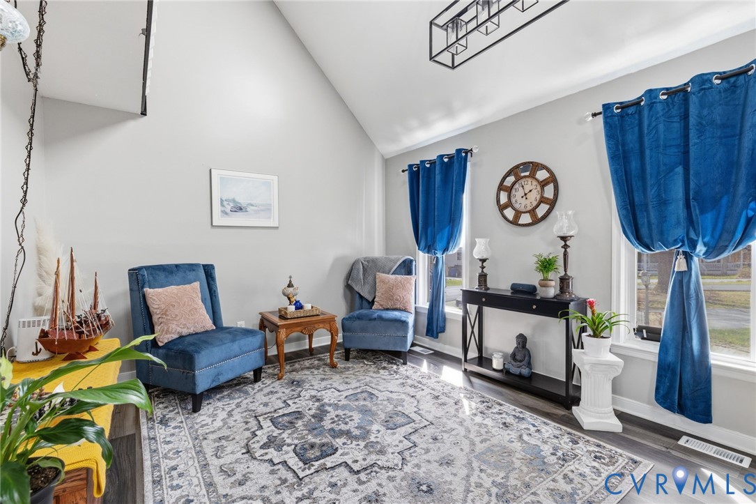
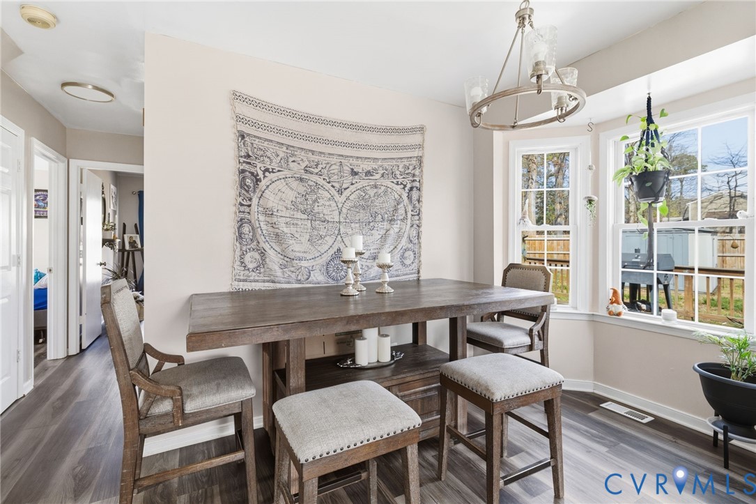
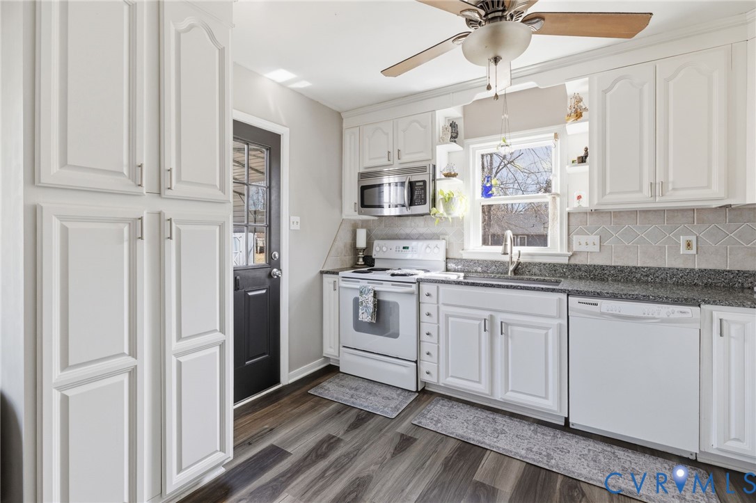
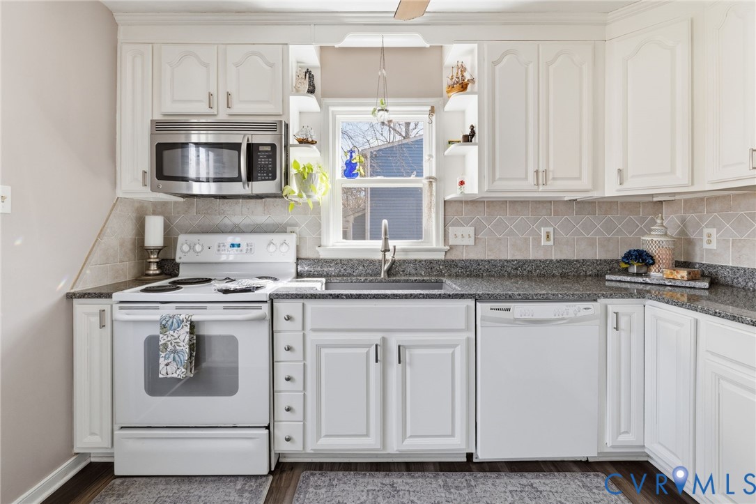
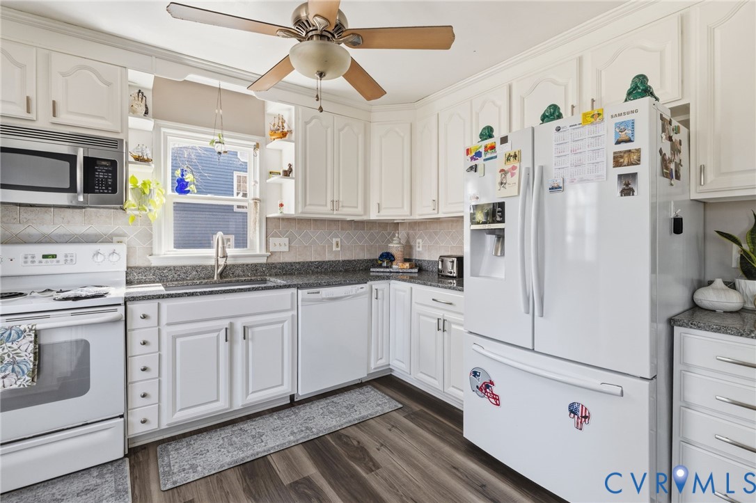
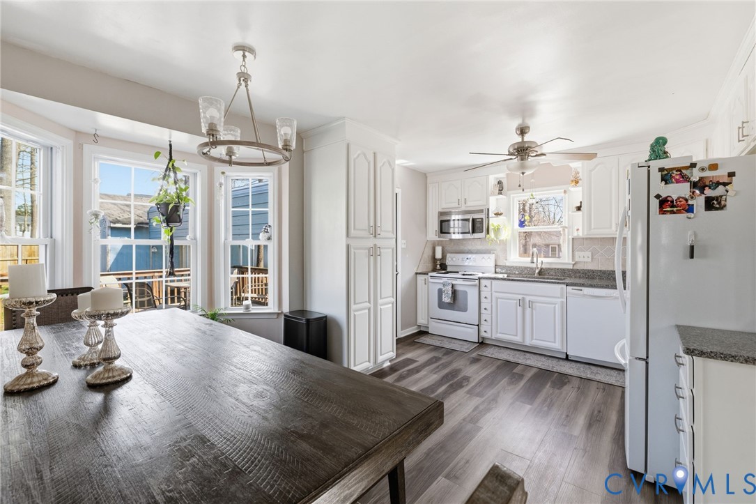
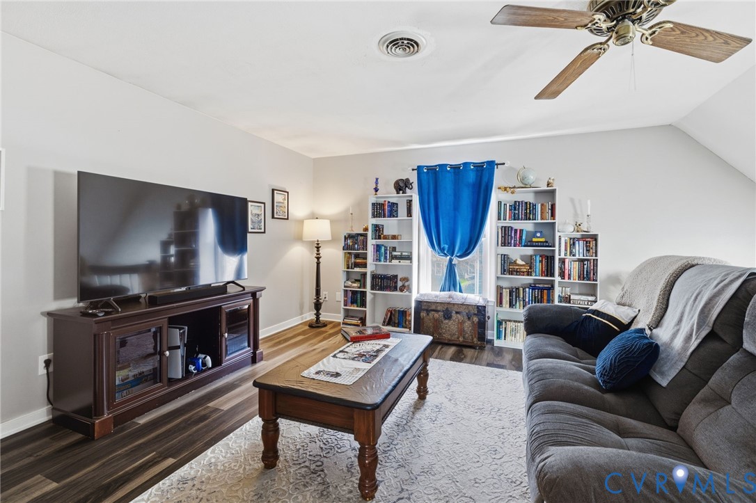
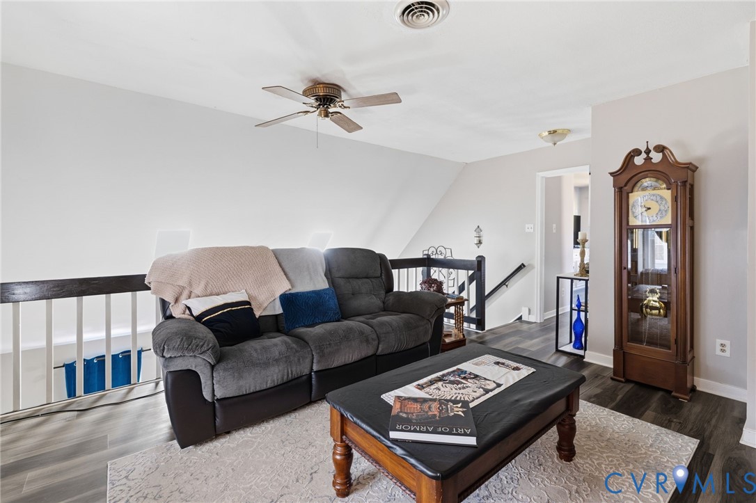
Step inside to a dramatic two-story family room filled with natural light, creating an open and airy feel. An interior balcony from the upper-level loft overlooks the main living space, adding architectural interest and charm. The gourmet kitchen features granite countertops, a stylish tile backsplash, contemporary cabinetry, and a dedicated dining area, with easy access to the rear deck, perfect for indoor-outdoor living.


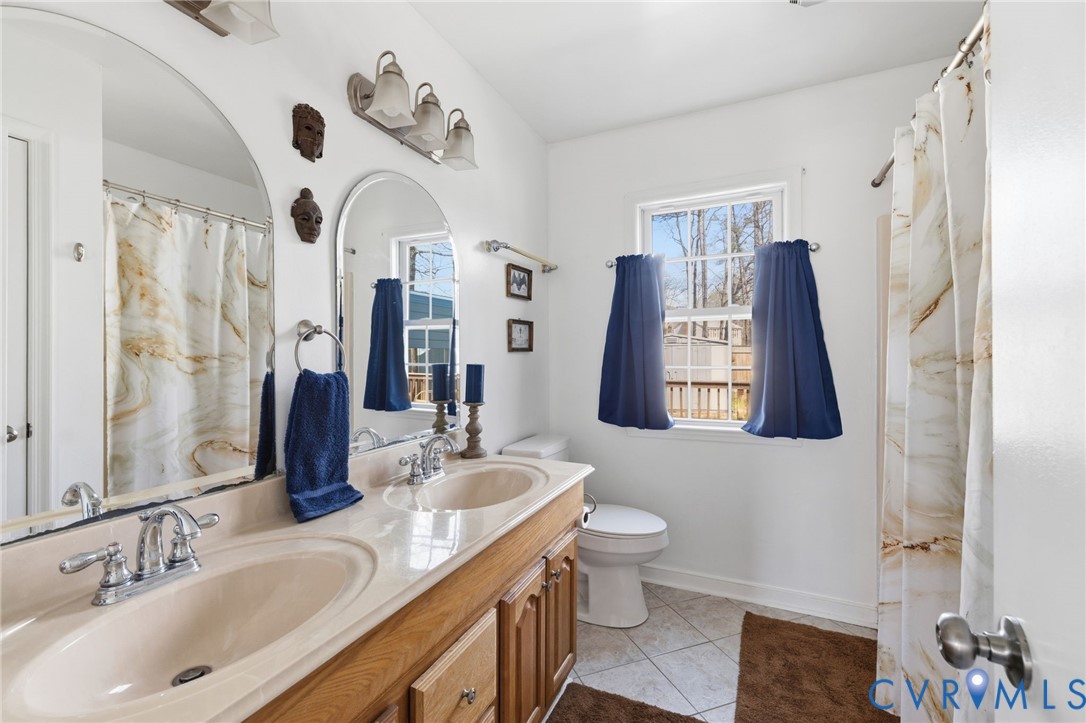
Two first-floor guest bedrooms provides flexibility for in-laws or out-of-town guests, along with a full hall bath complete with a vanity and tub/shower combo.


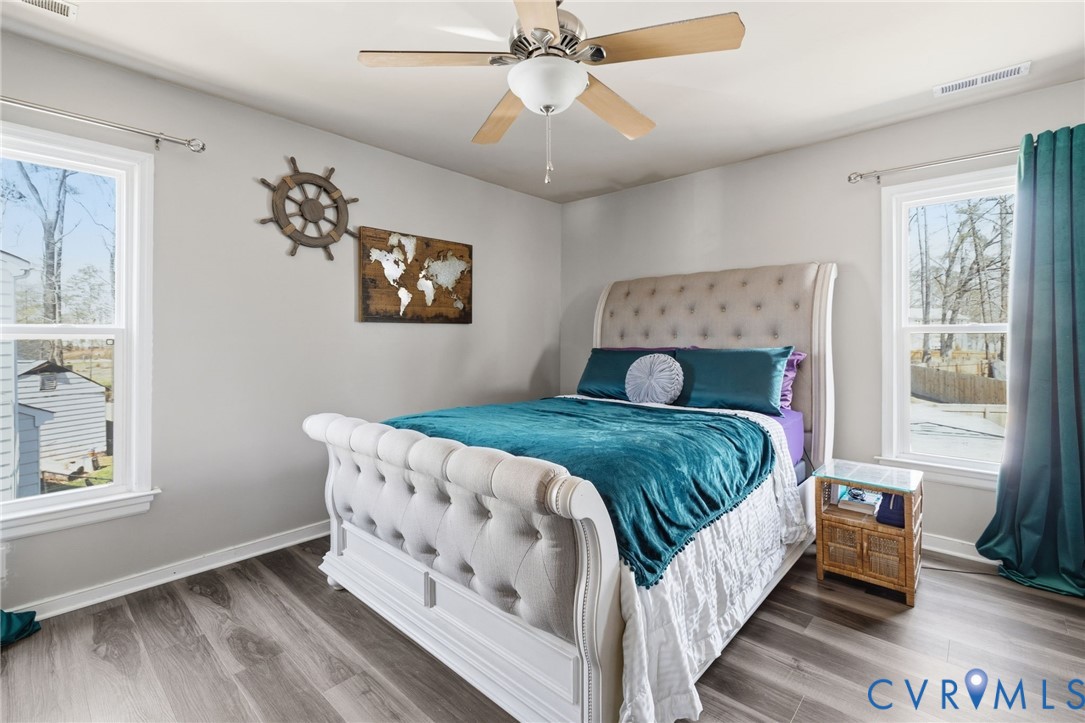
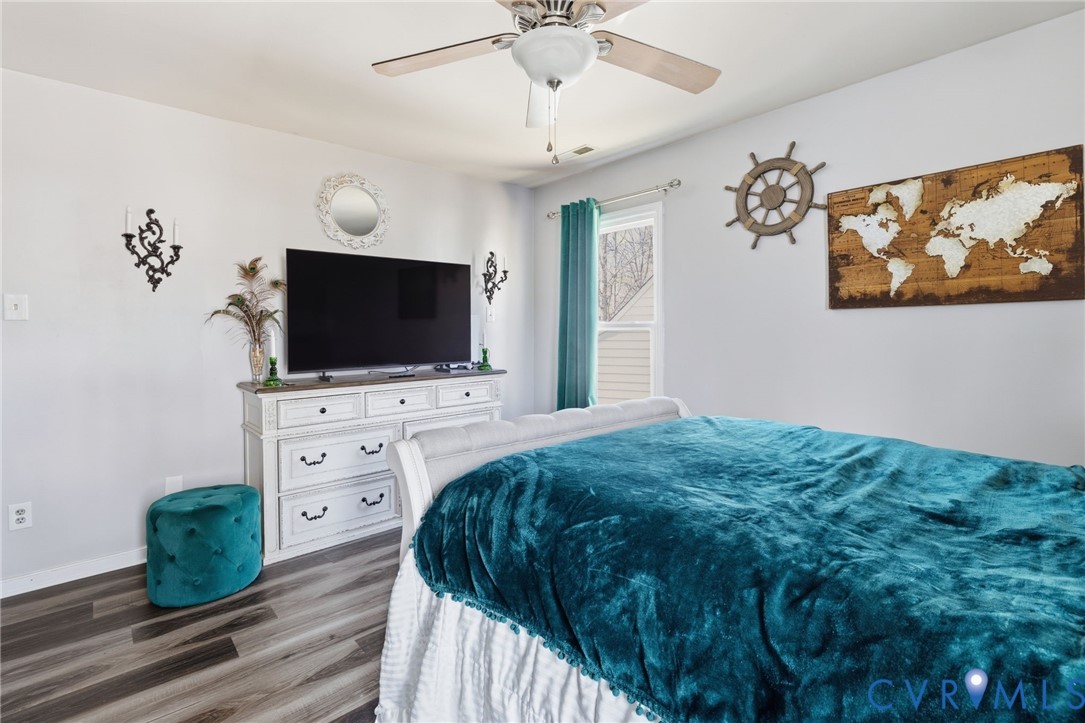
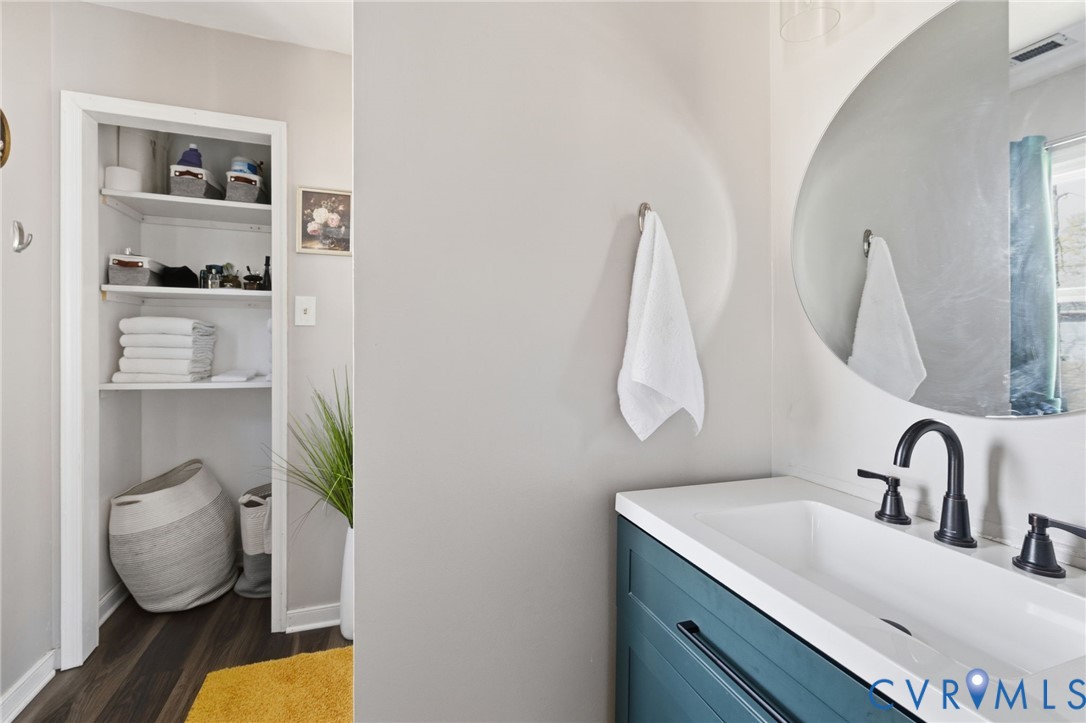
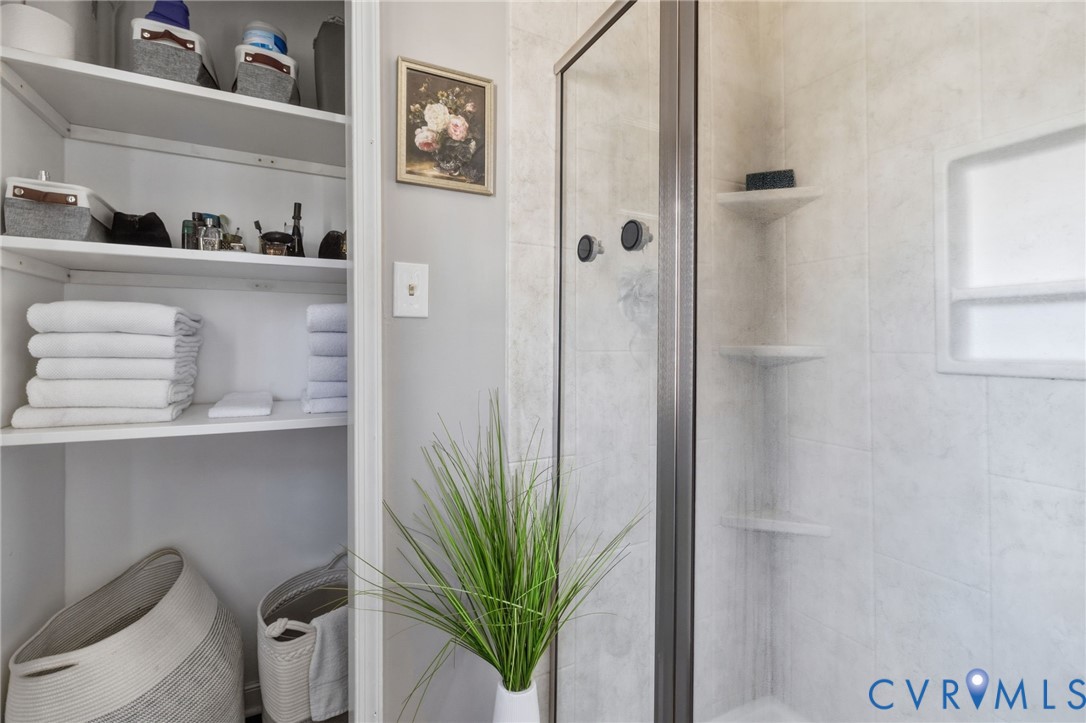
Upstairs, retreat to a spacious loft area ideal for a home office, playroom, or additional living space. The primary suite offers a walk-in closet and a private en suite bath with a vanity and a walk-in shower with glass enclosure.


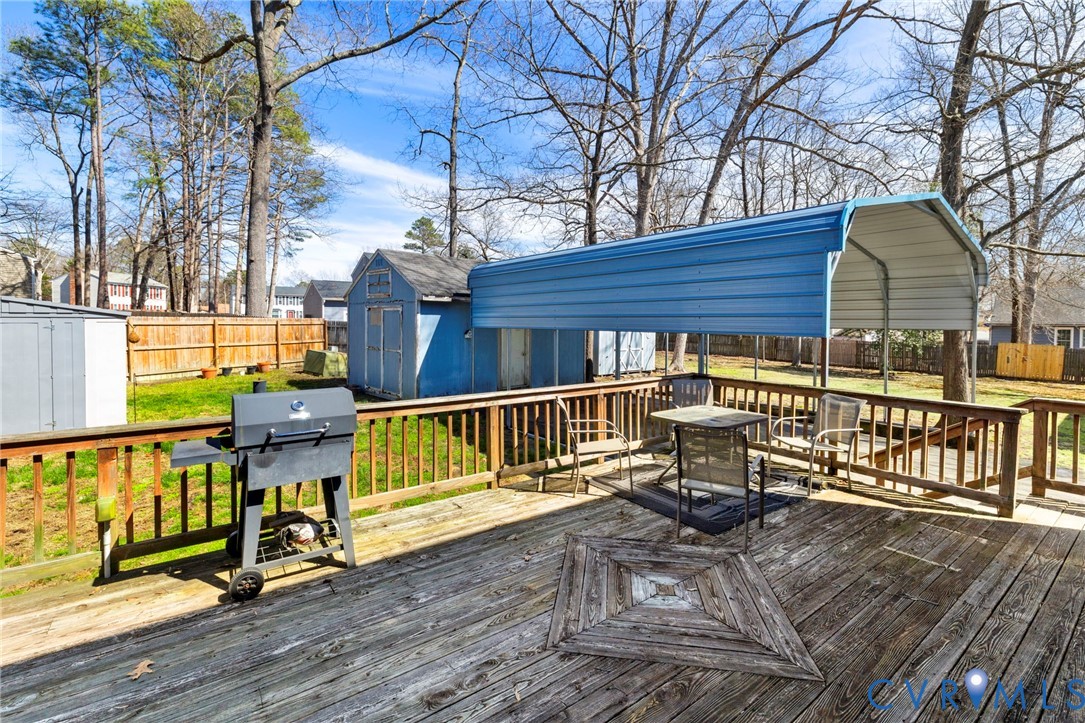
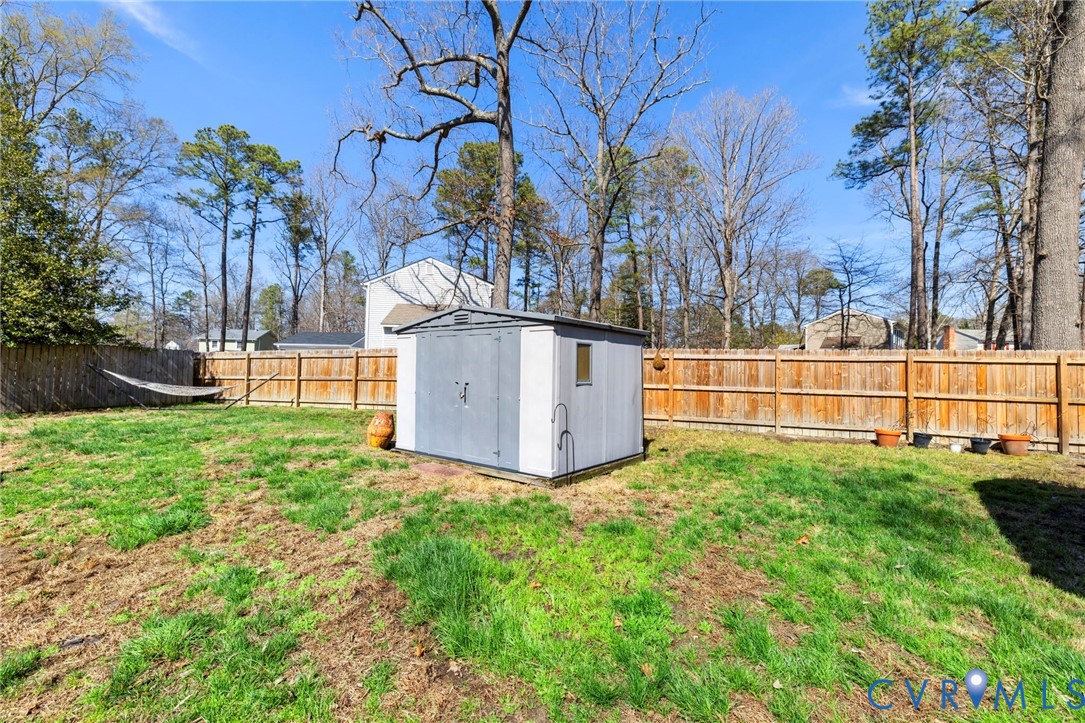
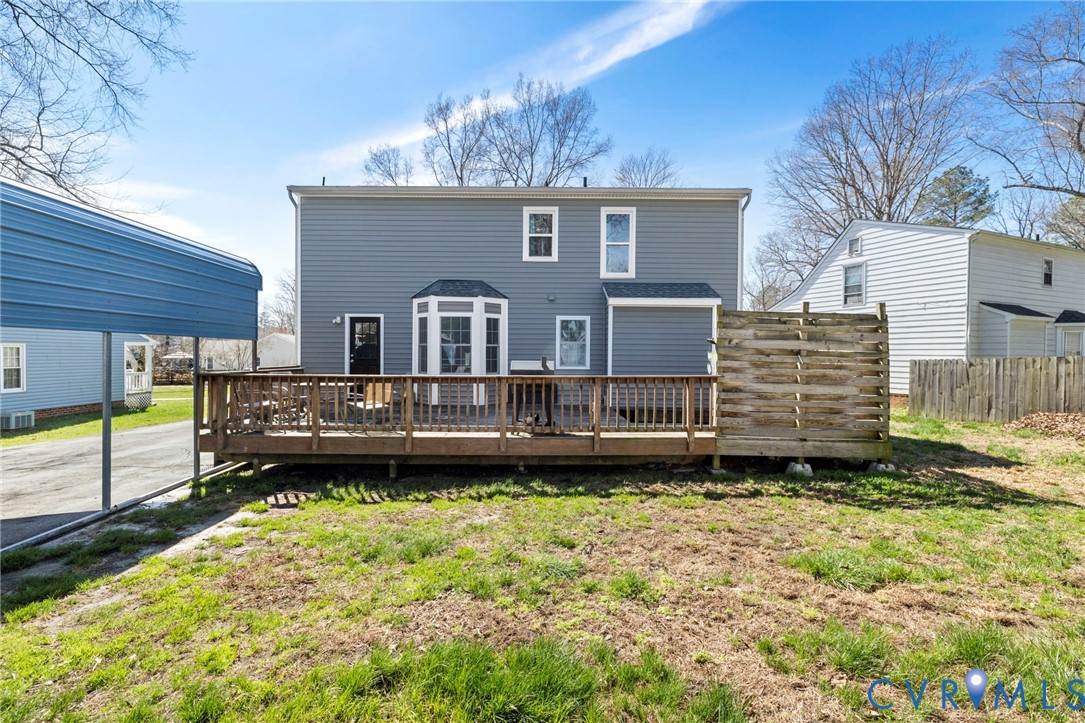
Outdoor living shines with a large rear deck overlooking an expansive, fully fenced backyard with privacy fencing, perfect for relaxing, entertaining, or play. Additional features include a detached storage shed, carport, and detached shed for all your storage and parking needs.


Don't miss this unique opportunity to own a beautifully designed home in a peaceful cul-de-sac setting!

3
beds

2
baths

1,374 Sq.Ft. LIVING AREA

9,626.76 Sq.Ft. lot

Home Sweet RVA

Home Sweet RVA

Features & Amenities

Interior

  • total bedrooms3
  • Total bathrooms2
  • full bathrooms2
  • Laundry room Washer Hookup, Dryer Hookup
  • Flooring Ceramic Tile, Partially Carpeted
  • APPLIANCES Water Heater
  • other interior Features Bedroom on Main Level, Ceiling Fan(s), Dining Area, Double Vanity, Eat-in Kitchen, Granite Counters, Loft, Bath in Primary Bedroom, Pantry, Skylights, Walk-In Closet(s)

Area & Lot

  • Status Sold
  • Date Sold April 13, 2026
  • Living Area1,374 Sq.Ft.
  • Lot Area9,626.76 Sq.Ft.
  • MLS® ID2606436
  • TypeResidential
  • YEAR BUILT1989
  • NeighborhoodChesterfield Co. (Southern)
  • Architecture StylesCape Cod
  • Elementary SchoolJacobs Road
  • Middle SchoolManchester
  • High SchoolManchester

Exterior

  • STORIES1
  • water SourcePublic
  • PoolNone
  • roofComposition, Shingle
  • HEAT TYPEElectric, Heat Pump
  • AIR CONDITIONINGCentral Air, Heat Pump
  • sewerPublic Sewer

Financial

  • Sales Price$330,000
  • Real Estate Tax $2,620/yr
View Virtual Tour

Follow Me on Instagram