Leave a

Thank you for your message. I will be in touch with you shortly.

Explore Properties
7836 Wistar Woods Pl
SEE ALL PHOTOS
7836 Wistar Woods Pl
Sold

7836 Wistar Woods Pl

7836 Wistar Woods Pl, Henrico, VA 23228

$427,500
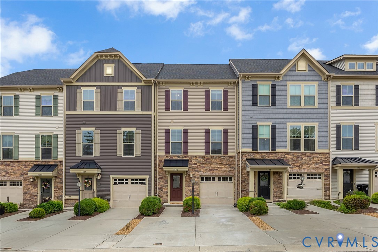
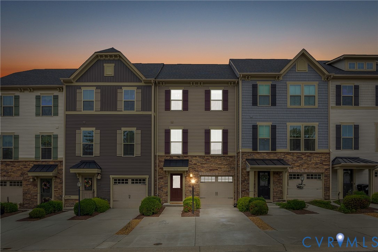
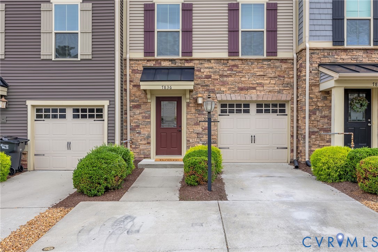
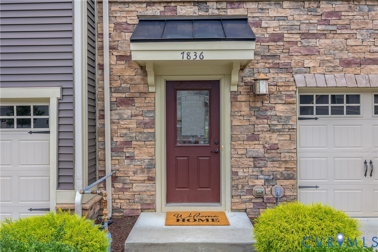
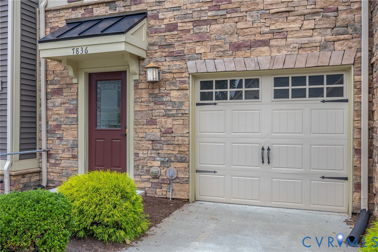
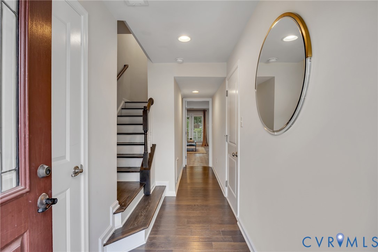
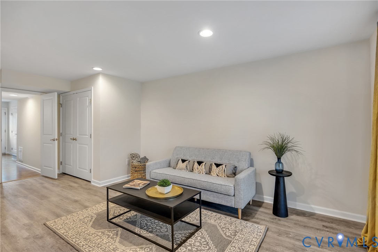
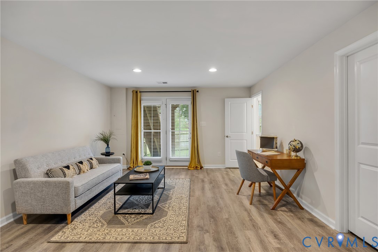
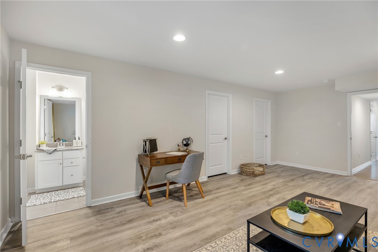
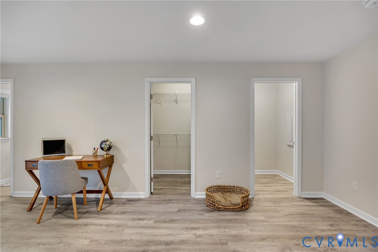
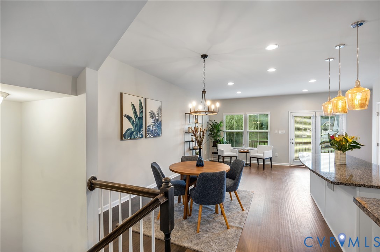
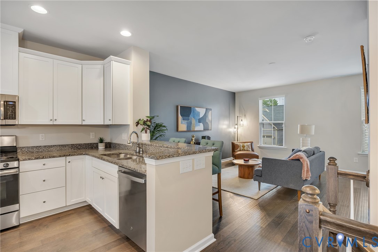
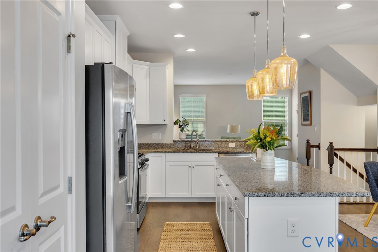
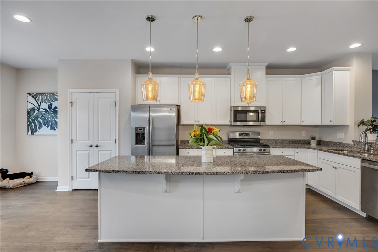
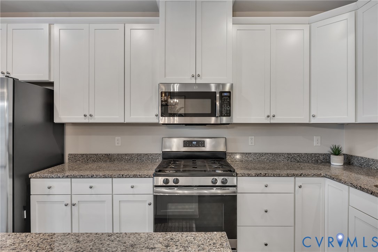
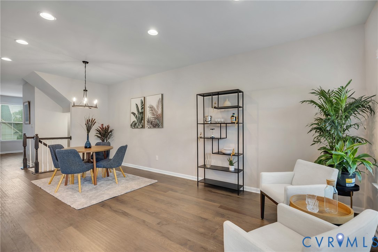
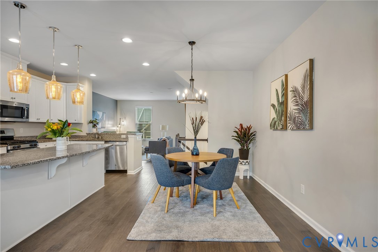
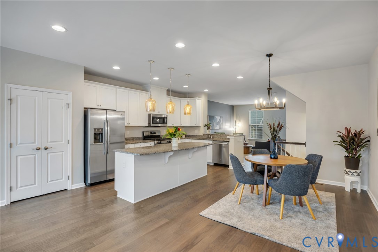
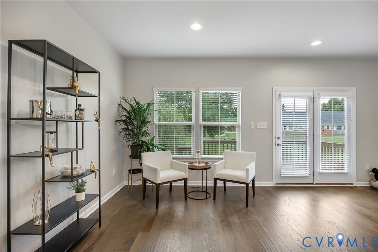
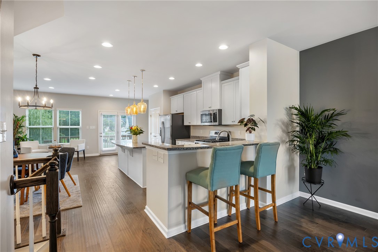
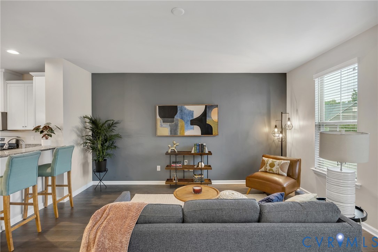
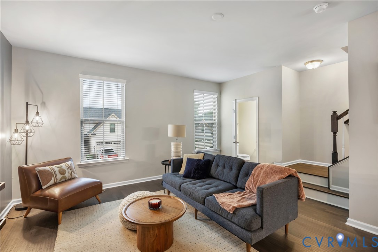
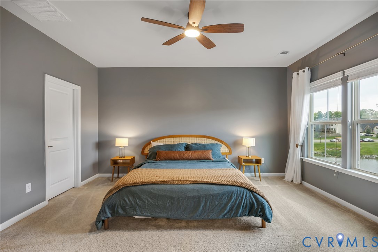
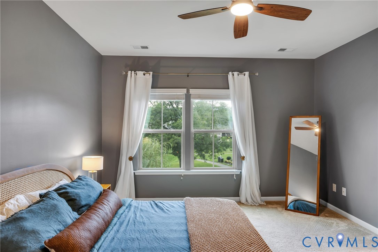
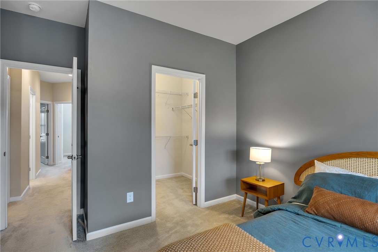
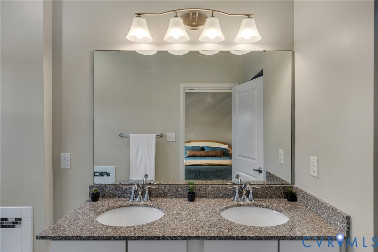
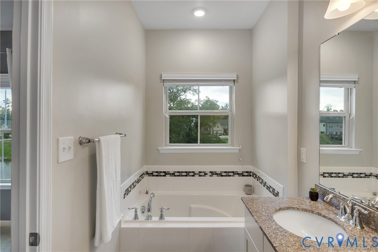
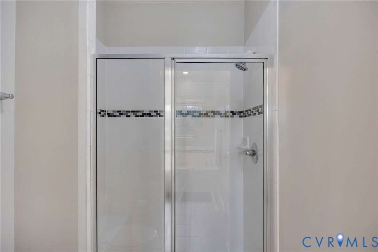
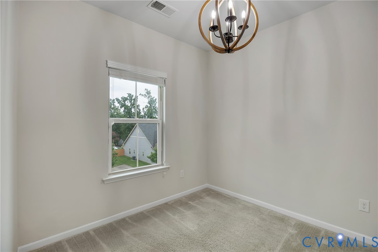
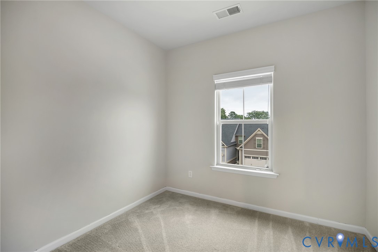
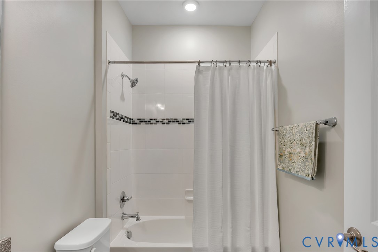
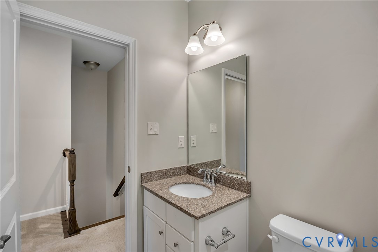
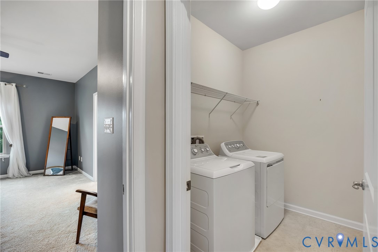
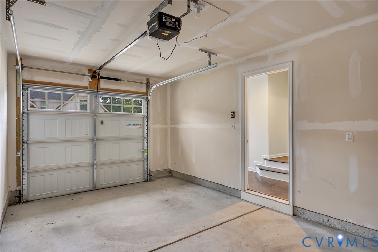
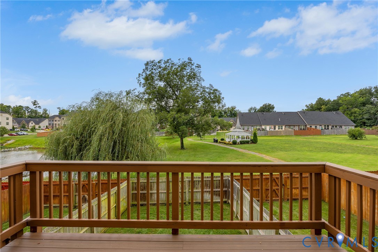
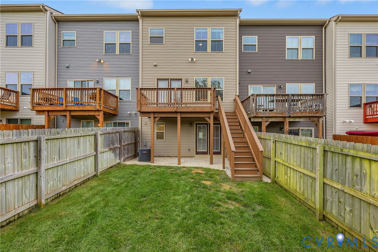
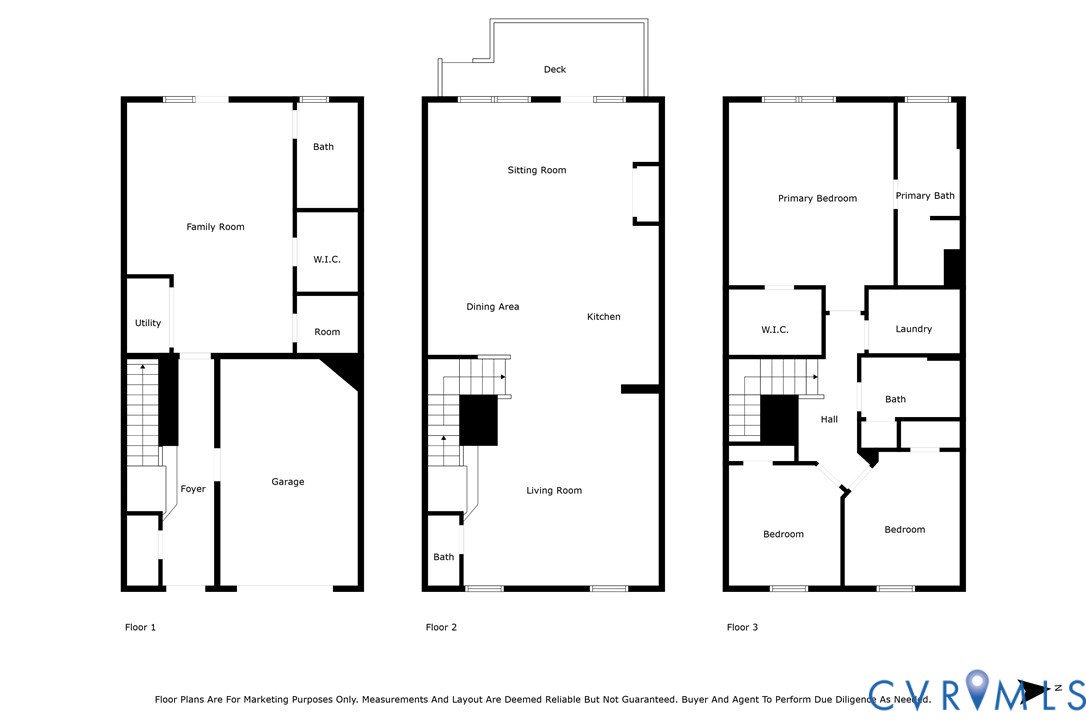
Discover the newly refreshed home at 7836 Wistar Woods Pl, located in The Townes at Wistar Woods. Perfectly situated between Staples Mill and Broad St., this home offers easy access to Willow Lawn, Short Pump, and Downtown RVA, making it a prime location for convenience and lifestyle. Inside, the freshly painted interior exudes a sense of modern elegance with tasteful upgrades and finishes. This turn-key property features two primary en-suite bedrooms, positioned on the 1st and 3rd floors, ensuring privacy and comfort. The 1st-floor suite is complemented by two spacious closets and french doors that open directly to the fenced-in backyard. The 2nd floor boasts an open design with 9ft ceilings, oversized windows, and an abundance of natural light. The kitchen is a culinary dream, equipped with white shaker cabinets, an expansive 8.5ft granite island and countertops, pendant and recessed lighting, a gas range, extractor fan, and stainless steel appliances. Soft-close drawers with pull-outs, a generous pantry, and ample morning and dining room spaces add to the kitchen's appeal. French doors lead you from the morning room to the newly updated deck featuring Trex decking, perfect for outdoor entertaining. The back deck also features a staircase to the ground level. The cozy family room provides seamless access to a half bathroom, completing the main living area. Upstairs, the 3rd-floor primary suite includes a spacious walk-in closet and a luxurious bathroom offering double vanities, a soaking tub, and a walk-in shower. Two additional bedrooms, a full bath and a walk-in laundry room complete this level. The first and second floors (and staircases) feature hardwood floors, while the 3rd floor offers plush carpeting for added comfort. This home is further enhanced by a tankless hot water heater, solid wood blinds on all doors and windows, and an attached garage with direct access. 7836 Wistar Woods Pl. is the perfect blend of elegance and modern convenience, ready and waiting for you to make it your own.

4
beds

4
baths

2,300 Sq.Ft. LIVING AREA

2,299.97 Sq.Ft. lot

Home Sweet RVA

Home Sweet RVA

Features & Amenities

Interior

  • total bedrooms4
  • Total bathrooms4
  • full bathrooms3
  • half bathroom1
  • Flooring Partially Carpeted, Wood
  • APPLIANCES Cooktop, Dryer, Dishwasher, Freezer, Gas Cooking, Ice Maker, Microwave, Oven, Range, Refrigerator, Tankless Water Heater, Washer
  • other interior Features Bedroom on Main Level, Breakfast Area, Ceiling Fan(s), Dining Area, Double Vanity, Eat-in Kitchen, French Door(s)/Atrium Door(s), Granite Counters, High Ceilings, Kitchen Island, Bath in Primary Bedroom, Main Level Primary, Pantry, Recessed Lighting, Cable TV, Walk-In Closet(s), Window Treatments

Area & Lot

  • Status Sold
  • Date Sold October 16, 2025
  • Living Area2,300 Sq.Ft.
  • Lot Area2,299.97 Sq.Ft.
  • MLS® ID2523236
  • TypeTownhouse
  • YEAR BUILT2017
  • NeighborhoodHenrico Co. (Central)
  • Architecture StylesCraftsman, Row House
  • Elementary SchoolJohnson
  • Middle SchoolBrookland
  • High SchoolTucker

Exterior

  • STORIES3
  • Garage Space1.0
  • water SourcePublic
  • PoolNone
  • roofShingle
  • parkingAssigned, Attached, Direct Access, Driveway, Garage, Garage Door Opener, Paved
  • HEAT TYPEForced Air, Natural Gas
  • AIR CONDITIONINGCentral Air
  • sewerPublic Sewer
  • SubstructureSlab
  • other exterior FeaturesPaved Driveway

Financial

  • Sales Price$427,500
  • Real Estate Tax $3,411/yr
  • HOA $216/mo

Follow Me on Instagram