Leave a

Thank you for your message. I will be in touch with you shortly.

Explore Properties
9014 Silverbush Dr
9014 Silverbush Dr
9014 Silverbush Dr
9014 Silverbush Dr
9014 Silverbush Dr
9014 Silverbush Dr
9014 Silverbush Dr
9014 Silverbush Dr
9014 Silverbush Dr
9014 Silverbush Dr
9014 Silverbush Dr
9014 Silverbush Dr
9014 Silverbush Dr
9014 Silverbush Dr
9014 Silverbush Dr
9014 Silverbush Dr
9014 Silverbush Dr
9014 Silverbush Dr
9014 Silverbush Dr
9014 Silverbush Dr
9014 Silverbush Dr
9014 Silverbush Dr
9014 Silverbush Dr
9014 Silverbush Dr
9014 Silverbush Dr
9014 Silverbush Dr
9014 Silverbush Dr
9014 Silverbush Dr
9014 Silverbush Dr
9014 Silverbush Dr
9014 Silverbush Dr
9014 Silverbush Dr
9014 Silverbush Dr
9014 Silverbush Dr
9014 Silverbush Dr
SEE ALL PHOTOS
9014 Silverbush Dr
9014 Silverbush Dr
9014 Silverbush Dr
9014 Silverbush Dr
9014 Silverbush Dr
9014 Silverbush Dr
9014 Silverbush Dr
9014 Silverbush Dr
9014 Silverbush Dr
9014 Silverbush Dr
9014 Silverbush Dr
9014 Silverbush Dr
9014 Silverbush Dr
9014 Silverbush Dr
9014 Silverbush Dr
9014 Silverbush Dr
9014 Silverbush Dr
9014 Silverbush Dr
9014 Silverbush Dr
9014 Silverbush Dr
9014 Silverbush Dr
9014 Silverbush Dr
9014 Silverbush Dr
9014 Silverbush Dr
9014 Silverbush Dr
9014 Silverbush Dr
9014 Silverbush Dr
9014 Silverbush Dr
9014 Silverbush Dr
9014 Silverbush Dr
9014 Silverbush Dr
9014 Silverbush Dr
9014 Silverbush Dr
9014 Silverbush Dr
9014 Silverbush Dr
Sold

9014 Silverbush Dr

9014 Silverbush Dr, Henrico, VA 23228

$322,500
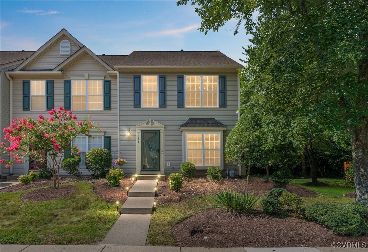
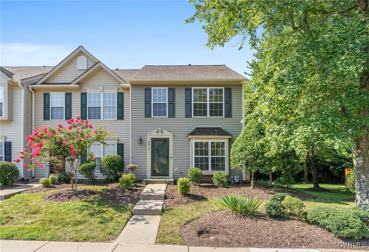
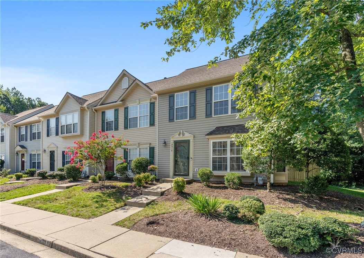
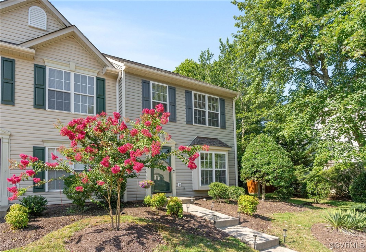
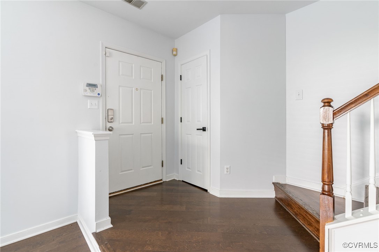
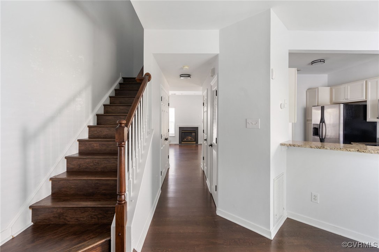
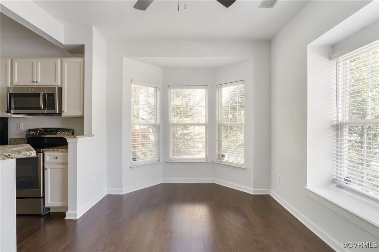
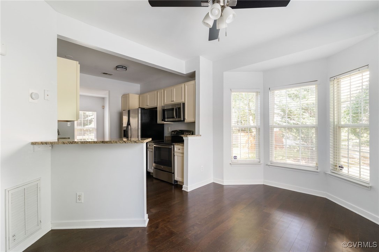
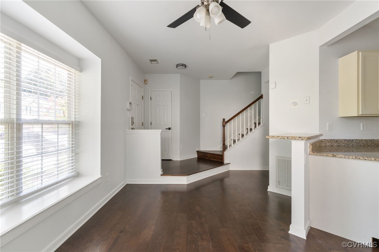
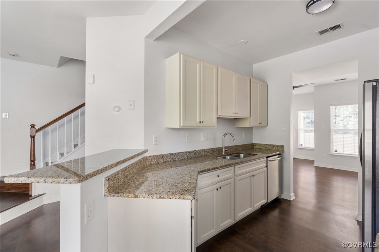
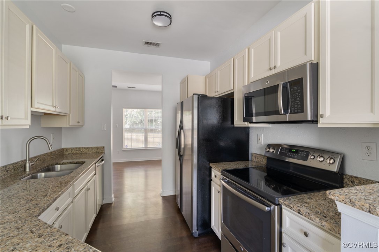
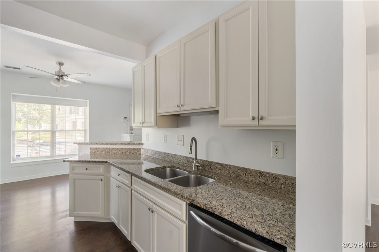
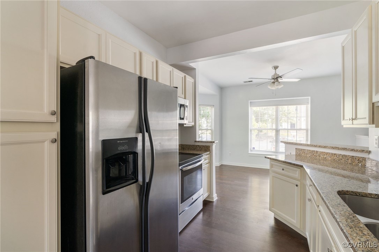
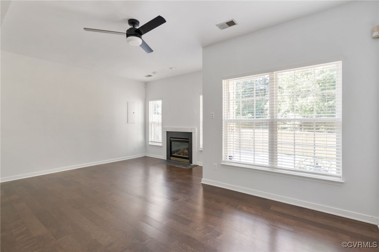
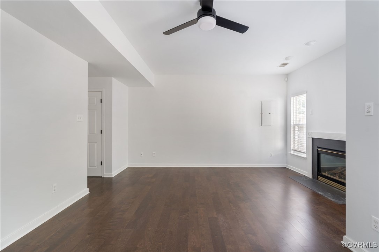
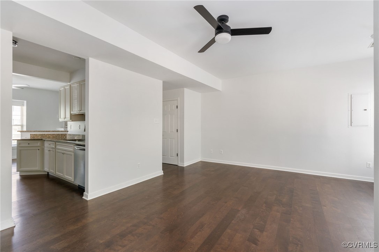
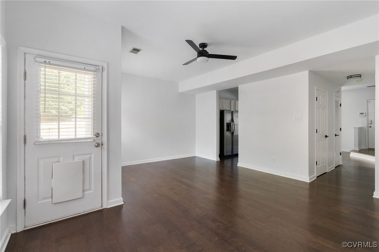
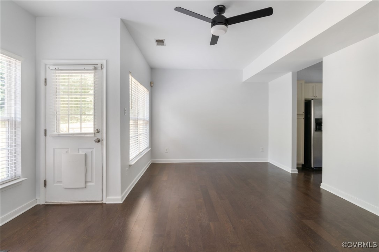
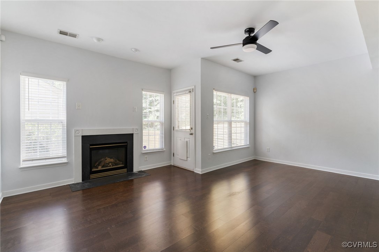
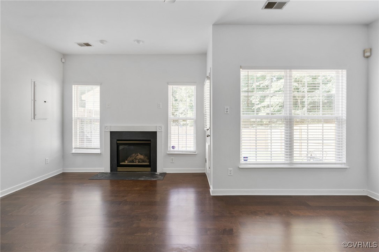
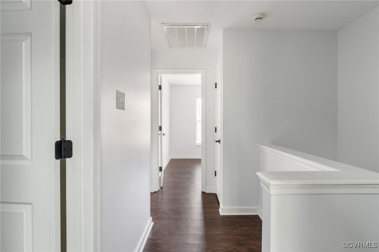
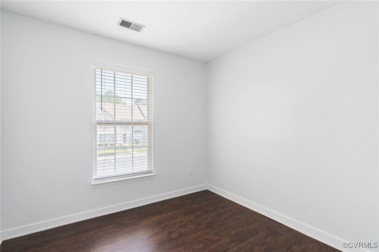
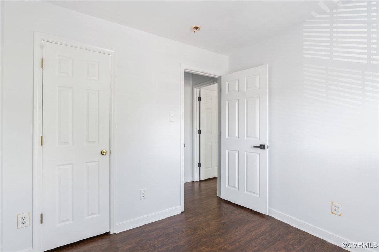
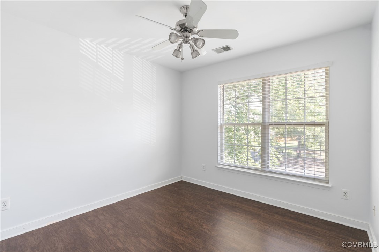
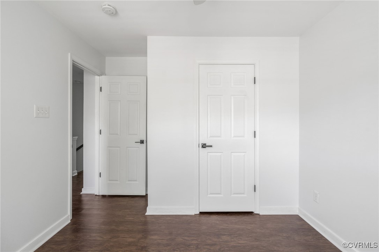
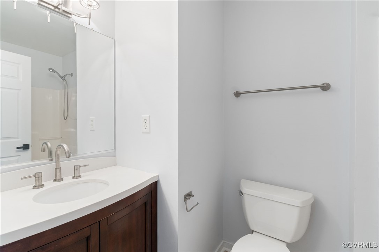
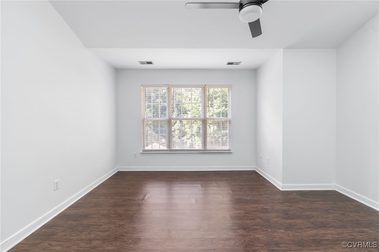
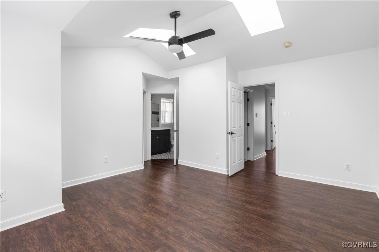
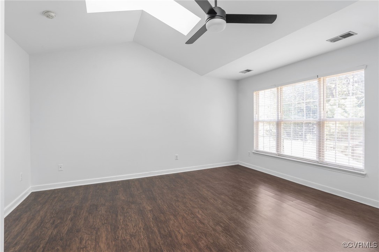
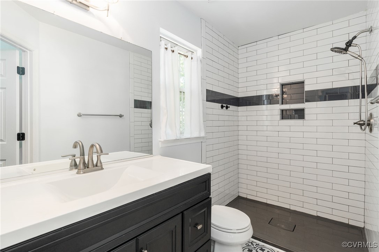
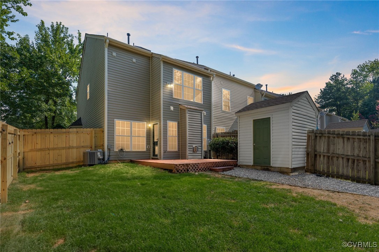
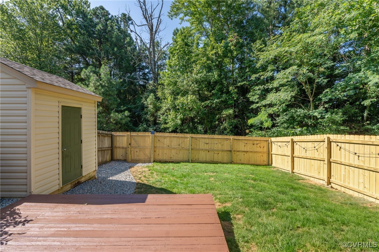
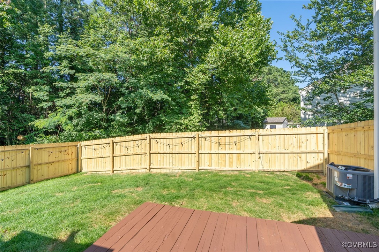
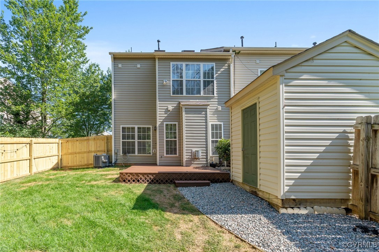
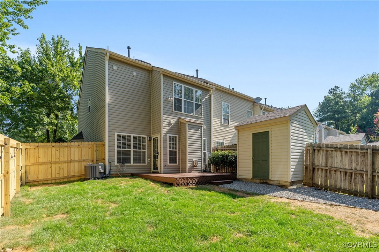
Welcome to this meticulously maintained end-unit townhome in the popular Lakeland Towns subdivision of Henrico County. This home stands out with its numerous upgrades, 9-foot ceilings and a spacious, open floor plan. The bright, updated kitchen features granite countertops, stainless steel appliances, a breakfast bar, and a spacious eat-in area with bay window. The large living room includes a cozy gas fireplace and direct access to the private backyard designed for outdoor living. The second floor primary suite offers vaulted ceilings, a walk-in closet, and a remodeled en-suite bath with a walk-in shower (renovated in 2022). Two additional bedrooms and a full bath with new tile flooring (2025) complete the upstairs. Recent upgrades include new sod and fence in back (2025), heat pump (2020), and LVP flooring on the stairs and second floor. The home has two designated parking spaces, located in an award-winning school district, and is conveniently located to a variety of restaurants, shops, and major highways. Don't miss the opportunity to make this your new home!

3
beds

3
baths

1,390 Sq.Ft. LIVING AREA

2,591.82 Sq.Ft. lot

Joy Montrief

Joy Montrief

Features & Amenities

Interior

  • total bedrooms3
  • Total bathrooms3
  • full bathrooms2
  • half bathroom1
  • Laundry room Washer Hookup, Dryer Hookup
  • Flooring Vinyl
  • Fireplace Gas
  • APPLIANCES Dishwasher, Disposal, Gas Water Heater, Microwave, Oven, Refrigerator, Stove
  • other interior Features Breakfast Area, Ceiling Fan(s), Cathedral Ceiling(s), Dining Area, Double Vanity, Eat-in Kitchen, Fireplace, Granite Counters, High Ceilings, High Speed Internet, Bath in Primary Bedroom, Skylights, Cable TV, Wired for Data, Walk-In Closet(s)

Area & Lot

  • Status Sold
  • Date Sold August 18, 2025
  • Living Area1,390 Sq.Ft.
  • Lot Area2,591.82 Sq.Ft.
  • MLS® ID2520148
  • TypeTownhouse
  • YEAR BUILT2000
  • NeighborhoodHenrico Co. (Far West End)
  • Architecture StylesTwo Story
  • Elementary SchoolTrevvett
  • Middle SchoolBrookland
  • High SchoolHermitage

Exterior

  • STORIES2
  • water SourcePublic
  • PoolNone
  • roofComposition
  • parkingAssigned
  • HEAT TYPEHeat Pump, Natural Gas
  • AIR CONDITIONINGCentral Air
  • sewerPublic Sewer
  • SubstructureSlab
  • security FeaturesSecurity System
  • other exterior FeaturesDeck, Storage

Financial

  • Sales Price$322,500
  • Real Estate Tax $2,304/yr
  • HOA $154/mo

Follow Me on Instagram