Leave a

Thank you for your message. I will be in touch with you shortly.

Explore Properties
9517 Heather Spring Dr
Sold

9517 Heather Spring Dr

9517 Heather Spring Dr, Henrico, VA 23238

$585,000
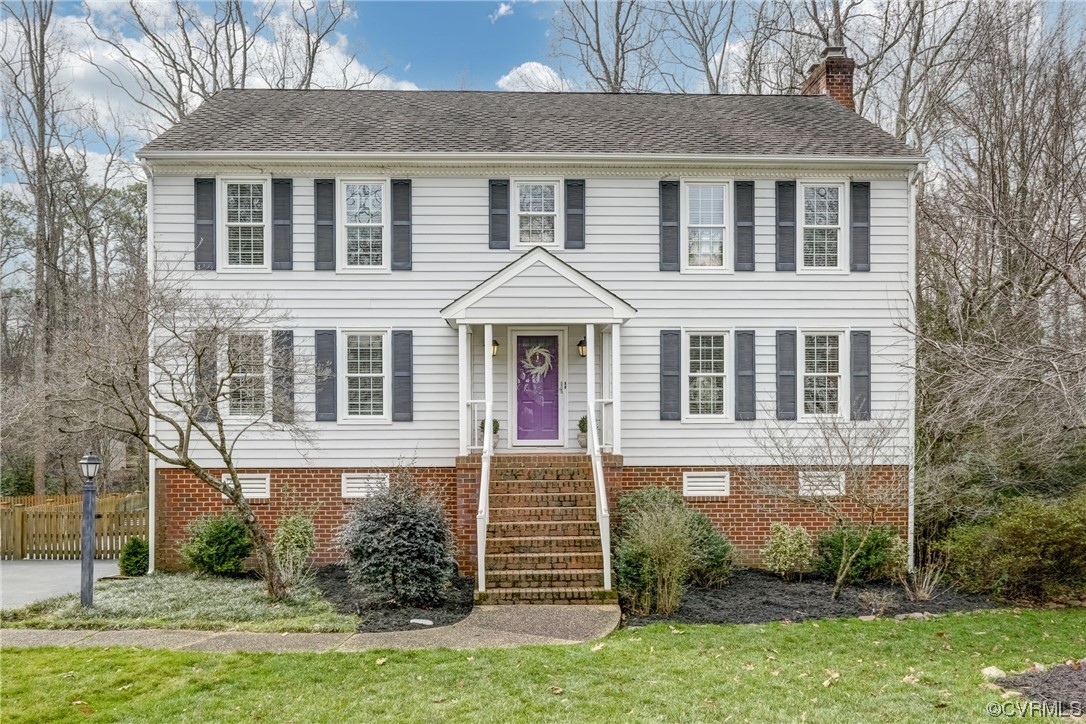
Beautiful 4 bedroom (could be 5 bedroom), 3.5 bath colonial located in desirable Springtree subdivision. Mostly hardwoods throughout the entire home! As you enter the home you will notice the pretty moldings and hardwood floors. Living room is warm and spacious with beamed ceiling, custom cabinetry, brick fp and access through French doors to expansive deck with views of private fenced in backyard. Kitchen is updated with granite countertops, ss appliances, pantry and nice eat in area tucked in by bay window overlooking backyard. Formal dining room, office area w/custom cabinetry and 1/2 bath complete the first floor. Upstairs has primary bedroom with HW floors, ensuite bath w/double vanity, walk in closet and access to full walk up attic - easy easy storage. 3 other nice size bedrooms - 2 with HW floors, an updated full hall bath and laundry closet (with newer washer/dryer) complete the 2nd floor. Lower level is a treat with tall ceilings and a full bath! This could be rec room, work out room or potential 5th bedroom. Access to garage and backyard on this level. Exterior of home boasts 50 year dimensional roof, beaded vinyl siding, 2 car oversized garage, plenty of parking and private fenced in backyard - great for entertaining with firepit and fun cabana area. New heat pump installed on 2nd level in 2023. Location is great! Close to all the near west end has to offer.

4
beds

4
baths

3,446 Sq.Ft. LIVING AREA

10,824.66 Sq.Ft. lot

Home Sweet RVA

Home Sweet RVA

Features & Amenities

Interior

  • total bedrooms4
  • Total bathrooms4
  • full bathrooms3
  • half bathroom1
  • Laundry room Washer Hookup, Dryer Hookup
  • Flooring Ceramic Tile, Partially Carpeted, Wood
  • Fireplace Masonry, Wood Burning
  • APPLIANCES Dishwasher, Electric Cooking, Electric Water Heater, Disposal, Ice Maker, Microwave, Oven, Smooth Cooktop, Stove
  • other interior Features Bookcases, Built-in Features, Bay Window, Separate/Formal Dining Room, Eat-in Kitchen, Fireplace, Granite Counters, Kitchen Island, Bath in Primary Bedroom, Pantry, Recessed Lighting, Walk-In Closet(s)

Area & Lot

  • Status Sold
  • Date Sold April 18, 2024
  • Living Area3,446 Sq.Ft.
  • Lot Area10,824.66 Sq.Ft.
  • MLS® ID2403594
  • TypeResidential
  • YEAR BUILT1987
  • NeighborhoodHenrico Co. (Far West End)
  • Architecture StylesColonial, Two Story
  • Elementary SchoolPemberton
  • Middle SchoolQuioccasin
  • High SchoolFreeman

Exterior

  • STORIES2
  • Garage Space2.0
  • water SourcePublic
  • PoolNone
  • parkingDriveway, Garage Door Opener, Off Street, Oversized, Paved, Garage Faces Rear, Two Spaces, Garage Faces Side
  • HEAT TYPEElectric, Heat Pump, Zoned
  • AIR CONDITIONINGHeat Pump, Zoned
  • sewerPublic Sewer
  • other exterior FeaturesDeck, Paved Driveway

Financial

  • Sales Price$585,000
  • Real Estate Tax $3,879/yr
  • HOA $100/yr

Follow Me on Instagram