
Leave a

Thank you for your message. I will be in touch with you shortly.

Explore Properties
9812 Bayford Dr
9812 Bayford Dr
9812 Bayford Dr
9812 Bayford Dr
9812 Bayford Dr
9812 Bayford Dr
9812 Bayford Dr
9812 Bayford Dr
9812 Bayford Dr
9812 Bayford Dr
9812 Bayford Dr
9812 Bayford Dr
9812 Bayford Dr
9812 Bayford Dr
9812 Bayford Dr
9812 Bayford Dr
9812 Bayford Dr
9812 Bayford Dr
9812 Bayford Dr
9812 Bayford Dr
9812 Bayford Dr
9812 Bayford Dr
9812 Bayford Dr
9812 Bayford Dr
9812 Bayford Dr
9812 Bayford Dr
9812 Bayford Dr
9812 Bayford Dr
9812 Bayford Dr
9812 Bayford Dr
9812 Bayford Dr
9812 Bayford Dr
9812 Bayford Dr
9812 Bayford Dr
9812 Bayford Dr
9812 Bayford Dr
9812 Bayford Dr
9812 Bayford Dr
9812 Bayford Dr
9812 Bayford Dr
9812 Bayford Dr
9812 Bayford Dr
9812 Bayford Dr
9812 Bayford Dr
9812 Bayford Dr
SEE ALL PHOTOS
9812 Bayford Dr
9812 Bayford Dr
9812 Bayford Dr
9812 Bayford Dr
9812 Bayford Dr
9812 Bayford Dr
9812 Bayford Dr
9812 Bayford Dr
9812 Bayford Dr
9812 Bayford Dr
9812 Bayford Dr
9812 Bayford Dr
9812 Bayford Dr
9812 Bayford Dr
9812 Bayford Dr
9812 Bayford Dr
9812 Bayford Dr
9812 Bayford Dr
9812 Bayford Dr
9812 Bayford Dr
9812 Bayford Dr
9812 Bayford Dr
9812 Bayford Dr
9812 Bayford Dr
9812 Bayford Dr
9812 Bayford Dr
9812 Bayford Dr
9812 Bayford Dr
9812 Bayford Dr
9812 Bayford Dr
9812 Bayford Dr
9812 Bayford Dr
9812 Bayford Dr
9812 Bayford Dr
9812 Bayford Dr
9812 Bayford Dr
9812 Bayford Dr
9812 Bayford Dr
9812 Bayford Dr
9812 Bayford Dr
9812 Bayford Dr
9812 Bayford Dr
9812 Bayford Dr
9812 Bayford Dr
9812 Bayford Dr
Sold

9812 Bayford Dr

9812 Bayford Dr, Midlothian, VA 23112

$480,000
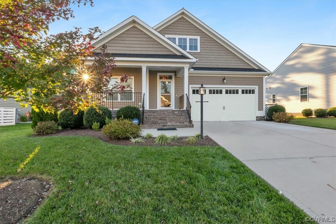
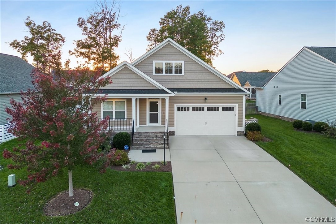
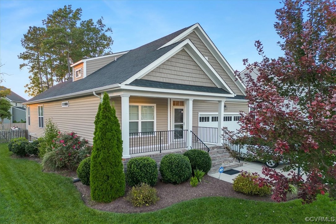
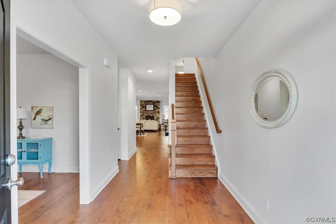
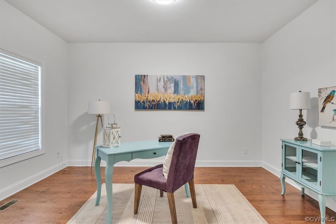
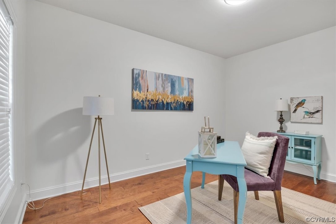
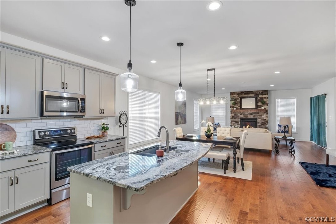
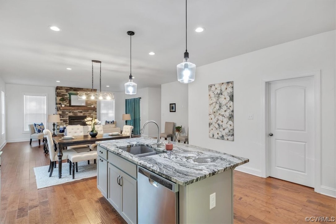
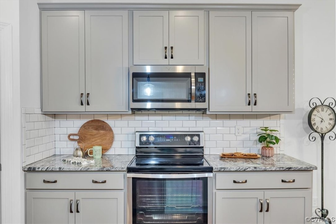
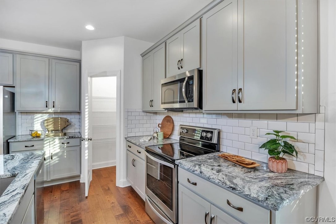
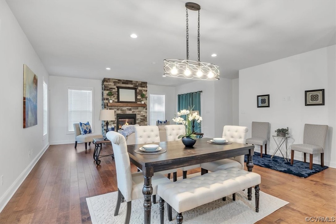
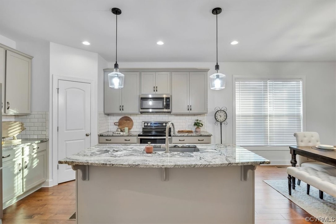
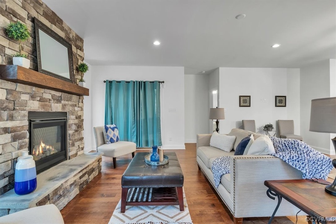
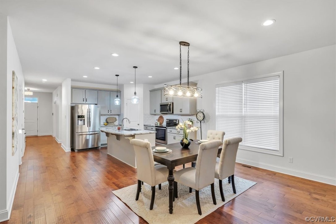
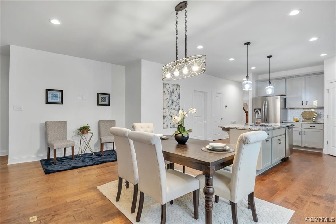
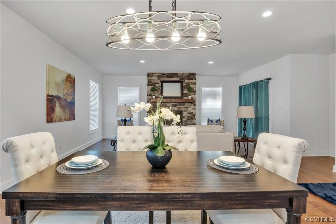
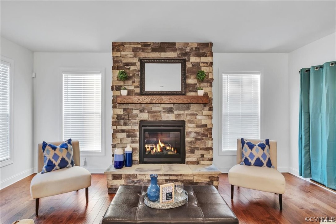
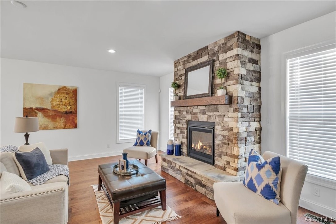
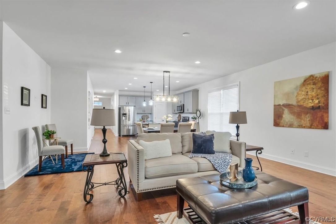
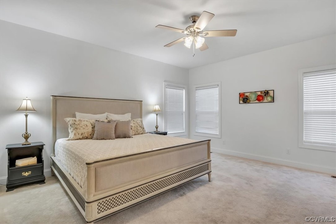
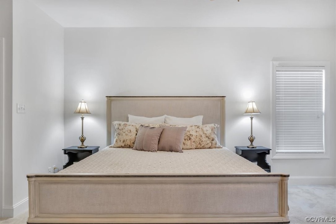
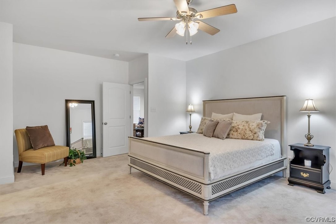
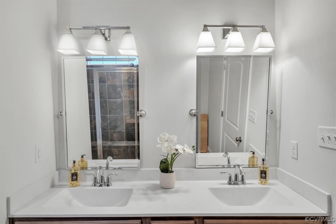
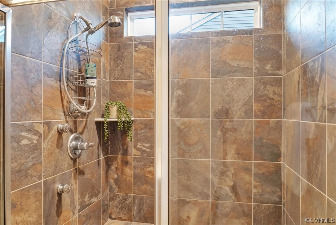
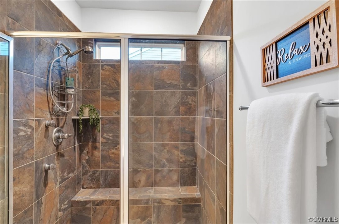
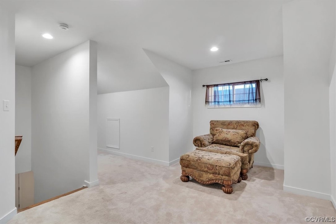
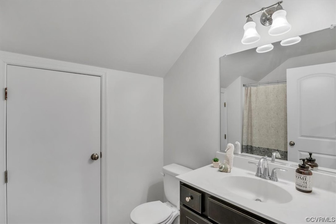
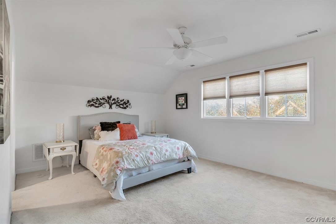
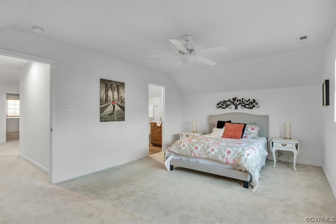
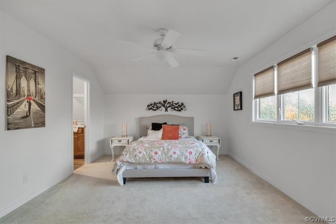
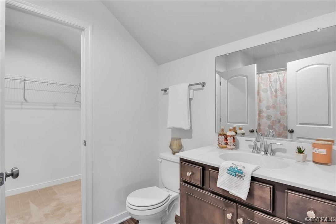
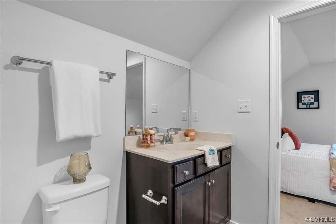
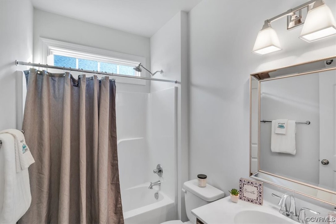
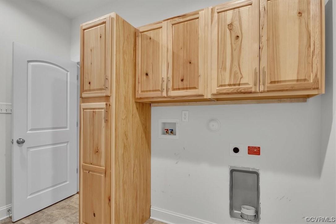
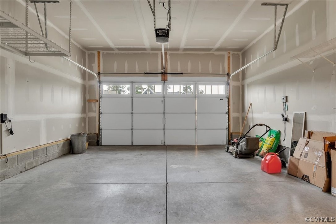
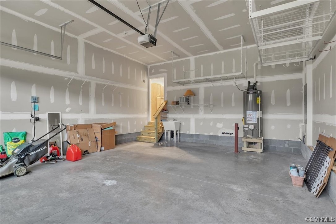
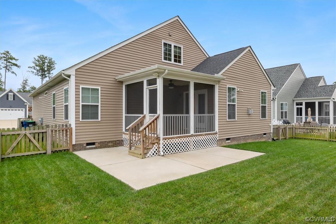
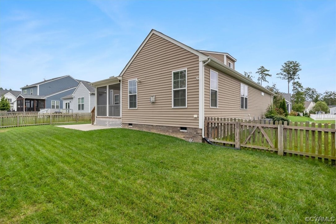
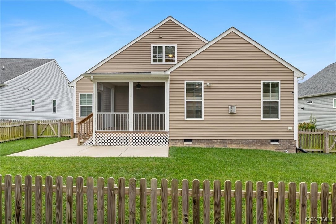
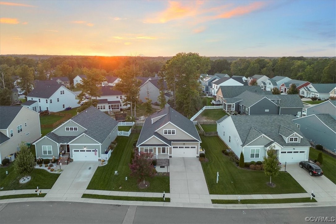
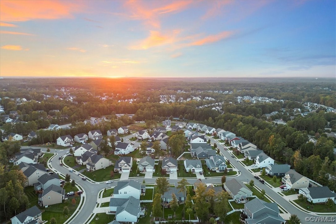
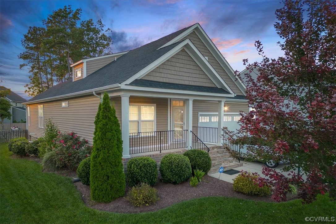
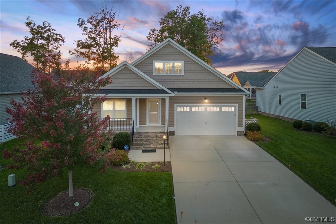
Welcome home to 9812 Bayford Drive! Full of charm and gorgeous custom updates, this Energy Star certified home has been meticulously maintained and lovingly cared for. Enjoy all of the benefits of a newer home that is move in ready! This Craftsman style home is an Ashley I floorplan and features a spacious and beautifully sunlit FIRST FLOOR primary bedroom with a massive en-suite that boasts a 5' wide ceramic shower with body sprays, double vanity and walk in closet. Enjoy the chef's dream of a kitchen with a large pantry, upgraded 30" cabinets, stainless steel appliances and a stand out island that is the perfect place for entertaining. Additional features include a first floor laundry/mud room, show stopper stone gas fireplace centered in the living room, an attached screened in porch, two car garage as well as two giant bedrooms upstairs with their own individual full bathrooms. This home has been recently repainted and has been well taken care of and offers service records and contracts for all the major mechanical (HVAC, irrigation, pest control). Come see it for yourself and make it your own!

3
beds

4
baths

2,628 Sq.Ft. LIVING AREA

7,949.7 Sq.Ft. lot

Features & Amenities

Interior

  • total bedrooms3
  • Total bathrooms4
  • full bathrooms4
  • Flooring Carpet, Ceramic Tile, Vinyl, Wood
  • Fireplace Gas
  • APPLIANCES Electric Water Heater, ENERGY STAR Qualified Appliances
  • other interior Features Bedroom on Main Level, Fireplace, Granite Counters

Area & Lot

  • Status Sold
  • Date Sold February 26, 2024
  • Living Area2,628 Sq.Ft.
  • Lot Area7,949.7 Sq.Ft.
  • MLS® ID2323222
  • TypeResidential
  • YEAR BUILT2017
  • NeighborhoodChesterfield County
  • Architecture StylesTransitional
  • Elementary SchoolSpring Run
  • Middle SchoolBailey Bridge
  • High SchoolManchester

Exterior

  • STORIES2
  • Garage Space2.0
  • water SourcePublic
  • PoolNone
  • roofComposition
  • parkingAttached, Garage, Garage Door Opener
  • HEAT TYPEElectric, Zoned
  • AIR CONDITIONINGZoned
  • sewerPublic Sewer

Financial

  • Sales Price$480,000
  • Real Estate Tax $3,542/yr
  • HOA $162/3 mos

Follow Me on Instagram